




2334 ONEIDA DRIVECoquitlam, BC V3J 7A8

Mortgage Calculator
Monthly Payment (Est.)
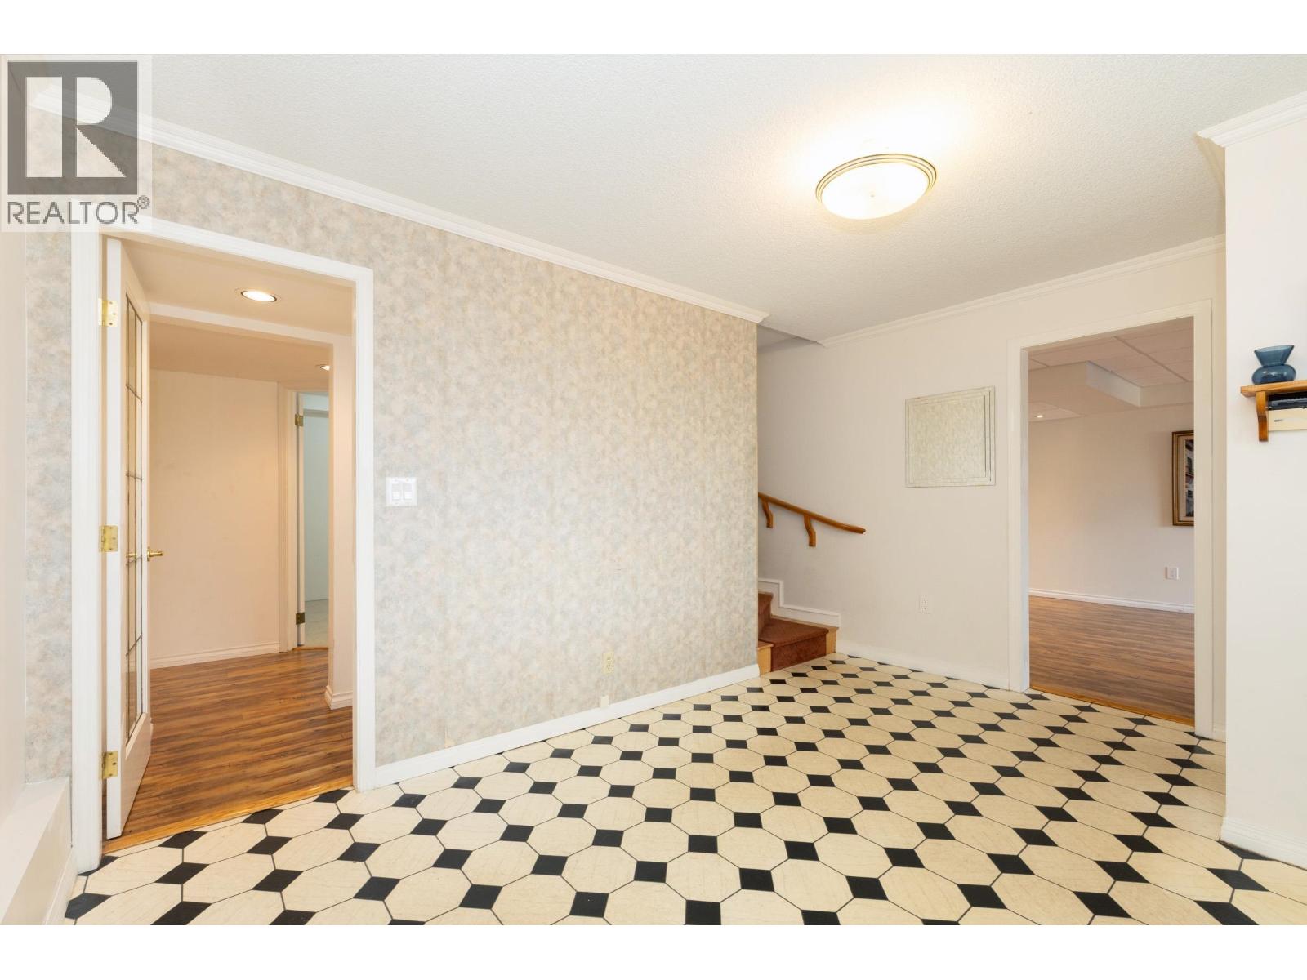
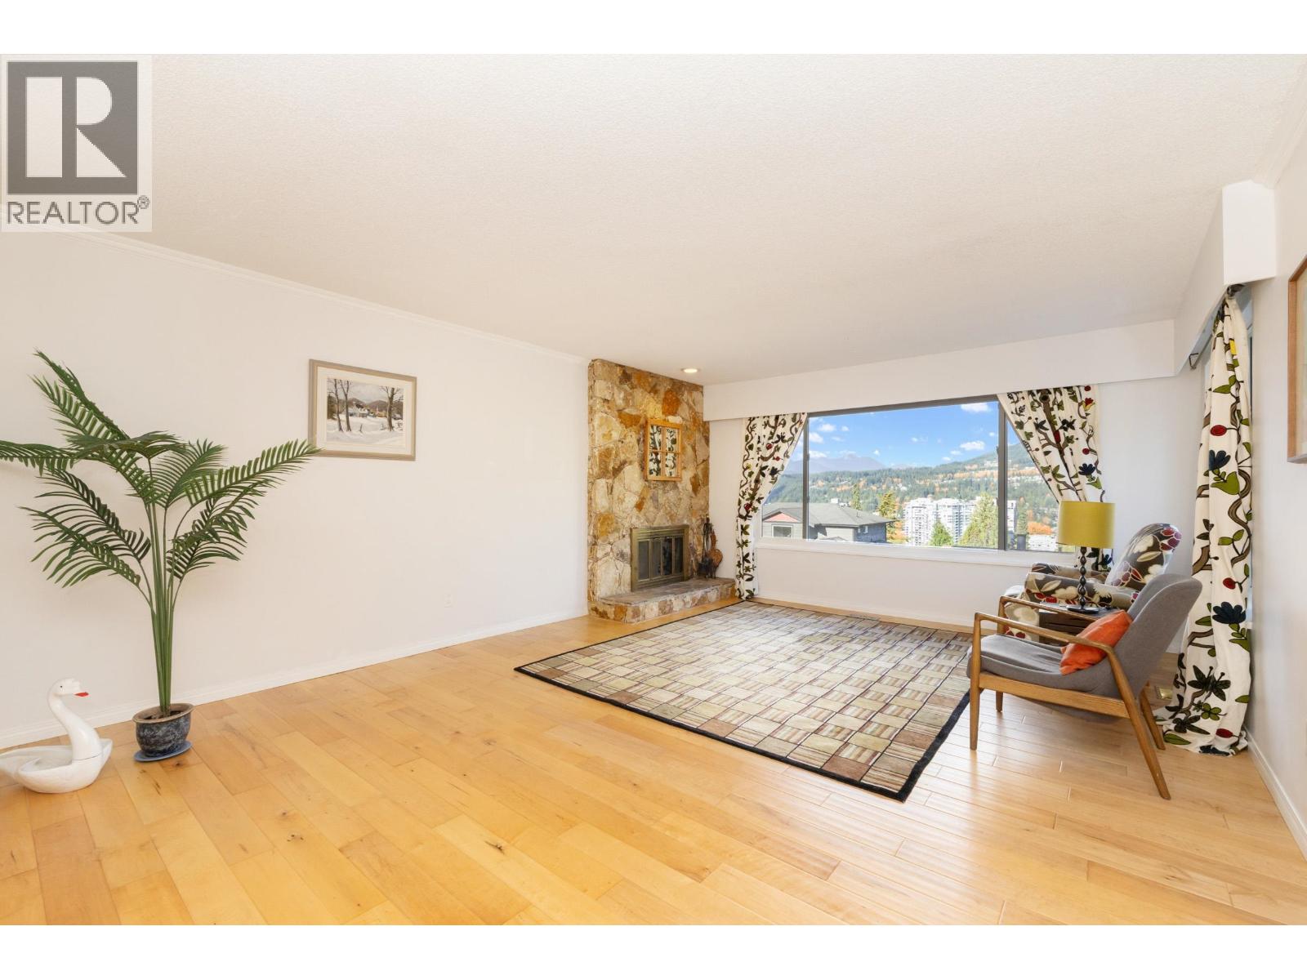
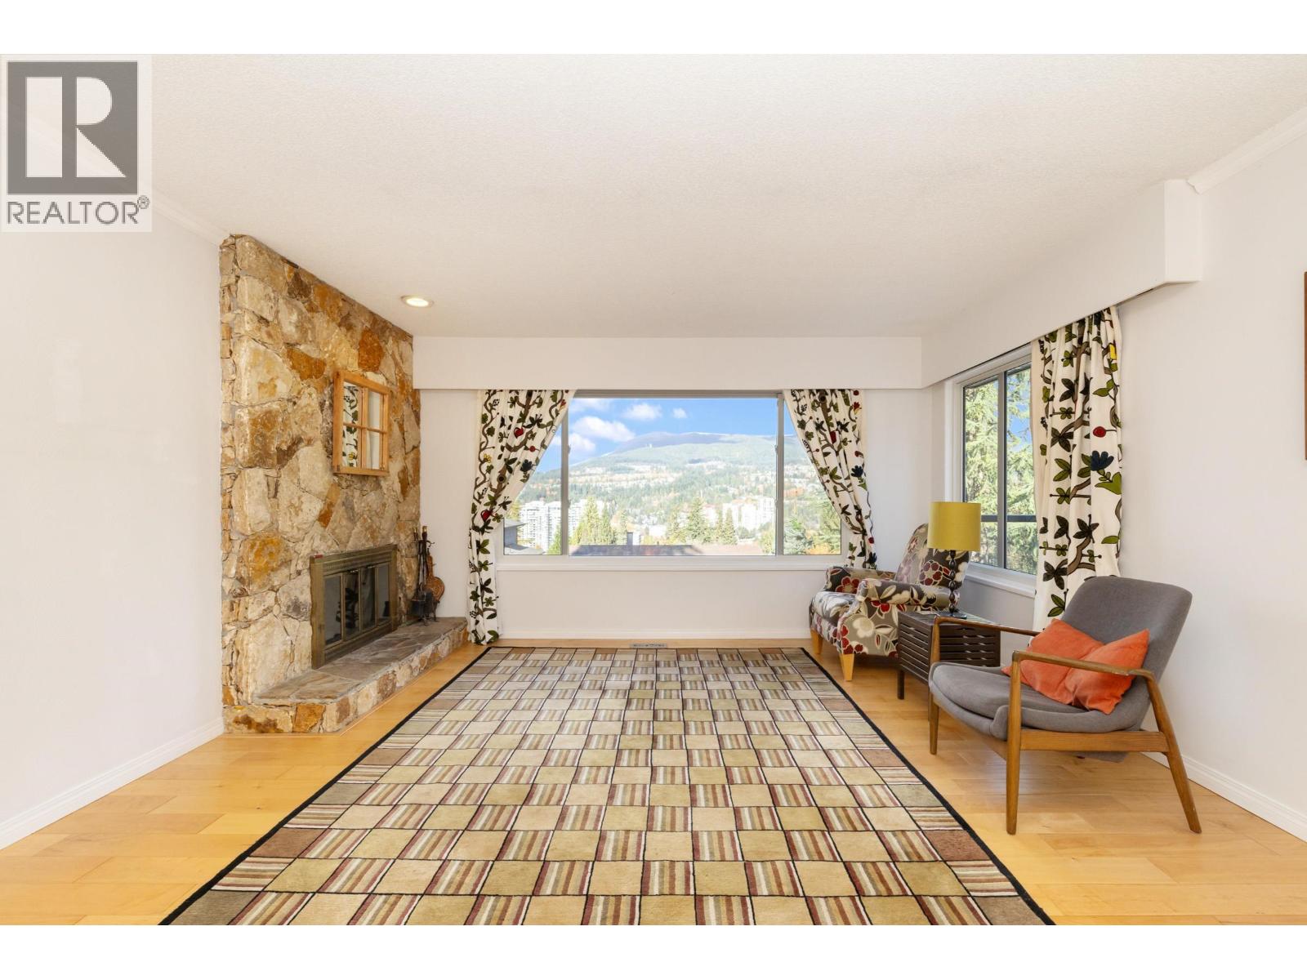
Enter an interest rate to see your estimated monthly payment.Welcome. Come and enjoy the unobstructed city and mountain views this home has to offer. This bright 3 bedrm home features an amazing kitchen with quartz counter-tops, S/S appliances, lots of storage cabinets & shelving. A bonus deep kitchen sink sits right below a bay window which has an expansive back yard view. Downstairs has a great family room complete with a cozy wood burning fireplace. A well laid out laundry room with plenty of storage plus a bonus rec. room finish the basement area. It is located in the desirable Chineside neighbourhood, within the Baker Elem. catchment area. There is no commuter traffic and the lot is 66' x 125' or 8250 sq. ft. (id:31684)
| 21 hours ago | Listing updated with changes from the MLS® | |
| 22 hours ago | Status changed to Active | |
| yesterday | Listing first seen on site |


The trademarks MLS®, Multiple Listing Service® and the associated logos are owned by The Canadian Real Estate Association (CREA) and identify the quality of services provided by real estate professionals who are members of CREA. Used under license.
The trademarks REALTOR®, REALTORS®, and the REALTOR® logo are controlled by The Canadian Real Estate Association (CREA) and identify real estate professionals who are members of CREA. These trademarks are owned or controlled by The Canadian Real Estate Association (CREA) and identify real estate professionals who are members of CREA (REALTOR®) and/or the quality of services they provide (MLS®).
This REALTOR.ca listing content is owned and licensed by REALTOR® members of The Canadian Real Estate Association.