




104 1133 HOMER STREETVancouver, BC V6B 0B1


Mortgage Calculator
Monthly Payment (Est.)
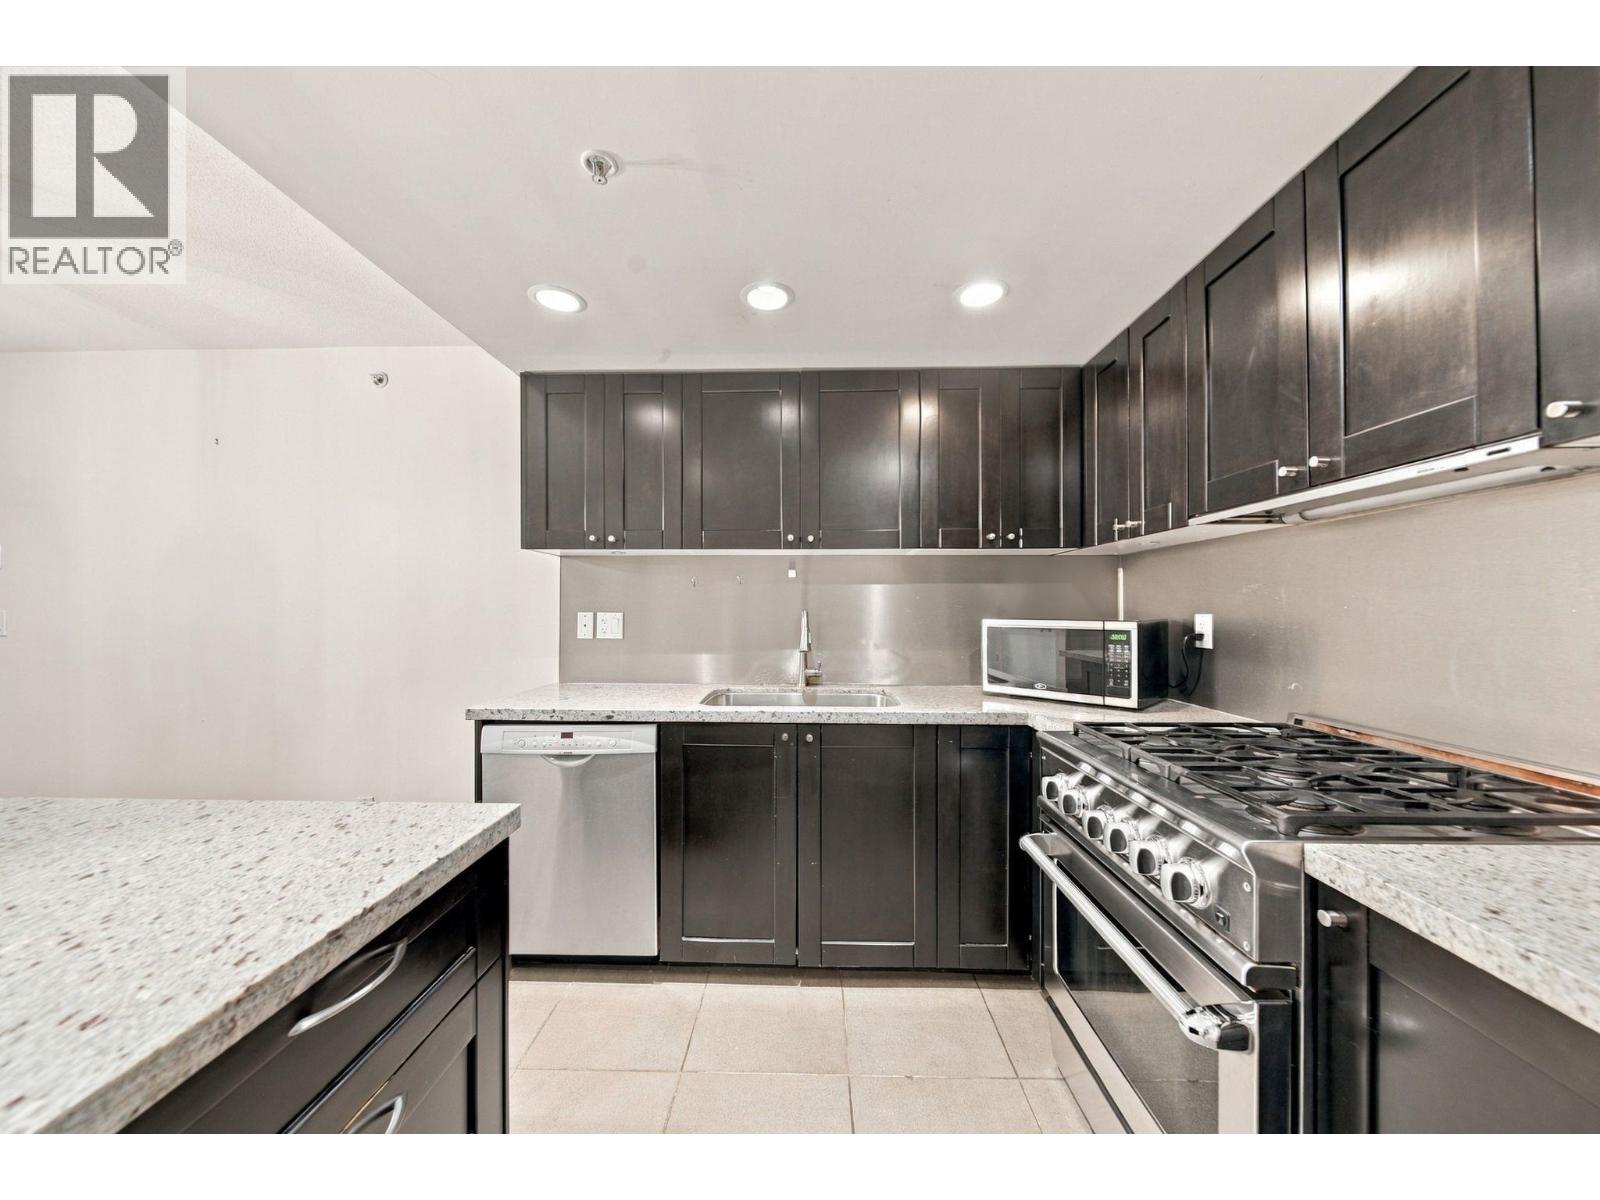
Enter an interest rate to see your estimated monthly payment.Beautiful Urban Living in the Heart of Yaletown! Welcome to H+H Residences, a sought-after Yaletown address offering stylish two-level living. This charming townhome features upgraded flooring, an open-concept layout, and a gourmet kitchen with premium Fisher & Paykel appliances, a 5-burner gas range, soft-close cabinetry, and a large granite island. The bright living and dining areas open onto a BBQ terrace with a lovely green outlook. Upstairs, enjoy a spacious primary suite with private balcony and spa-inspired ensuite, plus a second bedroom and open den with adjoining full bath. Step outside and enjoy all Yaletown has to offer, from nearby Parlour and Mister Ice Cream to local restaurants, cafés, shops, and Emery Park. Open House Sat November 21 and Sun November 22 from 2-4 pm. (id:31684)
| 24 hours ago | Listing updated with changes from the MLS® | |
| 24 hours ago | Status changed to Active | |
| yesterday | Listing first seen on site |


The trademarks MLS®, Multiple Listing Service® and the associated logos are owned by The Canadian Real Estate Association (CREA) and identify the quality of services provided by real estate professionals who are members of CREA. Used under license.
The trademarks REALTOR®, REALTORS®, and the REALTOR® logo are controlled by The Canadian Real Estate Association (CREA) and identify real estate professionals who are members of CREA. These trademarks are owned or controlled by The Canadian Real Estate Association (CREA) and identify real estate professionals who are members of CREA (REALTOR®) and/or the quality of services they provide (MLS®).
This REALTOR.ca listing content is owned and licensed by REALTOR® members of The Canadian Real Estate Association.