




2713 MARA DRIVECoquitlam, BC V3C 5L6
Mortgage Calculator
Monthly Payment (Est.)
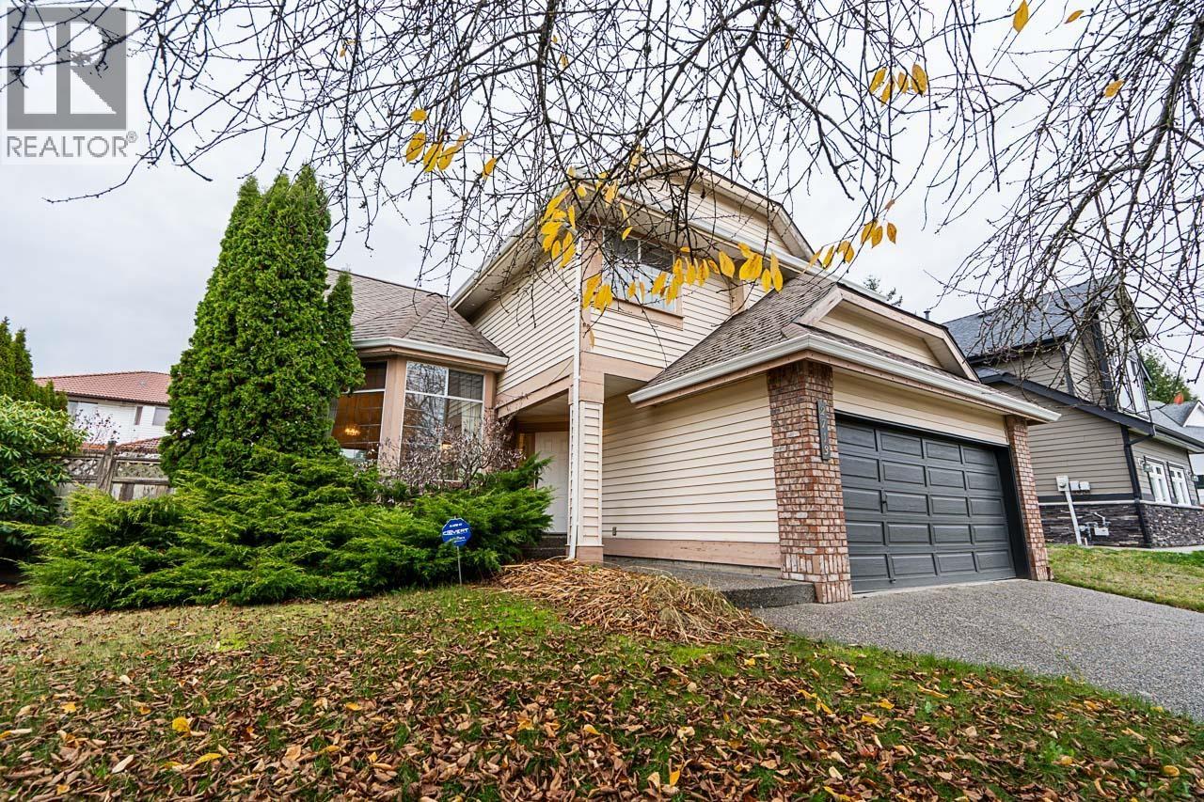
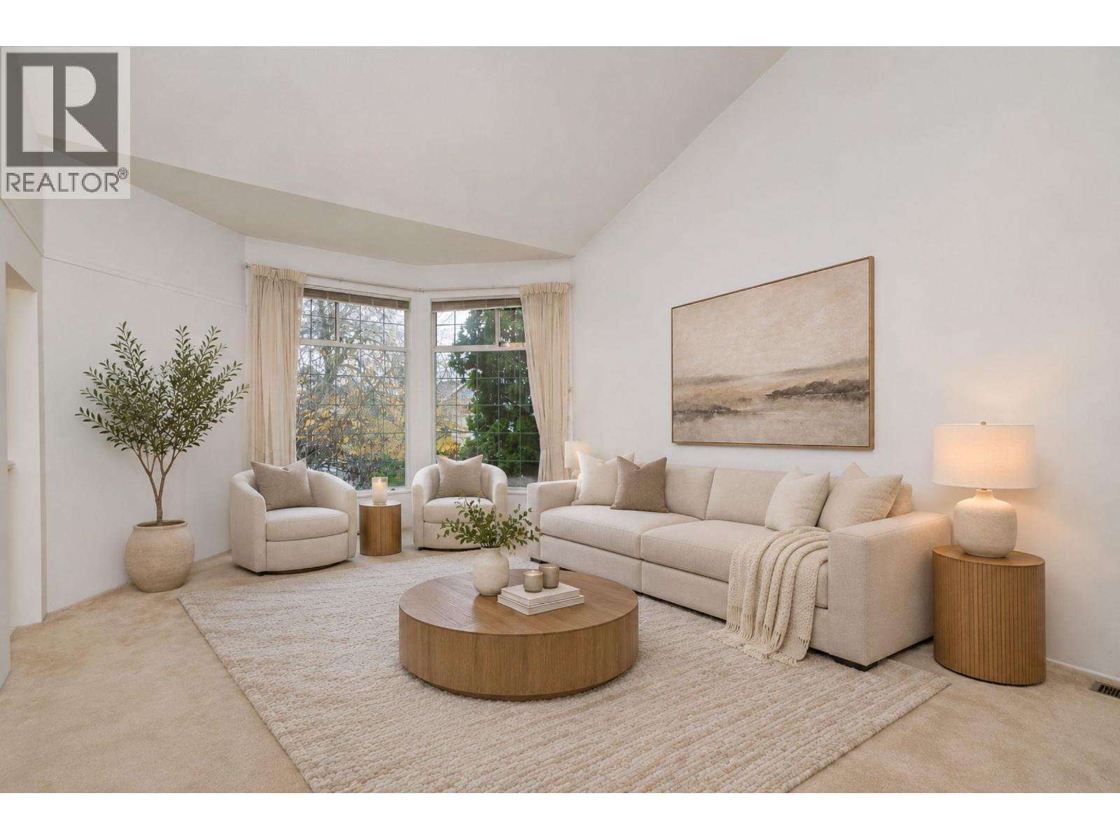
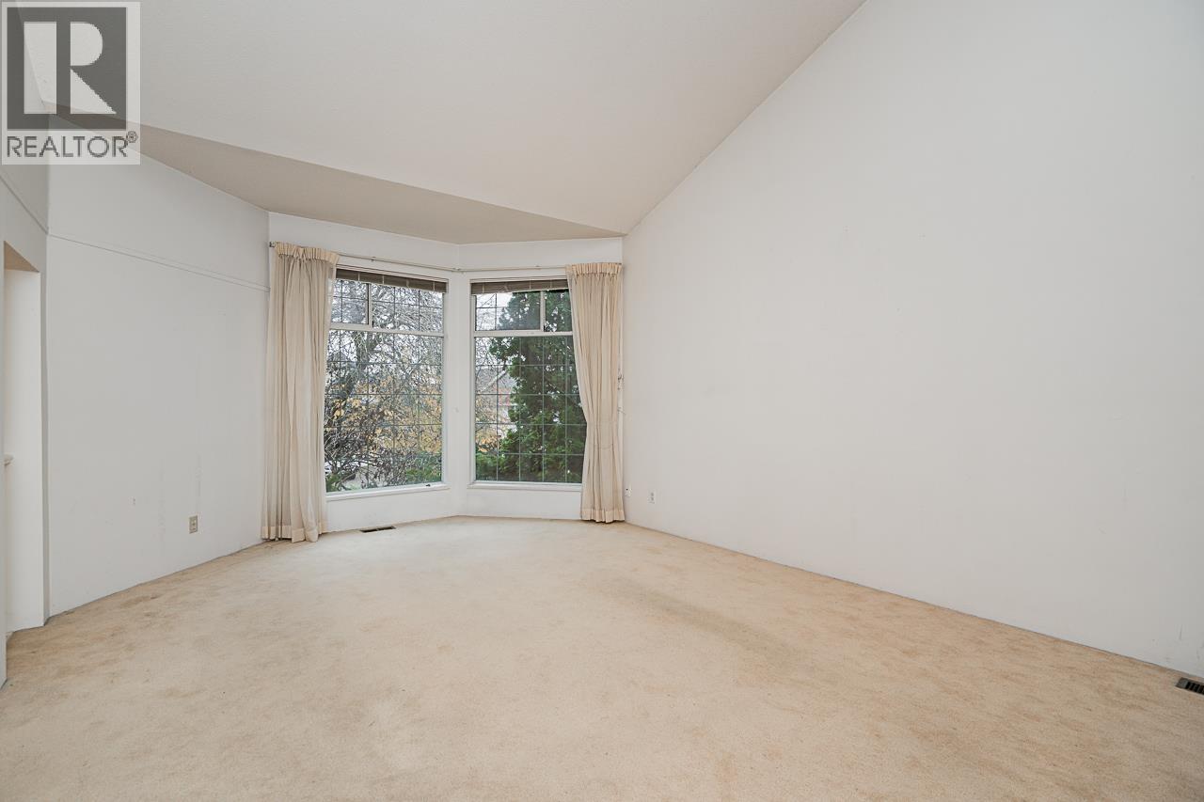
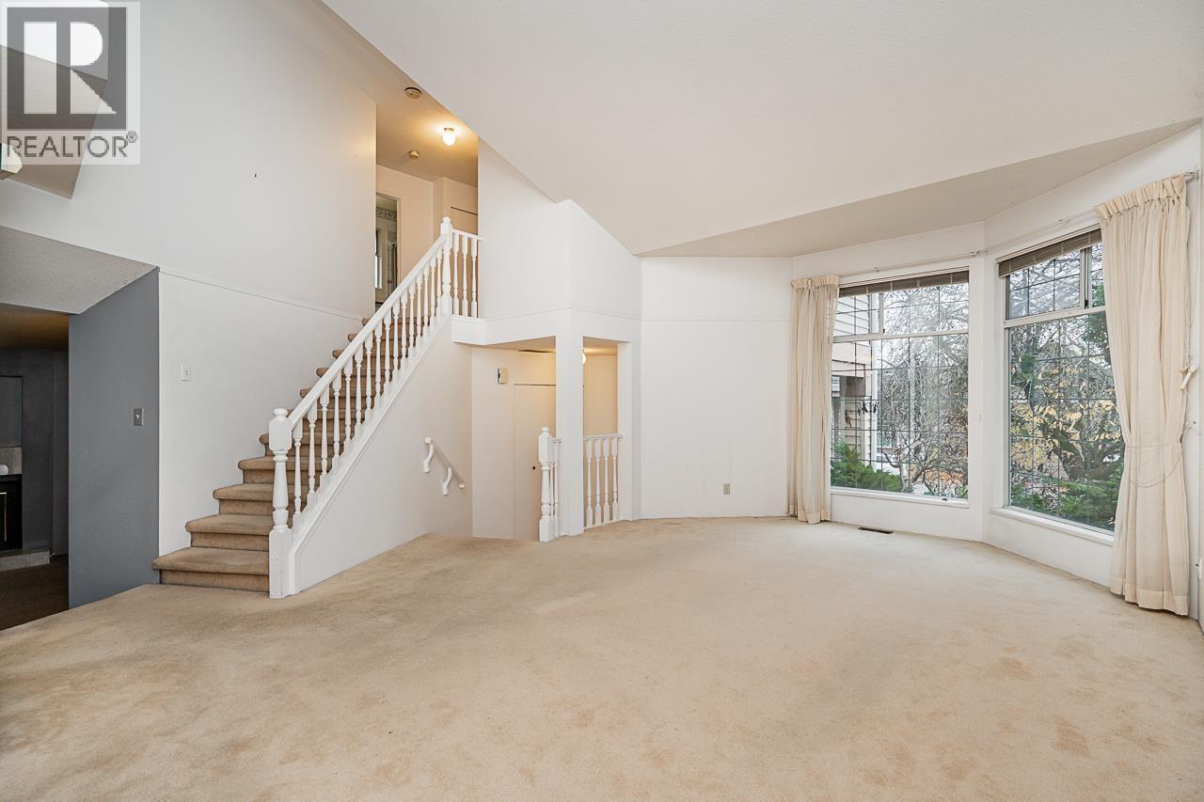
Enter an interest rate to see your estimated monthly payment.Welcome to this family home situated on an expansive 7,233 square ft lot! Located steps from Mundy Park, with great potential to make your own! This 3 bed, 3 bath home has 2,000+ square ft of living space with a functional layout. The kitchen is spacious with ample storage, and connects to an eating area and family room. A formal living room with vaulted ceiling and dining area offer flexibility of additional space. 3 bedrooms up, including a large primary with 10´ ceilings, a 5 piece ensuite and WIC. Enjoy a walkout backyard from the main floor to a fully fenced, flat back yard. Double garage plus driveway parking for 4 more. Sought after school catchment including École Dr. Charles Best Secondary School. Quick access to Highways, Coquitlam Centre and all levels of transit. (id:31684)
| 20 hours ago | Listing updated with changes from the MLS® | |
| yesterday | Listing first seen on site |


The trademarks MLS®, Multiple Listing Service® and the associated logos are owned by The Canadian Real Estate Association (CREA) and identify the quality of services provided by real estate professionals who are members of CREA. Used under license.
The trademarks REALTOR®, REALTORS®, and the REALTOR® logo are controlled by The Canadian Real Estate Association (CREA) and identify real estate professionals who are members of CREA. These trademarks are owned or controlled by The Canadian Real Estate Association (CREA) and identify real estate professionals who are members of CREA (REALTOR®) and/or the quality of services they provide (MLS®).
This REALTOR.ca listing content is owned and licensed by REALTOR® members of The Canadian Real Estate Association.