




7531 OAK STREETVancouver, BC V6P 4A4
Mortgage Calculator
Monthly Payment (Est.)
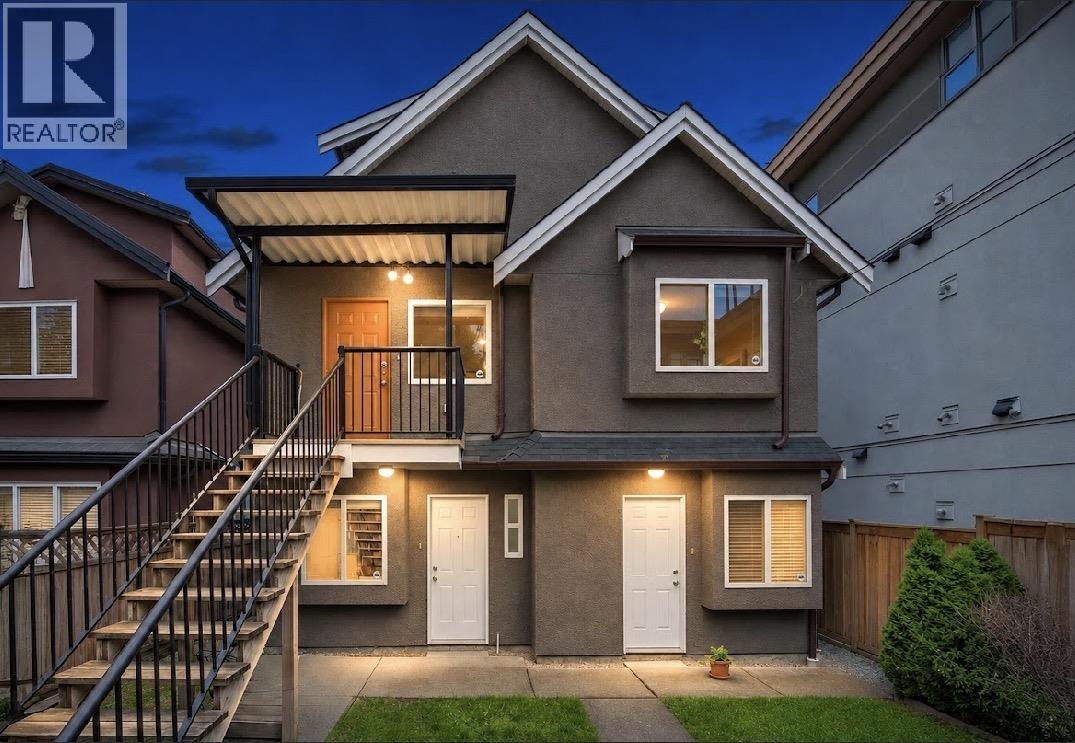
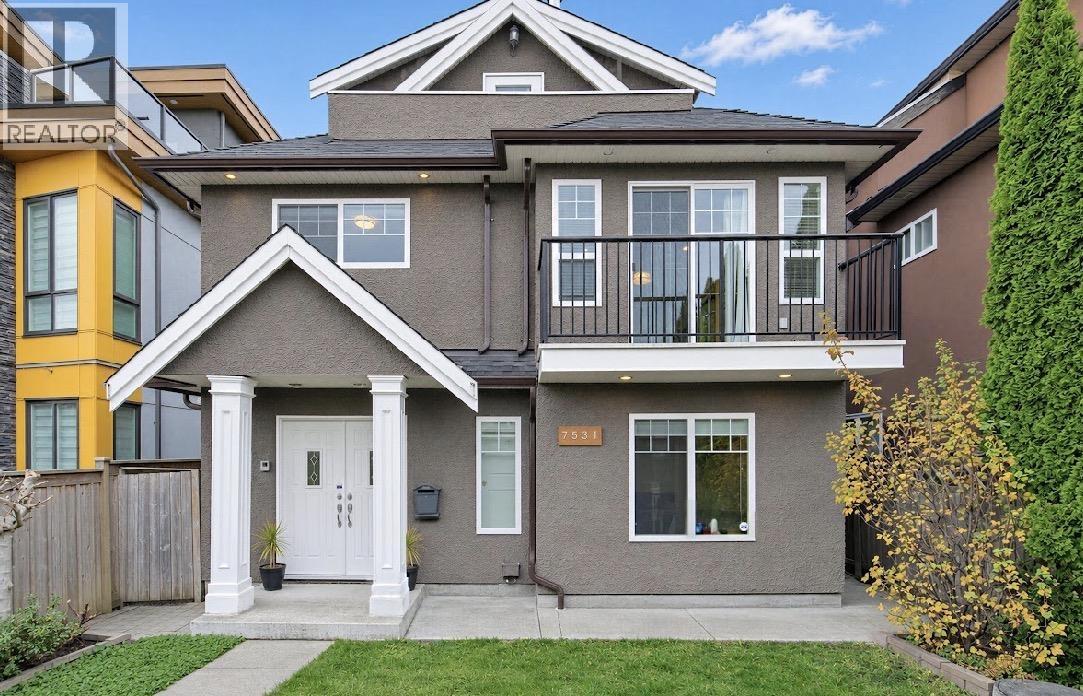
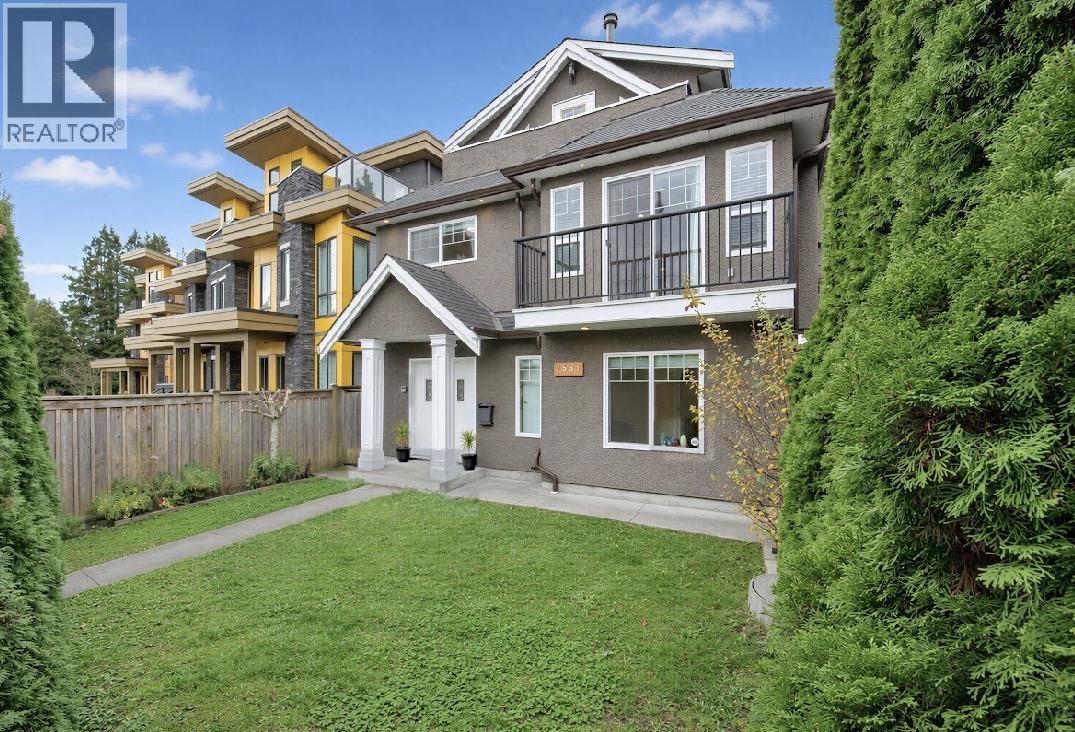
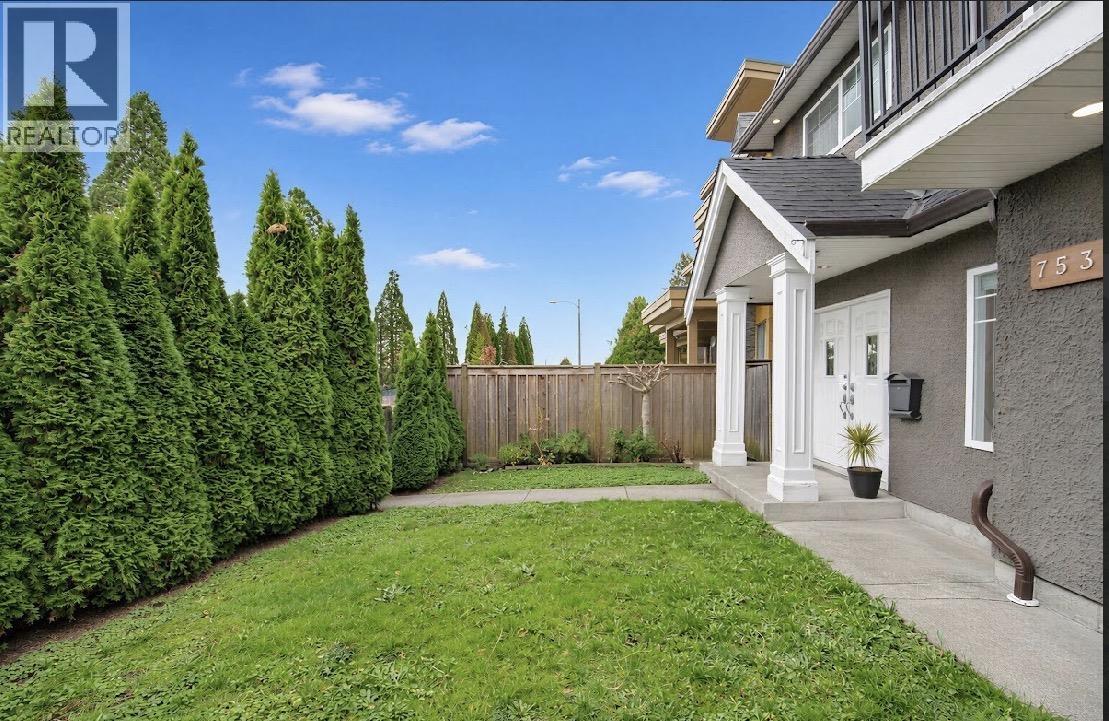
Enter an interest rate to see your estimated monthly payment.Absolutely gorgeous home in Marpole! Super convenient location! This beautiful 3 storey home of 6 bedrooms & 4 baths, incl. 2 mortgage helper suites on main floor ( 1-bed & 2 bed) has very efficient floor plan. A quality built home boasting functional design, East & West facing, spacious layout, move-in condition, 2 income helpers, ideal for growing families or multi-generational living or investment. Big & bright master bedroom on top level w/balcony (Mt.Baker & Island view) & 2 good size bedroom on 2nd floor. Features: hardwood flooring, gas fireplace, remodelled kitchen w/lots of cabinets storage, updated furnace & water tank (2017 & 2022), granite tile flooring in foyer & kitchen, 2 double garage & 1 outdoor parking at back. Near from Marpole Community Centre, Oak Park and Oakridge. (id:31684)
| 22 hours ago | Listing updated with changes from the MLS® | |
| 22 hours ago | Status changed to Active | |
| yesterday | Listing first seen on site |


The trademarks MLS®, Multiple Listing Service® and the associated logos are owned by The Canadian Real Estate Association (CREA) and identify the quality of services provided by real estate professionals who are members of CREA. Used under license.
The trademarks REALTOR®, REALTORS®, and the REALTOR® logo are controlled by The Canadian Real Estate Association (CREA) and identify real estate professionals who are members of CREA. These trademarks are owned or controlled by The Canadian Real Estate Association (CREA) and identify real estate professionals who are members of CREA (REALTOR®) and/or the quality of services they provide (MLS®).
This REALTOR.ca listing content is owned and licensed by REALTOR® members of The Canadian Real Estate Association.