




2641 E 7TH AVENUEVancouver, BC V5M 1T6
Mortgage Calculator
Monthly Payment (Est.)
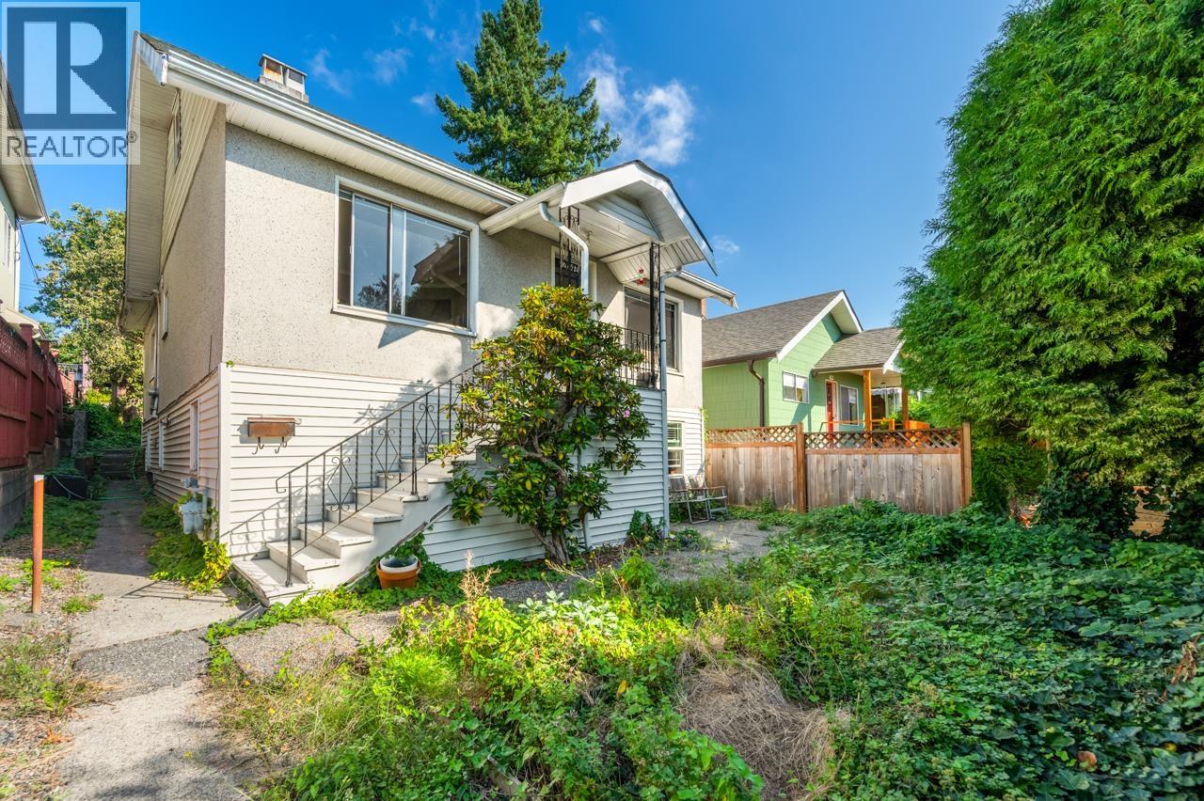
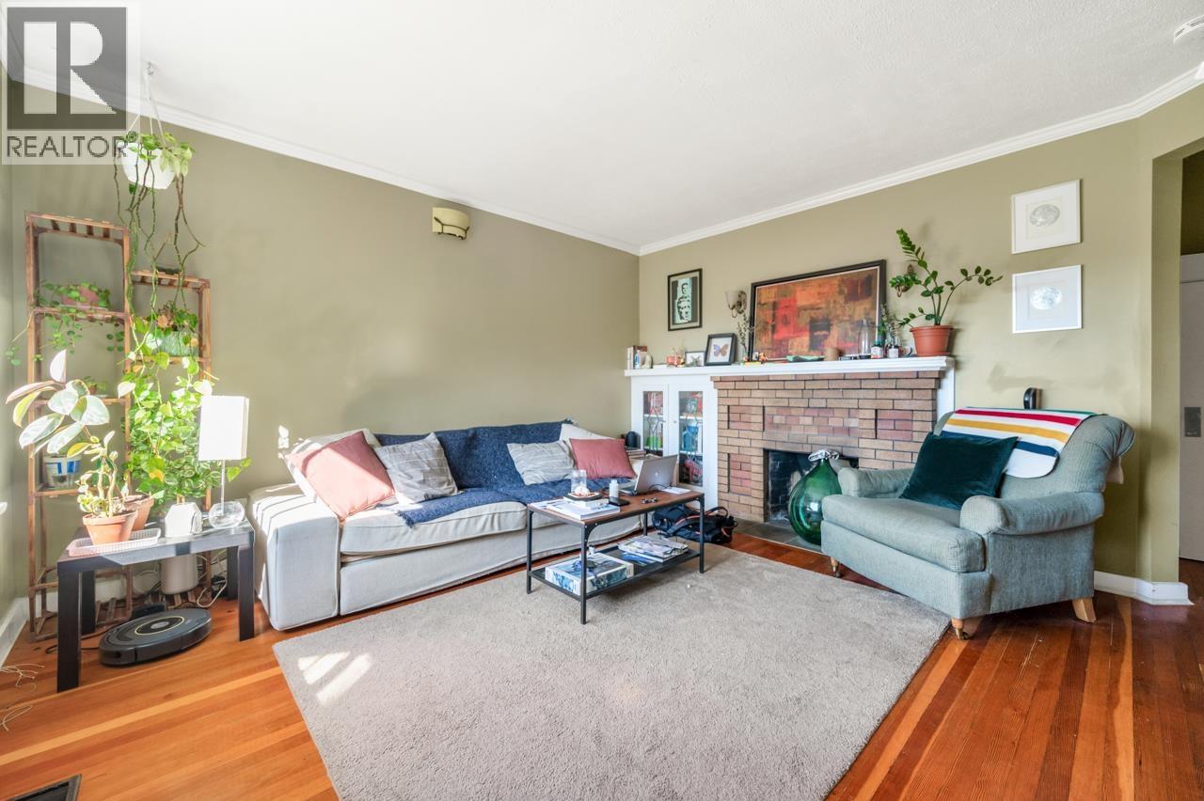
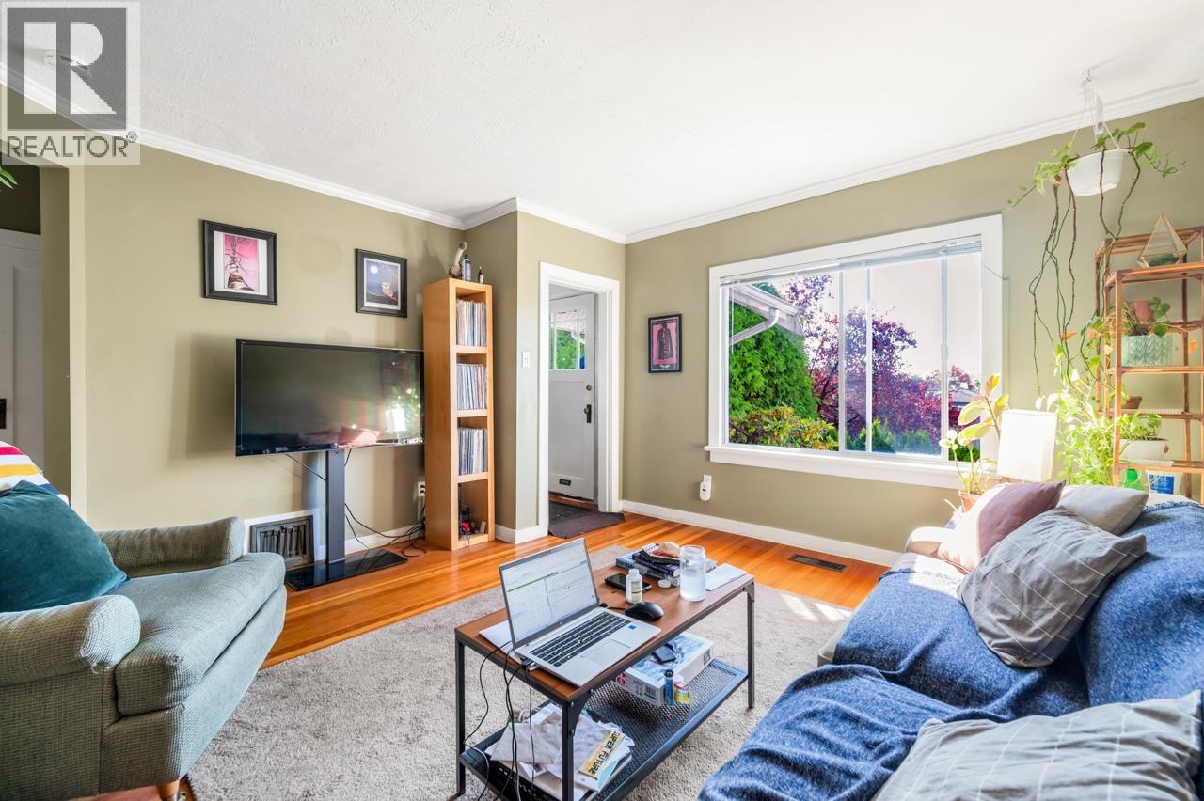
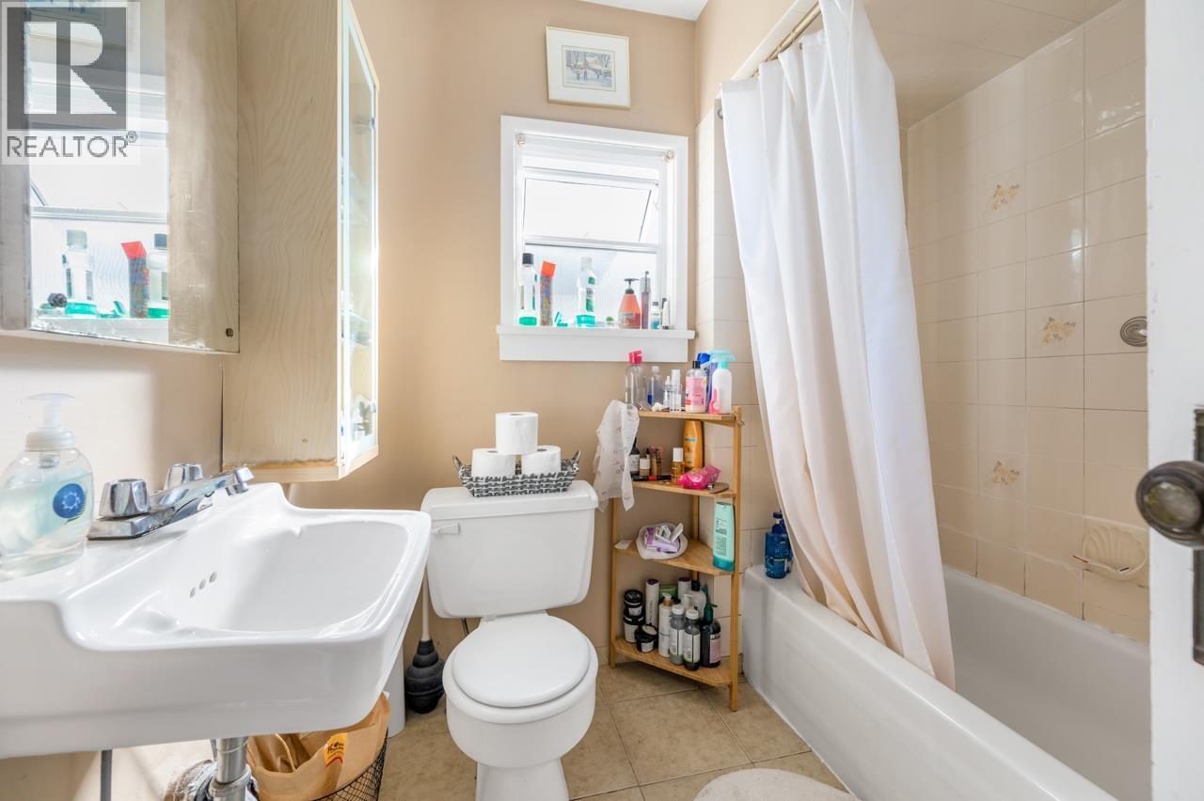
Enter an interest rate to see your estimated monthly payment.Great Family home w/lots of accommodation & mtg help in a great neighbourhood between Nanaimo & Renfrew Streets, Close to Trout Lake, 10 minutes to Commercial Drive. The 12 storey house w/full bsmt has a main floor w/2 ample bdrms plus den/bdrm, large living room w/fireplace, nice kitchen, sep. dining & full bath. Upstairs is a large Master Bdrm with big walk-in closet with rough-in for ensuite bath & 200 sq.ft. of attic storage. Bsmt has a nice bach suite, plus a separate bright 1 bdrm suite w/outside entry & patio- entire house rented for $3877/month. Great tenant and rental income managed my licensed property manager. (id:31684)
| 21 hours ago | Listing updated with changes from the MLS® | |
| yesterday | Listing first seen on site |


The trademarks MLS®, Multiple Listing Service® and the associated logos are owned by The Canadian Real Estate Association (CREA) and identify the quality of services provided by real estate professionals who are members of CREA. Used under license.
The trademarks REALTOR®, REALTORS®, and the REALTOR® logo are controlled by The Canadian Real Estate Association (CREA) and identify real estate professionals who are members of CREA. These trademarks are owned or controlled by The Canadian Real Estate Association (CREA) and identify real estate professionals who are members of CREA (REALTOR®) and/or the quality of services they provide (MLS®).
This REALTOR.ca listing content is owned and licensed by REALTOR® members of The Canadian Real Estate Association.