




2995 E 17TH AVENUEVancouver, BC V5M 2N4


Mortgage Calculator
Monthly Payment (Est.)
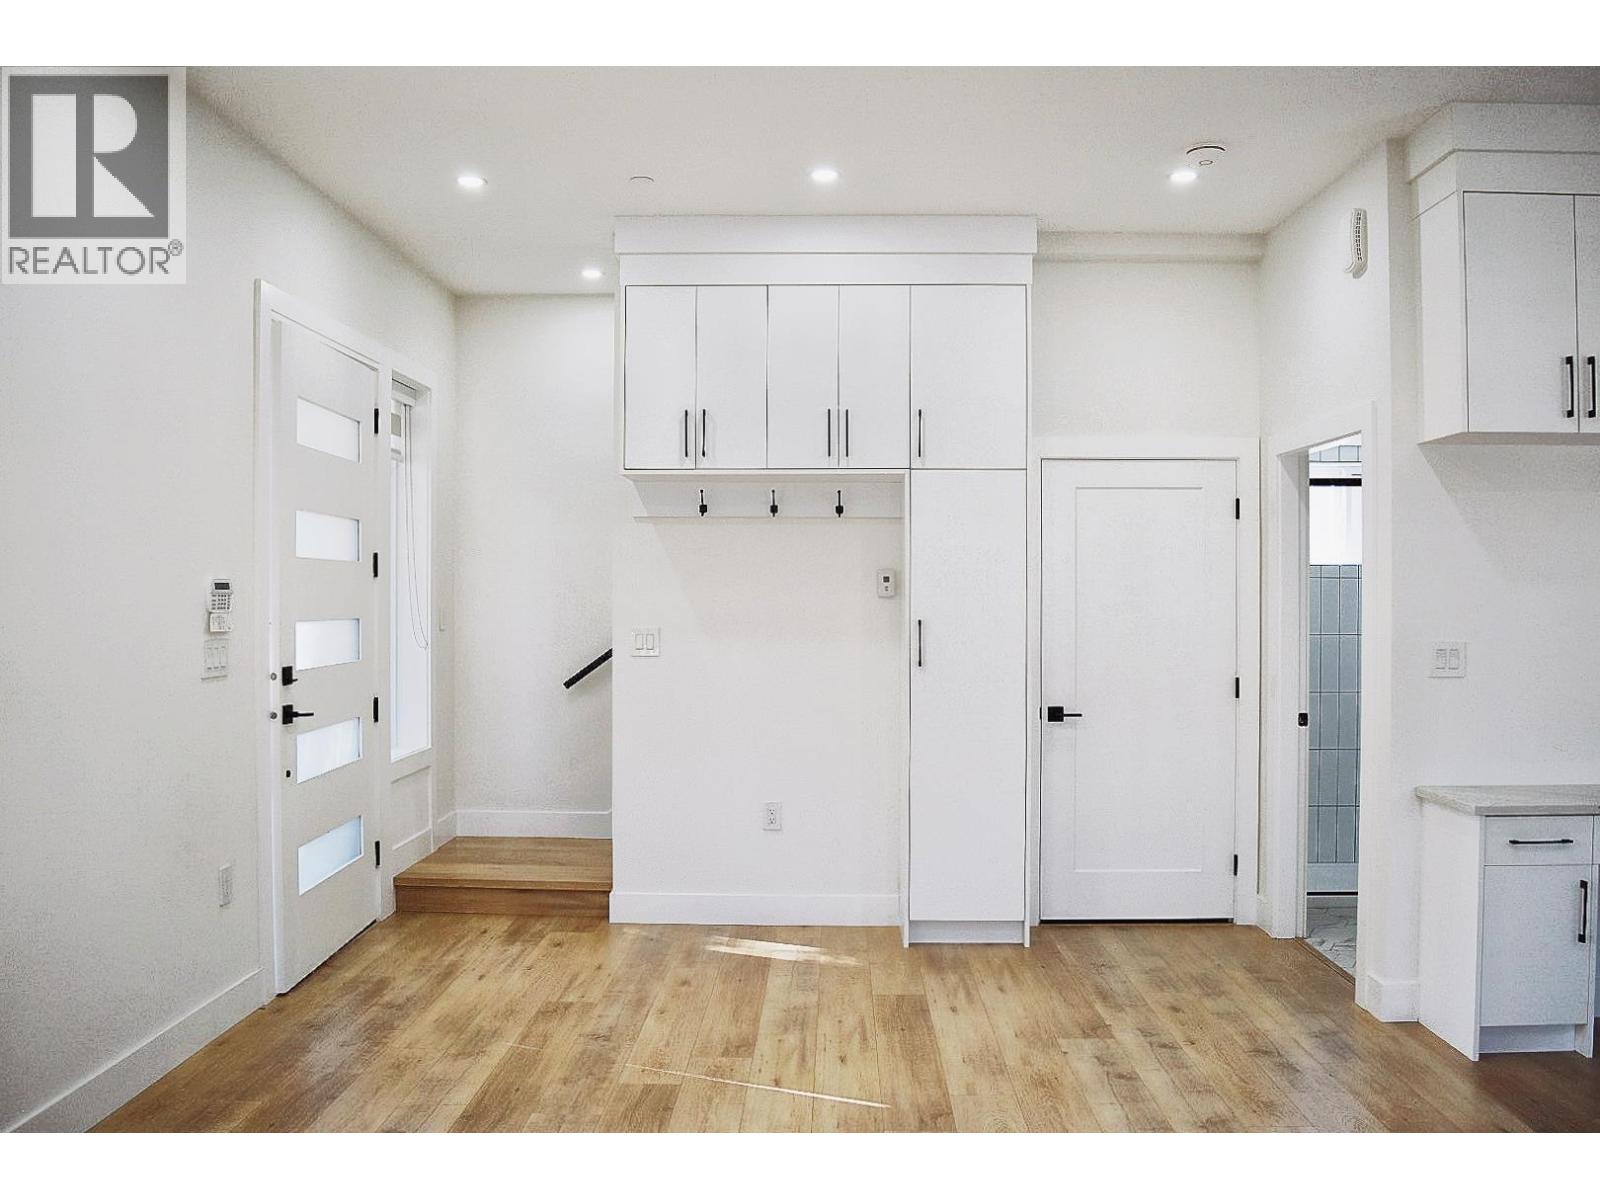
Enter an interest rate to see your estimated monthly payment.Brand new duplex built on 6000 Sq feet corner lot . Spacious and bright interior exceeding 2100 sq feet, offering 3 bedrooms plus a den which easily convert to elderly room in main floor, and Modern design gourmet kitchen. The basement features a 3-bedroom rental unit with seperate entrance. The entire house is equipped with radiant heating and central air conditioning,high efficiency water system . Excellent location near Renfrew SkyTrain Station, superstore, and #1 highways. Adjacent to the Renfrew community center park and Nootka elementary school. Contact us today to schedule a viewing. OPEN HOUSE SAT 21 ( 2:00-4:00 pm ) SUN 22 ( 2:00 pm - 4:00 pm ) (id:31684)
| 20 hours ago | Listing updated with changes from the MLS® | |
| 20 hours ago | Status changed to Active | |
| yesterday | Listing first seen on site |


The trademarks MLS®, Multiple Listing Service® and the associated logos are owned by The Canadian Real Estate Association (CREA) and identify the quality of services provided by real estate professionals who are members of CREA. Used under license.
The trademarks REALTOR®, REALTORS®, and the REALTOR® logo are controlled by The Canadian Real Estate Association (CREA) and identify real estate professionals who are members of CREA. These trademarks are owned or controlled by The Canadian Real Estate Association (CREA) and identify real estate professionals who are members of CREA (REALTOR®) and/or the quality of services they provide (MLS®).
This REALTOR.ca listing content is owned and licensed by REALTOR® members of The Canadian Real Estate Association.