




5262 CLARENDON STREETVancouver, BC V5R 3J8
Mortgage Calculator
Monthly Payment (Est.)
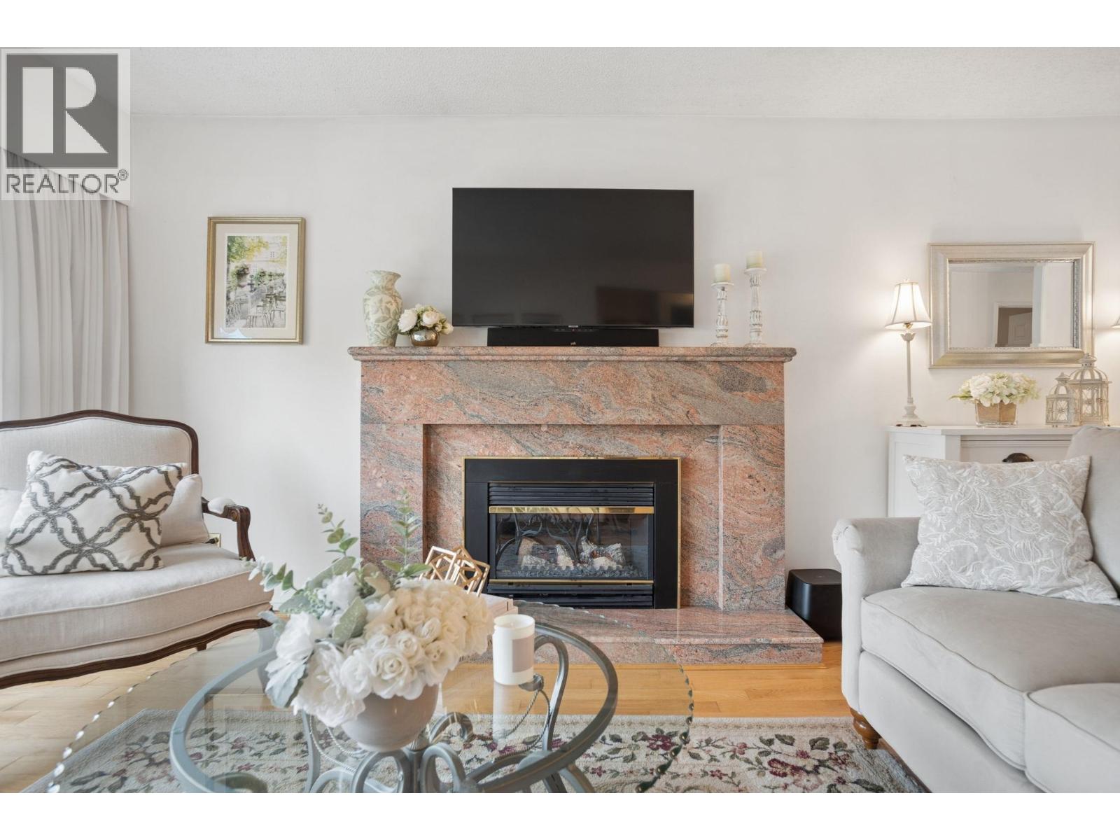
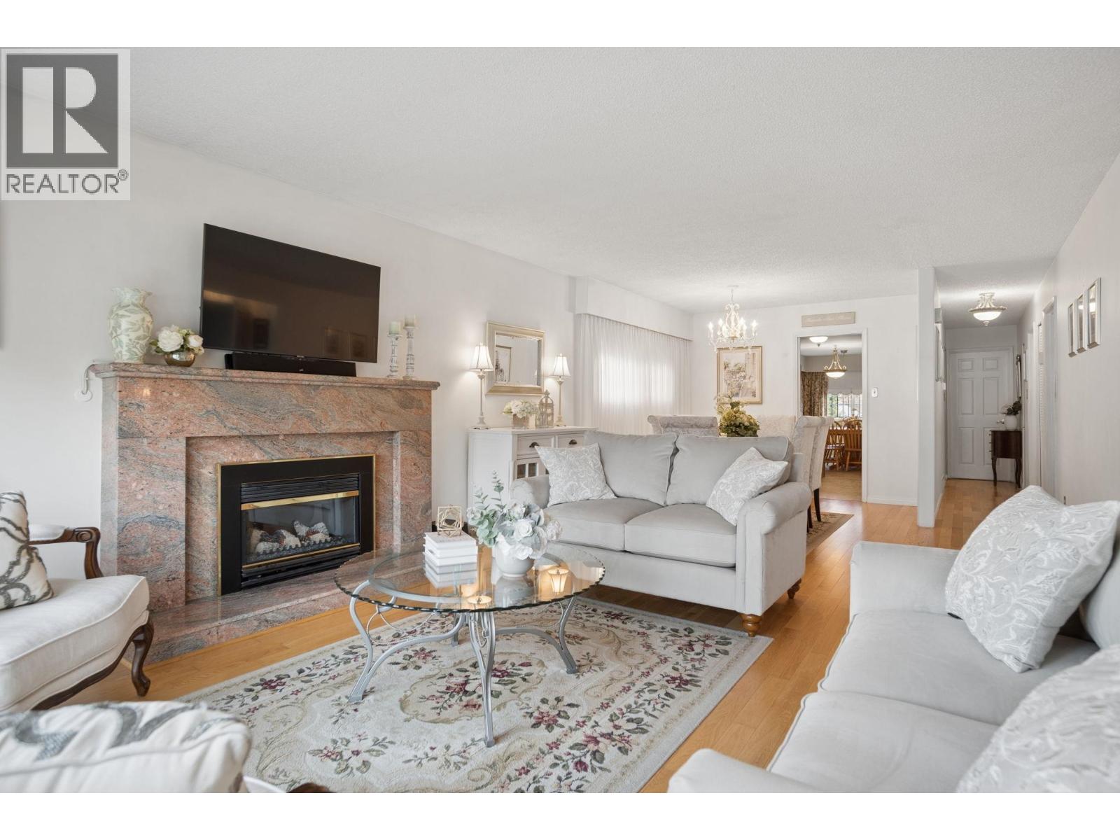
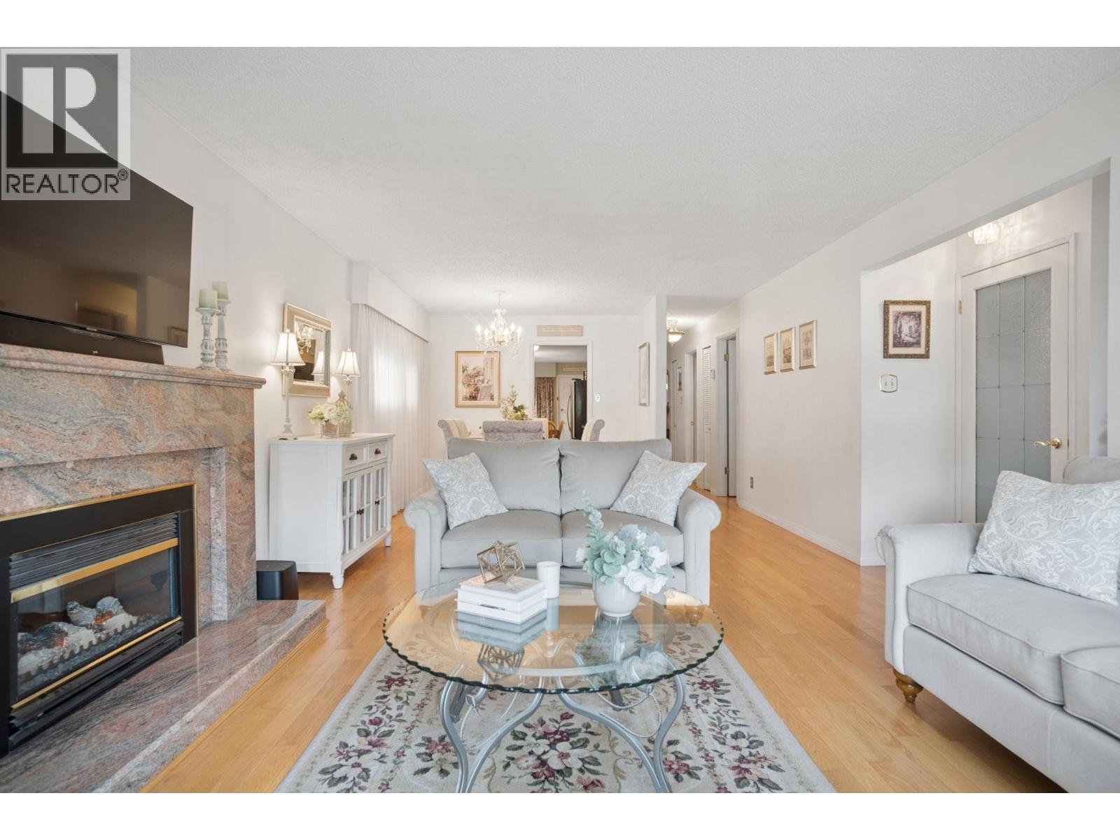
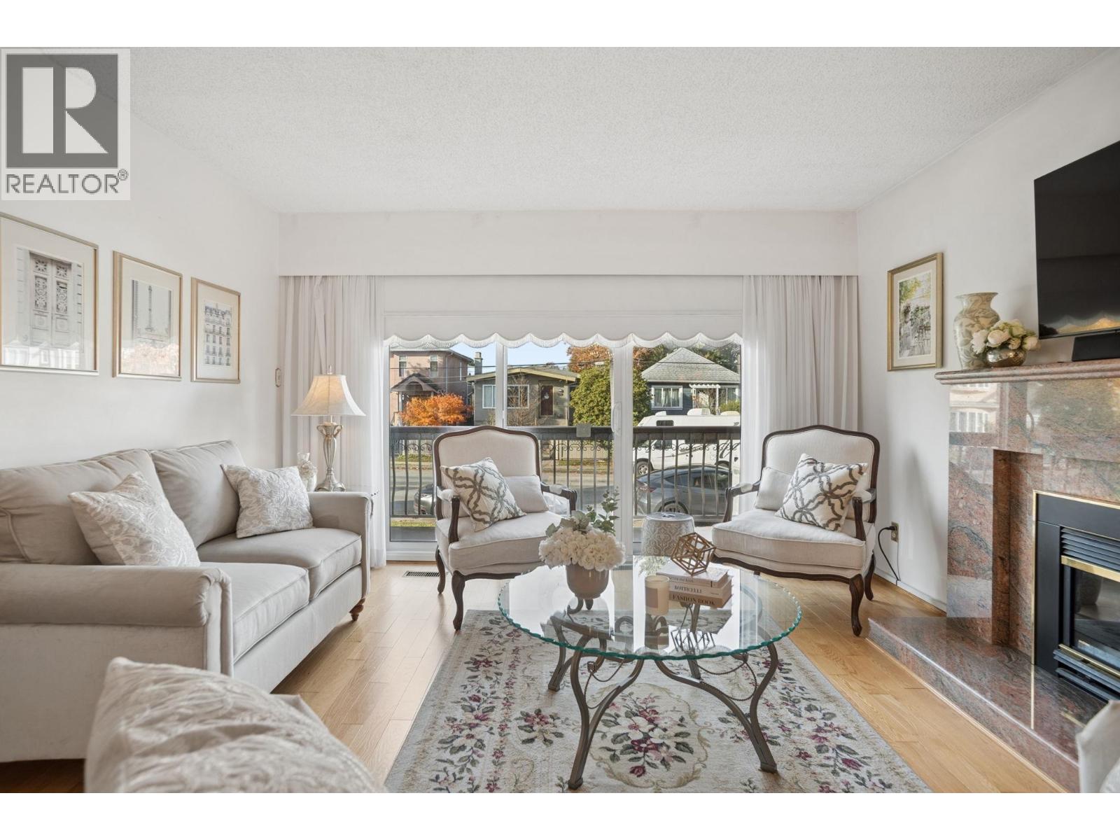
Enter an interest rate to see your estimated monthly payment.Classic Vancouver Special. Space to grow. Lovingly maintained and full of warmth, this Collingwood home offers 5 bedrooms, 3 bathrooms and a layout that adapts to changing family needs. Upstairs, large windows brighten the living and dining rooms, where hardwood floors and a fireplace create an inviting setting. Enjoy morning coffee on the front balcony or gather in the spacious kitchen eating area, opening to a covered rear deck and backyard below. Three bedrooms sit upstairs, with a powder room adjoining the generous primary. At ground level, two additional bedrooms, a full bathroom, second kitchen and separate living room with fireplace provide welcome flexibility for extended family. An oversized laundry room, attached garage and extra storage complete a home whose thoughtful care is evident throughout.***Open House Sun, 2-4pm*** (id:31684)
| 21 hours ago | Listing updated with changes from the MLS® | |
| yesterday | Listing first seen on site |


The trademarks MLS®, Multiple Listing Service® and the associated logos are owned by The Canadian Real Estate Association (CREA) and identify the quality of services provided by real estate professionals who are members of CREA. Used under license.
The trademarks REALTOR®, REALTORS®, and the REALTOR® logo are controlled by The Canadian Real Estate Association (CREA) and identify real estate professionals who are members of CREA. These trademarks are owned or controlled by The Canadian Real Estate Association (CREA) and identify real estate professionals who are members of CREA (REALTOR®) and/or the quality of services they provide (MLS®).
This REALTOR.ca listing content is owned and licensed by REALTOR® members of The Canadian Real Estate Association.