




2483 W 22ND AVENUEVancouver, BC V6L 1M3
Mortgage Calculator
Monthly Payment (Est.)
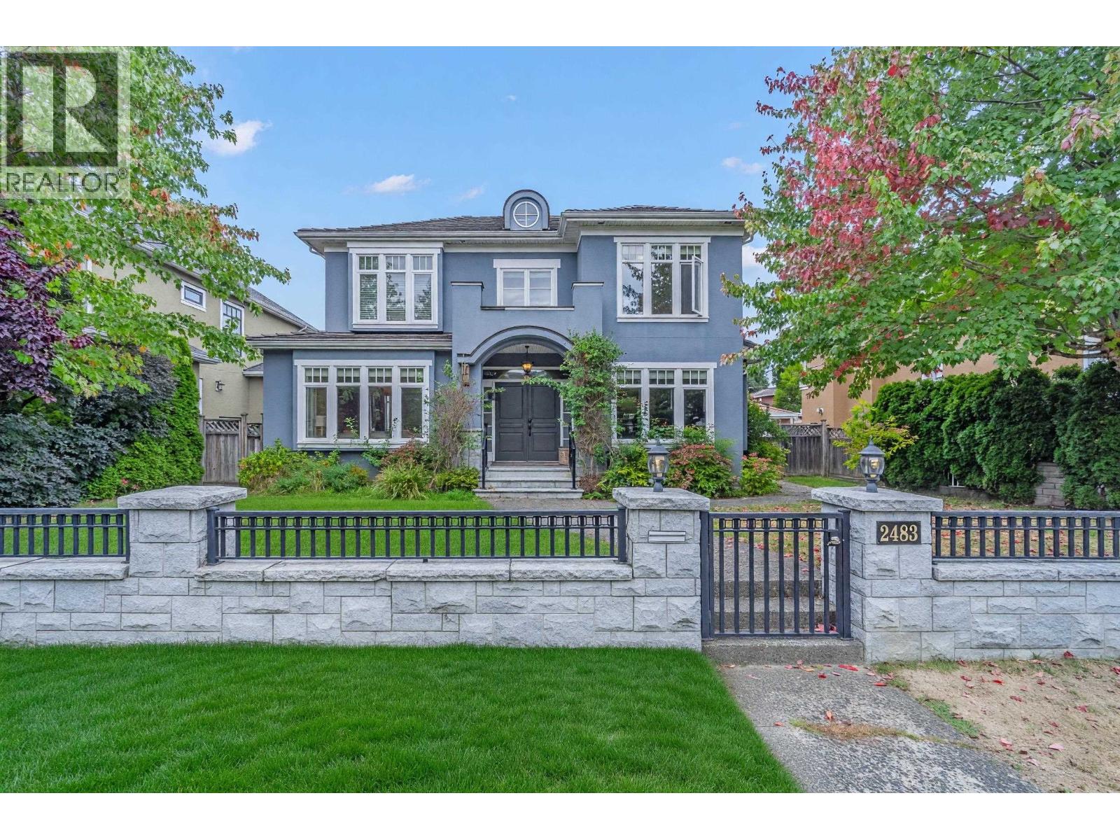
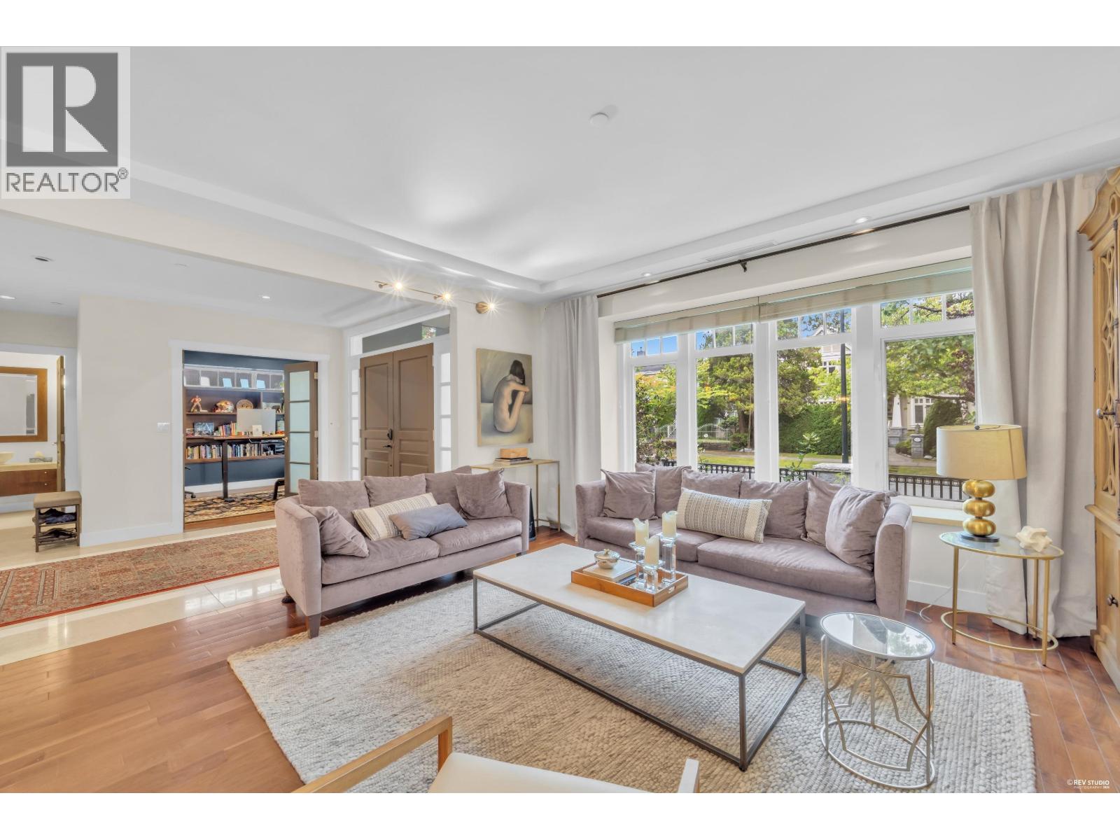
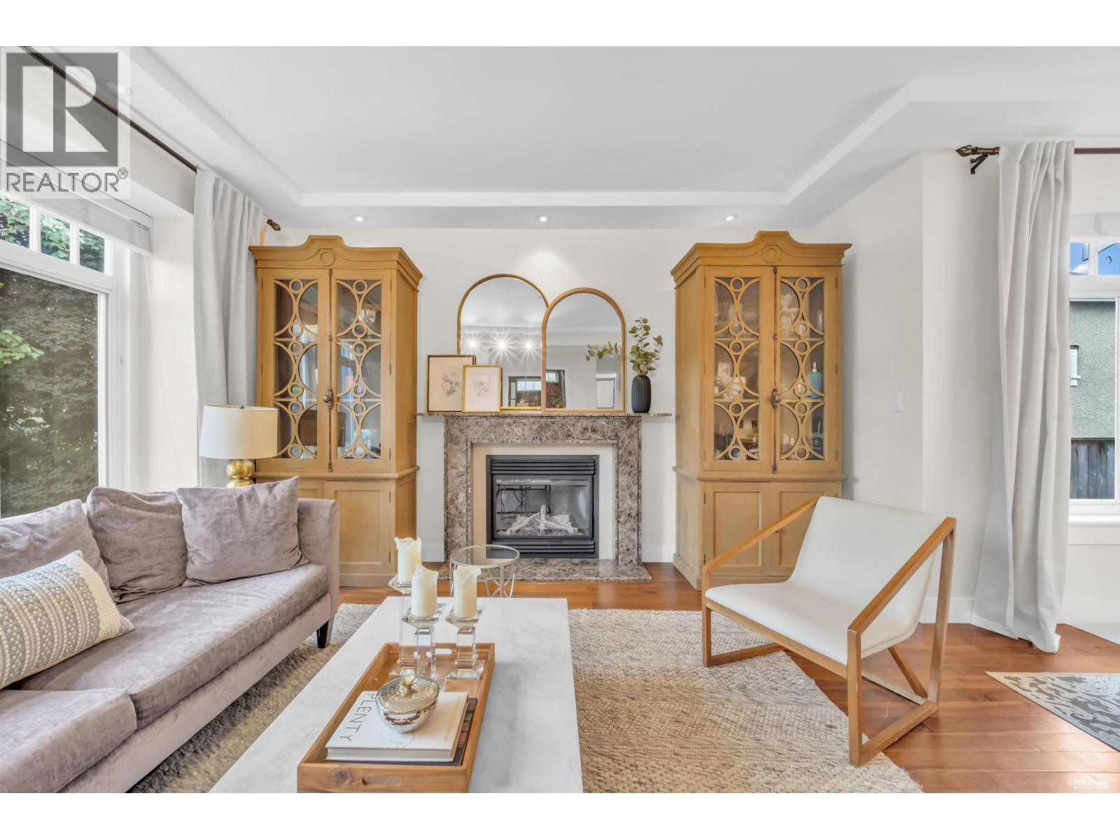
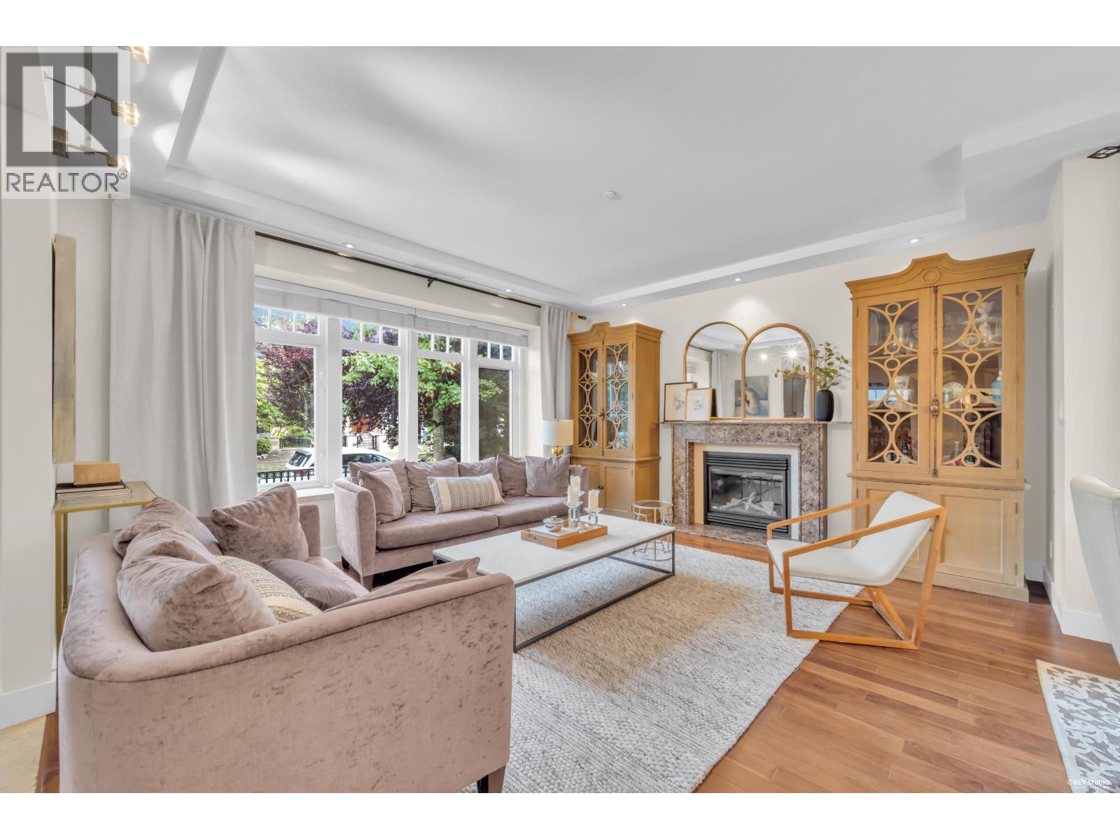
Enter an interest rate to see your estimated monthly payment.Stunning Masterpiece Designed by a Georgie Award-winning Architect, Showcasing Exceptional Craftsmanship and Impressive features throughout. This exceptional Arbutus Ridge Residence offers over 4,500 sq.ft of Luxurious Living with 7 bedrooms and 6 bathrooms. Designed to Impress with Soaring Vaulted Ceilings, Elegant formal spaces, a Gourmet Kitchen with Wok Kitchen, Private Office, Theatre Room, Recreation Room and Bar. Over $300k invested in Extensive recent Improvements, including Upgraded Exterior spaces, Concrete Patios & Gated Concrete Frontage, Landscaping, Interior and Exterior Painting, and much more. A RARE 4 CAR Garage and Beautifully Landscaped Grounds complete this Remarkable home. Ideally positioned near Trafalgar Park, Arbutus Greenway, top schools and shopping. Call today! (id:31684)
| 21 hours ago | Listing updated with changes from the MLS® | |
| yesterday | Listing first seen on site |


The trademarks MLS®, Multiple Listing Service® and the associated logos are owned by The Canadian Real Estate Association (CREA) and identify the quality of services provided by real estate professionals who are members of CREA. Used under license.
The trademarks REALTOR®, REALTORS®, and the REALTOR® logo are controlled by The Canadian Real Estate Association (CREA) and identify real estate professionals who are members of CREA. These trademarks are owned or controlled by The Canadian Real Estate Association (CREA) and identify real estate professionals who are members of CREA (REALTOR®) and/or the quality of services they provide (MLS®).
This REALTOR.ca listing content is owned and licensed by REALTOR® members of The Canadian Real Estate Association.