




240X 2181 MADISON AVENUEBurnaby, BC V5C 6T6
Mortgage Calculator
Monthly Payment (Est.)
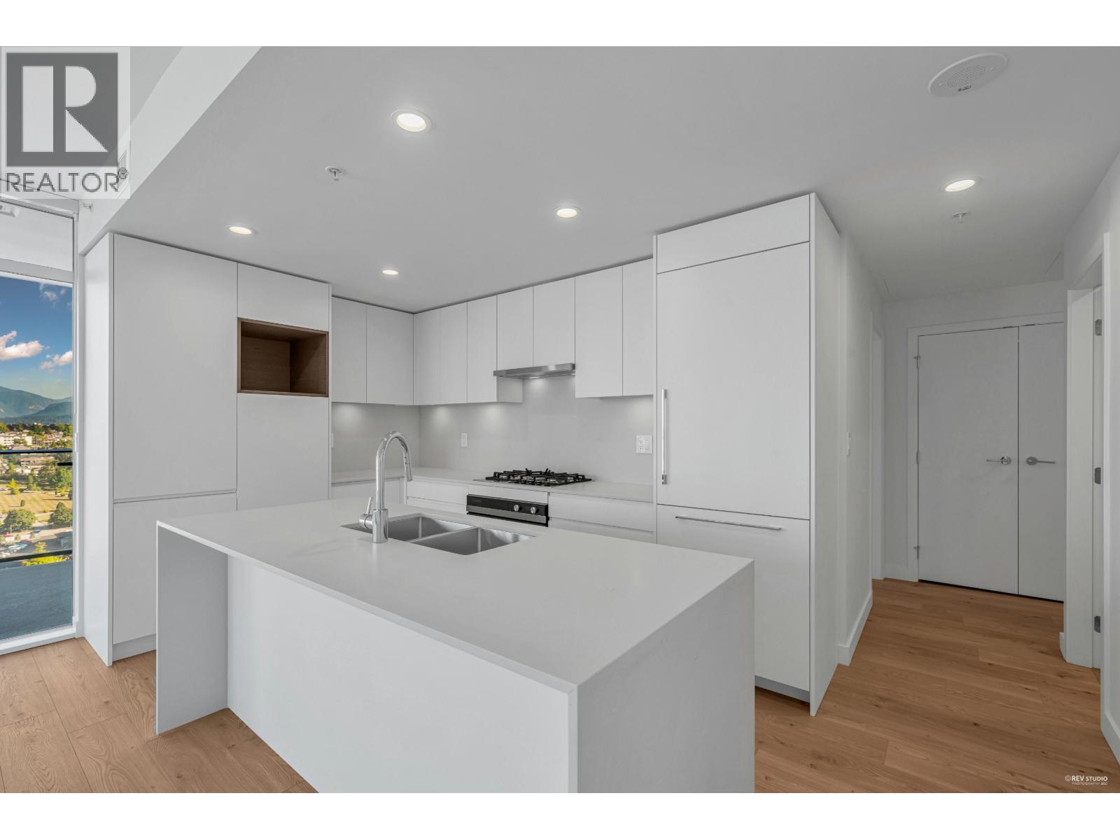
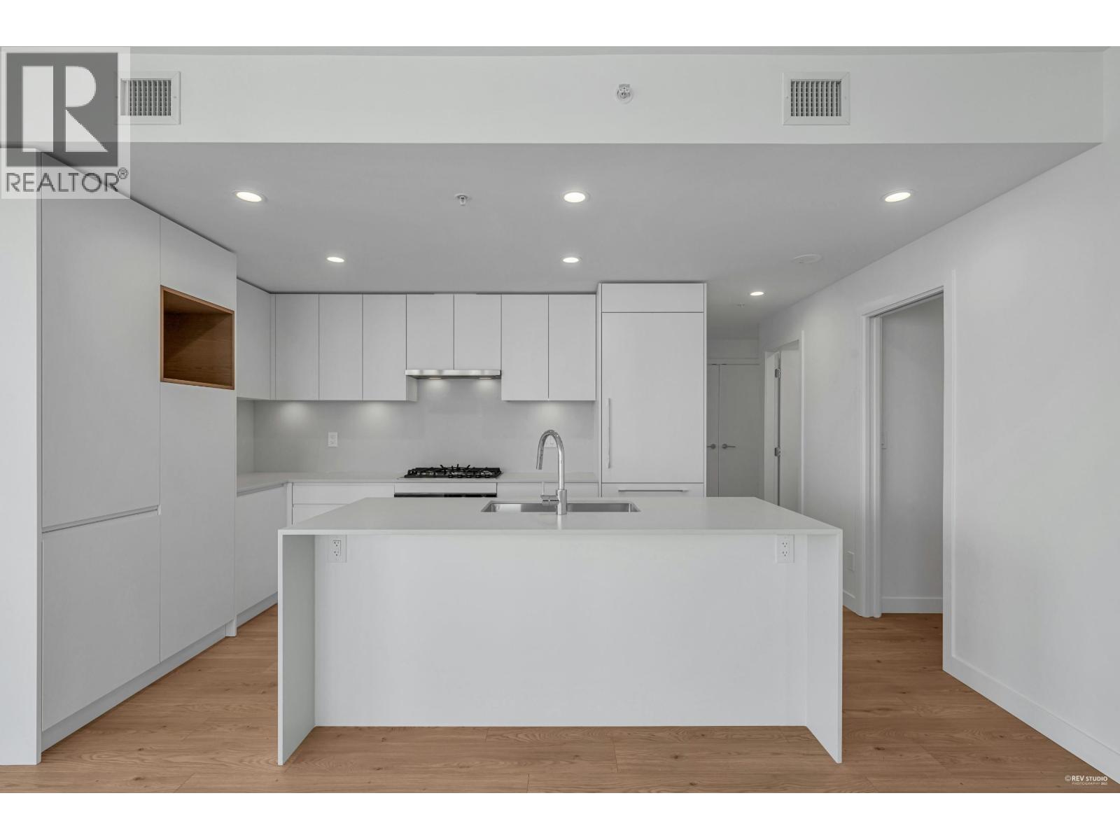
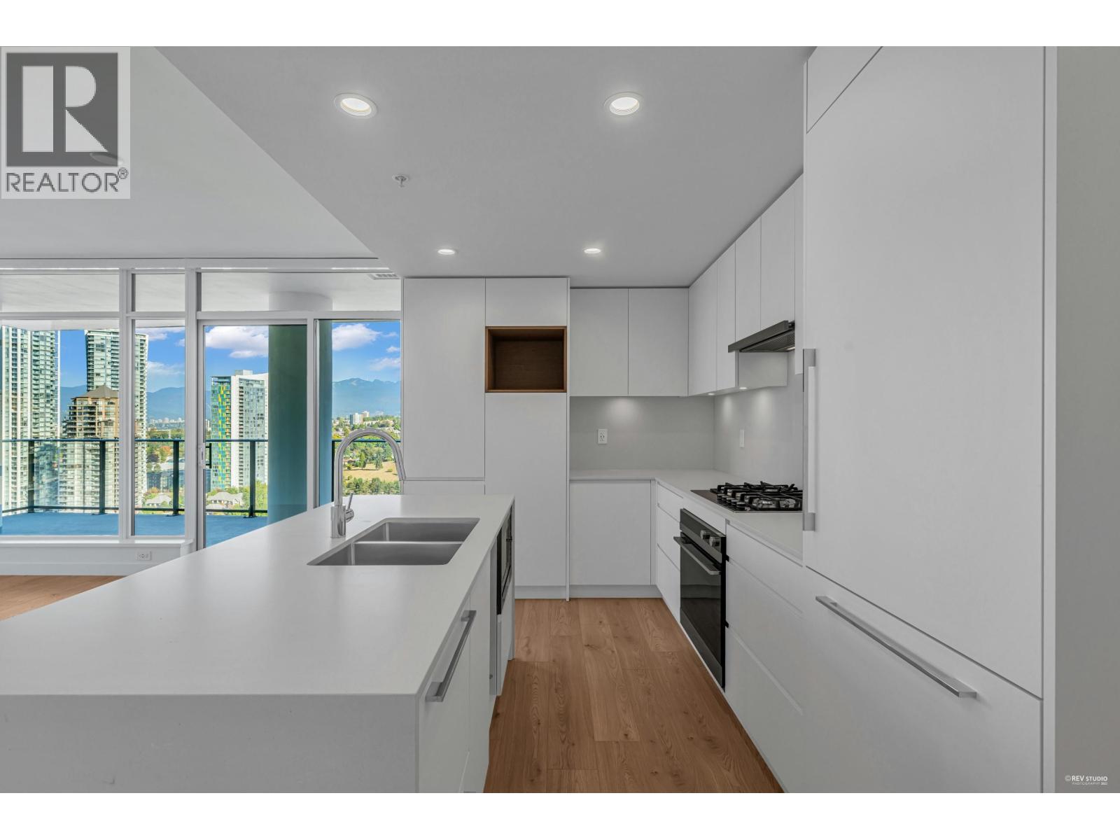
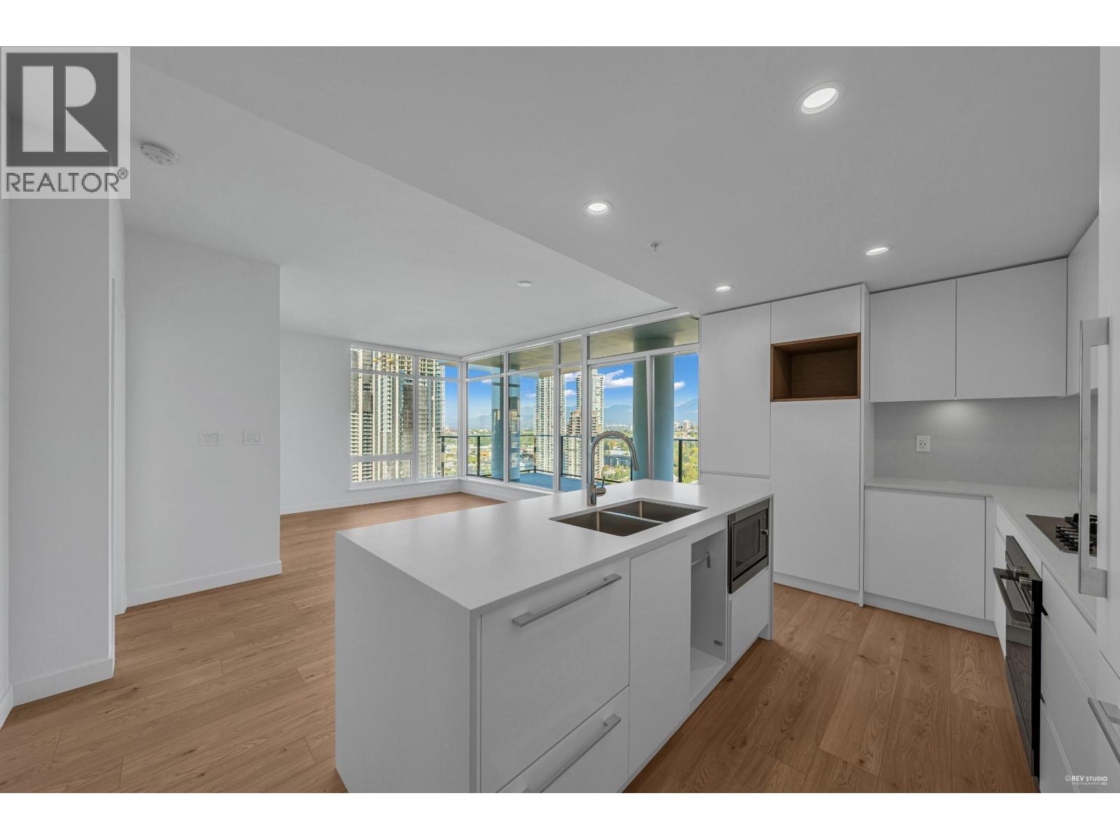
Enter an interest rate to see your estimated monthly payment.Welcome to this bright and modern 2-bedroom + den, 2-bathroom residence at Akimbo in the heart of Brentwood. Featuring air conditioning, a contemporary kitchen with sleek appliances, spacious bedrooms, double-sink bathroom, in-suite laundry, and a private balcony with stunning views. Building amenities include a fitness centre, recreation room, secure entry, and on-site management. Includes 1 parking stall and 1 storage locker. Exceptional Brentwood Location! Just a 5-minute walk to Gilmore SkyTrain, Whole Foods, The Amazing Brentwood, and minutes from Save-On-Foods, restaurants, cafes, and everyday conveniences. Costco is only a 4-minute drive away, with the upcoming T&T Supermarket expected in January 2027. Enjoy modern urban living with exceptional convenience in Burnaby! (id:31684)
| 21 hours ago | Listing updated with changes from the MLS® | |
| yesterday | Listing first seen on site |


The trademarks MLS®, Multiple Listing Service® and the associated logos are owned by The Canadian Real Estate Association (CREA) and identify the quality of services provided by real estate professionals who are members of CREA. Used under license.
The trademarks REALTOR®, REALTORS®, and the REALTOR® logo are controlled by The Canadian Real Estate Association (CREA) and identify real estate professionals who are members of CREA. These trademarks are owned or controlled by The Canadian Real Estate Association (CREA) and identify real estate professionals who are members of CREA (REALTOR®) and/or the quality of services they provide (MLS®).
This REALTOR.ca listing content is owned and licensed by REALTOR® members of The Canadian Real Estate Association.