




557 5189 EARLES STREETVancouver, BC V5R 0M7
Mortgage Calculator
Monthly Payment (Est.)
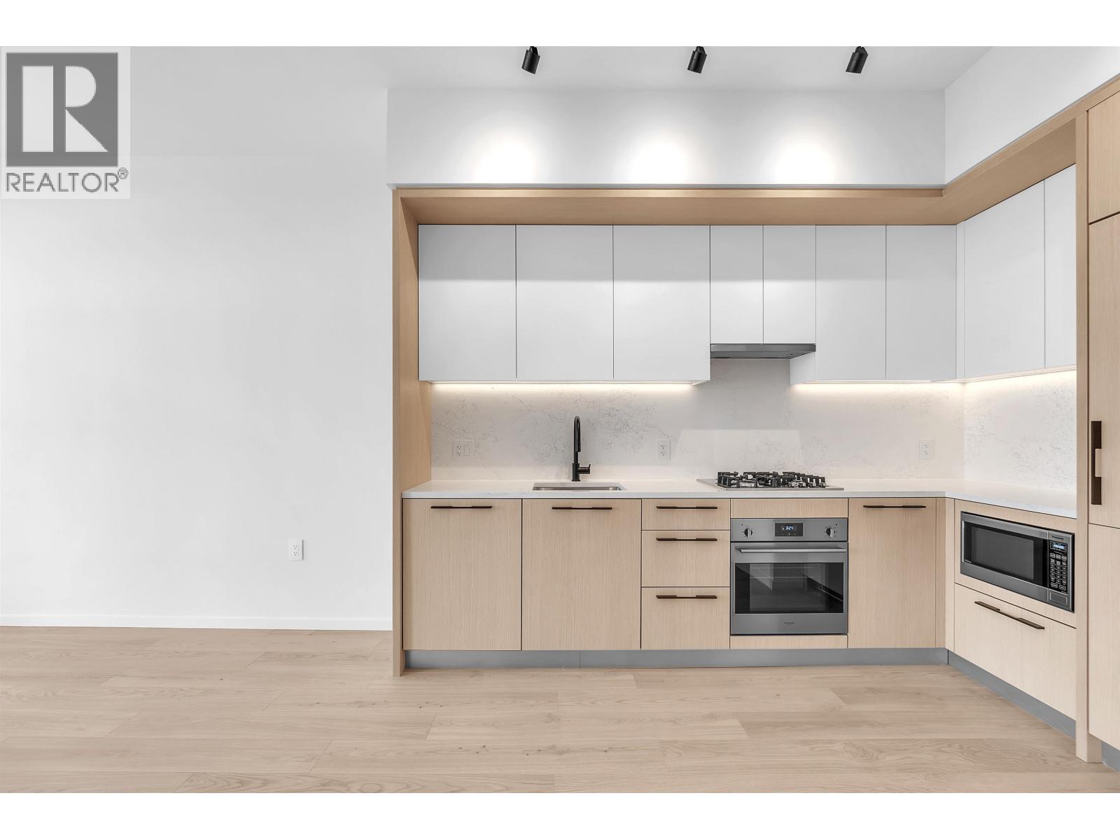
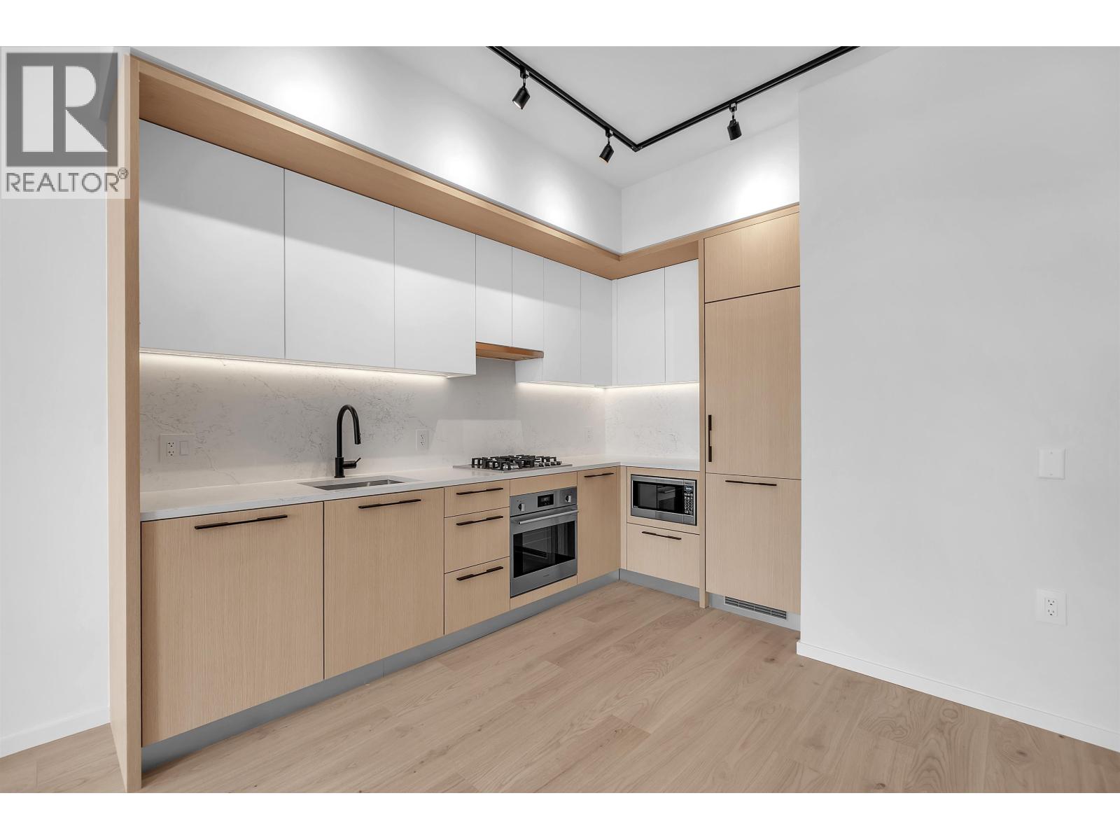
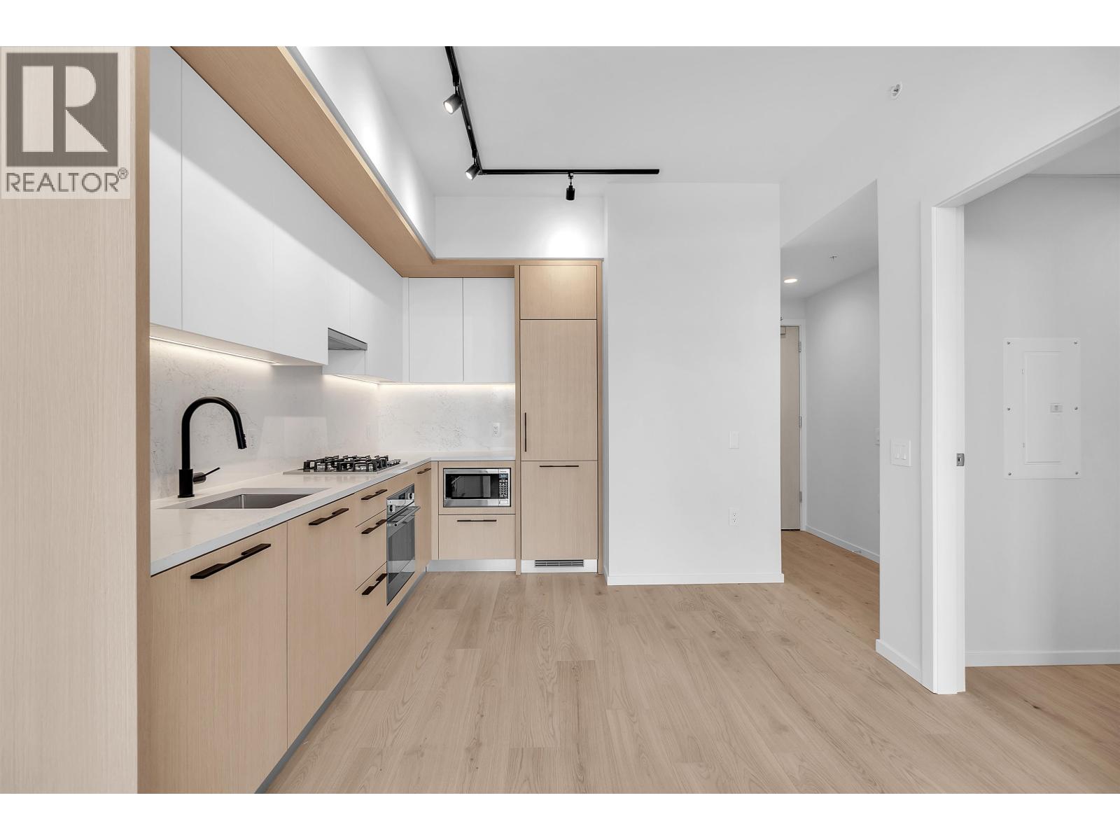
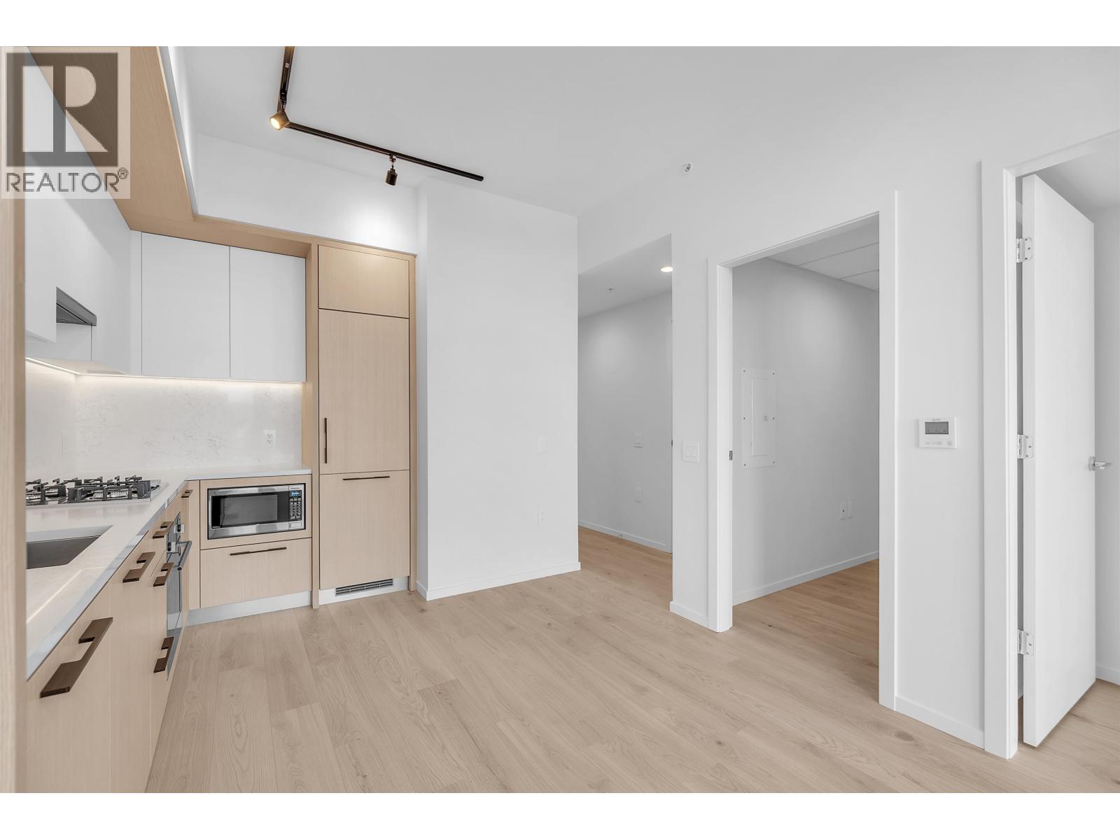
Enter an interest rate to see your estimated monthly payment.Available Dec 1 for $2,380/month. Bright, east-facing 1 bed + den, 1 bath on the 5th floor of FRAME, a new concrete building in East Vancouver´s Norquay Village. Set on the quieter side of the building, this home offers 525 sq. ft. inside plus a 55 sq. ft. private balcony, 10-ft ceilings, central A/C, Fulgor Milano appliances and in-suite laundry. Includes 1 underground parking stall, gas, water and hot water. Tenant pays BC Hydro and internet. Amenities include a gym, rooftop garden, BBQ patio, lounge, playground, pet wash and bike storage. Steps to T&T, cafes and the #19 bus, and a short walk to 29th Avenue SkyTrain. One-year lease. Pets subject to approval. No smoking or subletting. Tenant insurance, credit and reference checks required. Contact Nader at (604) 786 - 5884. (id:31684)
| 21 hours ago | Listing updated with changes from the MLS® | |
| yesterday | Listing first seen on site |


The trademarks MLS®, Multiple Listing Service® and the associated logos are owned by The Canadian Real Estate Association (CREA) and identify the quality of services provided by real estate professionals who are members of CREA. Used under license.
The trademarks REALTOR®, REALTORS®, and the REALTOR® logo are controlled by The Canadian Real Estate Association (CREA) and identify real estate professionals who are members of CREA. These trademarks are owned or controlled by The Canadian Real Estate Association (CREA) and identify real estate professionals who are members of CREA (REALTOR®) and/or the quality of services they provide (MLS®).
This REALTOR.ca listing content is owned and licensed by REALTOR® members of The Canadian Real Estate Association.