




5835 MARINE DRIVEWest Vancouver, BC V7W 2S1
Mortgage Calculator
Monthly Payment (Est.)
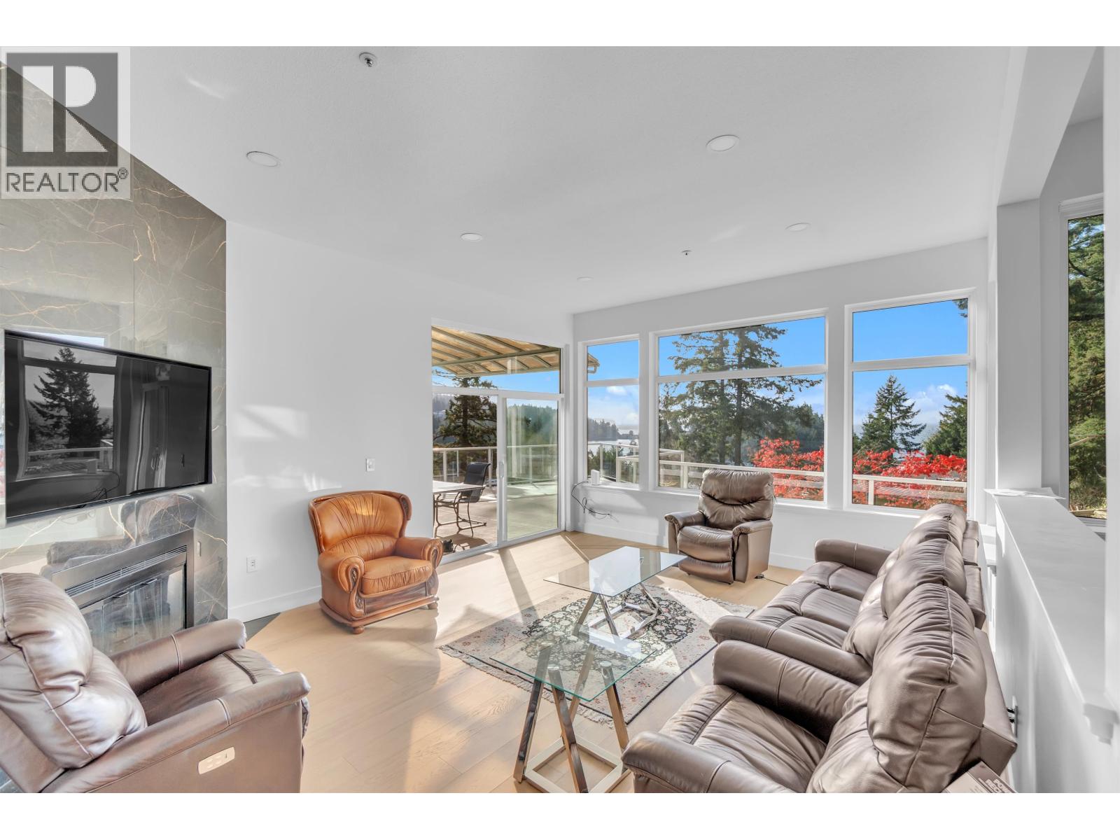
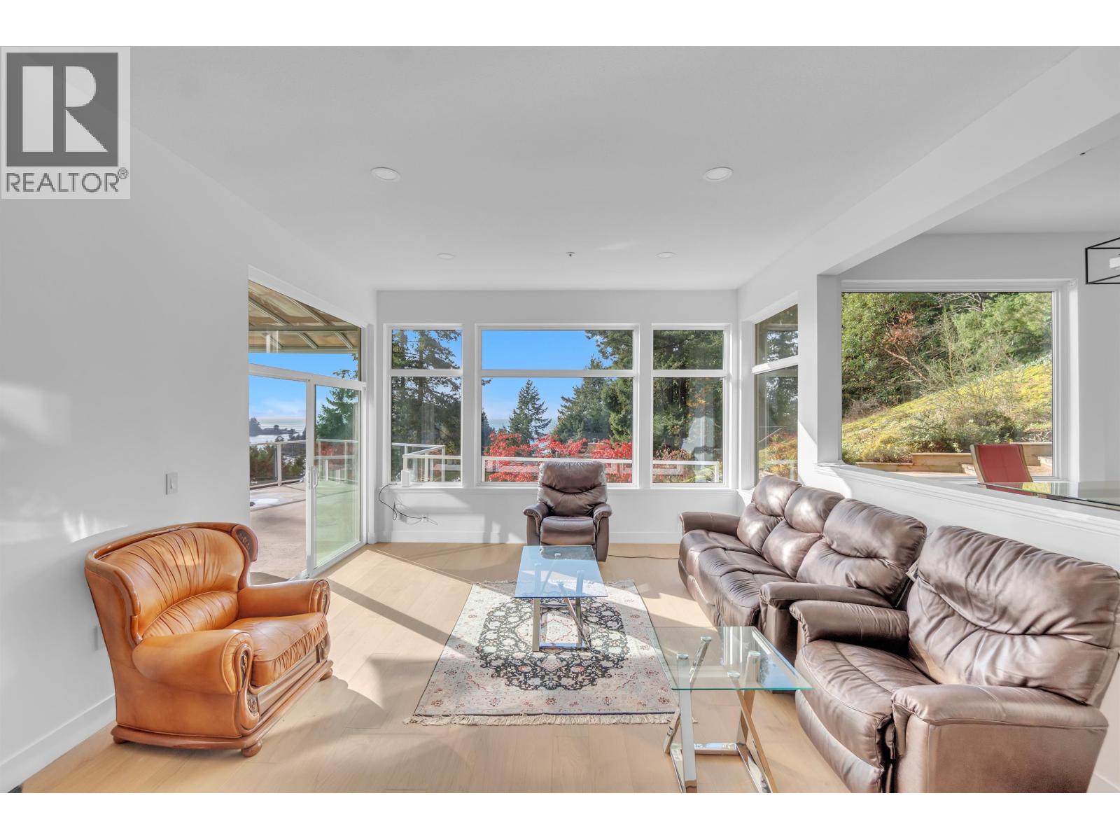
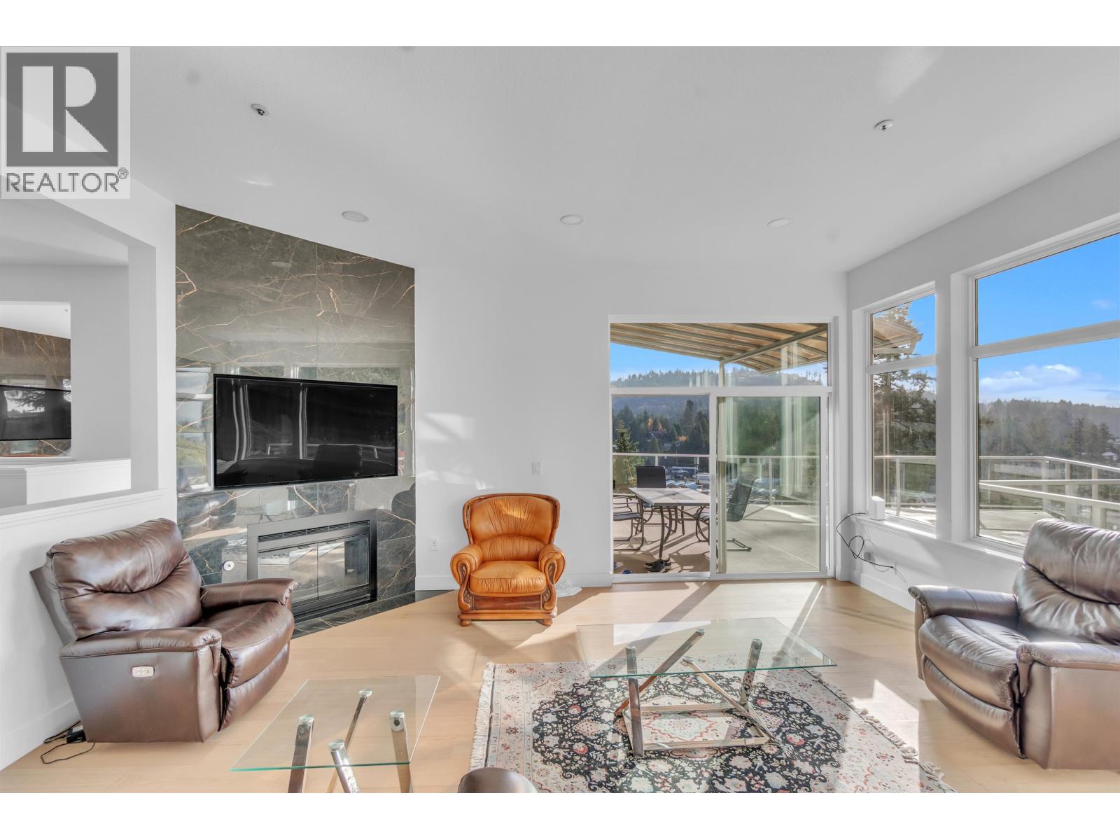
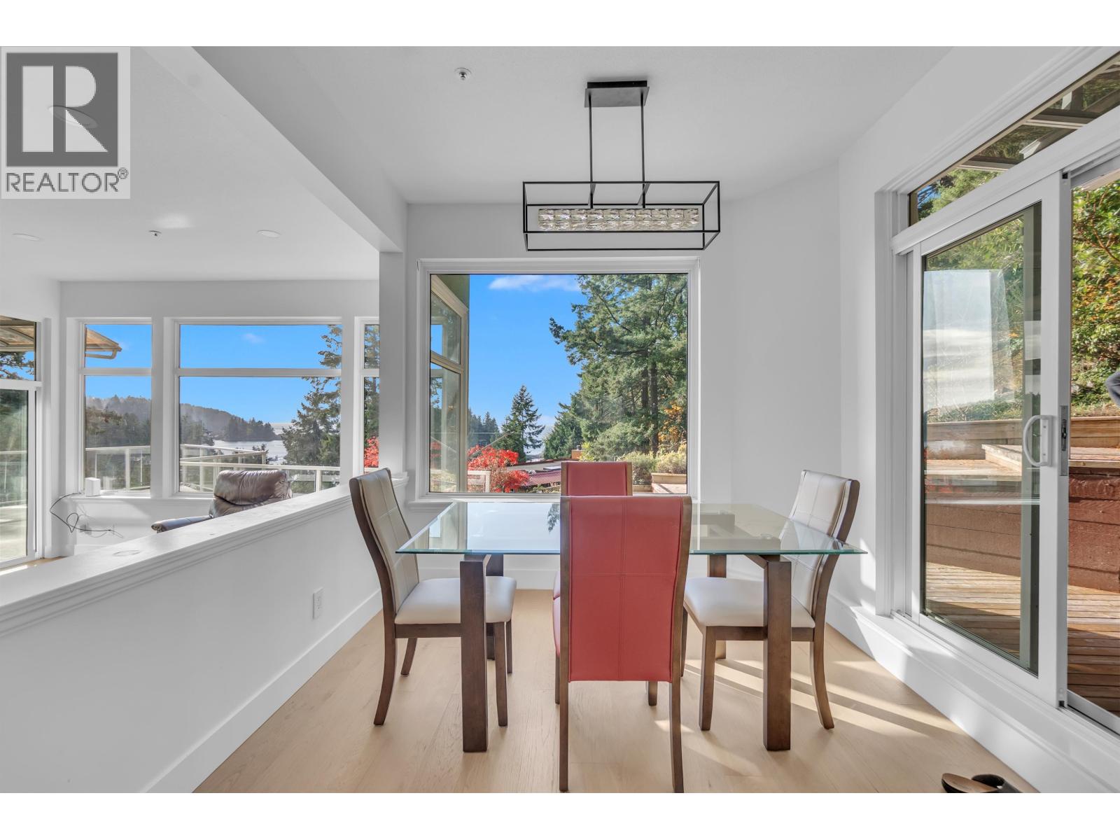
Enter an interest rate to see your estimated monthly payment.Available Dec 1 at $10,500/month plus utilities. Recently renovated 6-bed, 6-bath home in Sea Breeze Estates, Eagle Harbour. Enjoy unobstructed ocean and marina views from a private 24,393 sq. ft. lot with no homes directly overlooking it. The 4,841 sq. ft. home features a terraced deck, heated pool, hot tub and outdoor glass elevator connecting all three levels. Four bedrooms upstairs each have an ensuite. The main floor has a bedroom and full bath, and the ground level has a 1-bedroom suite with kitchen. Triple garage plus 7 additional parking spaces. Walk to Thunderbird Marina and West Vancouver Yacht Club. Furnished or unfurnished. One-year lease. Pets subject to approval. No smoking or subletting. Tenant insurance, credit and reference checks required. Contact Nader (604) 786 - 5884. (id:31684)
| 21 hours ago | Listing updated with changes from the MLS® | |
| yesterday | Listing first seen on site |


The trademarks MLS®, Multiple Listing Service® and the associated logos are owned by The Canadian Real Estate Association (CREA) and identify the quality of services provided by real estate professionals who are members of CREA. Used under license.
The trademarks REALTOR®, REALTORS®, and the REALTOR® logo are controlled by The Canadian Real Estate Association (CREA) and identify real estate professionals who are members of CREA. These trademarks are owned or controlled by The Canadian Real Estate Association (CREA) and identify real estate professionals who are members of CREA (REALTOR®) and/or the quality of services they provide (MLS®).
This REALTOR.ca listing content is owned and licensed by REALTOR® members of The Canadian Real Estate Association.