




868 W 17TH AVENUEVancouver, BC V5Z 1V2
Mortgage Calculator
Monthly Payment (Est.)
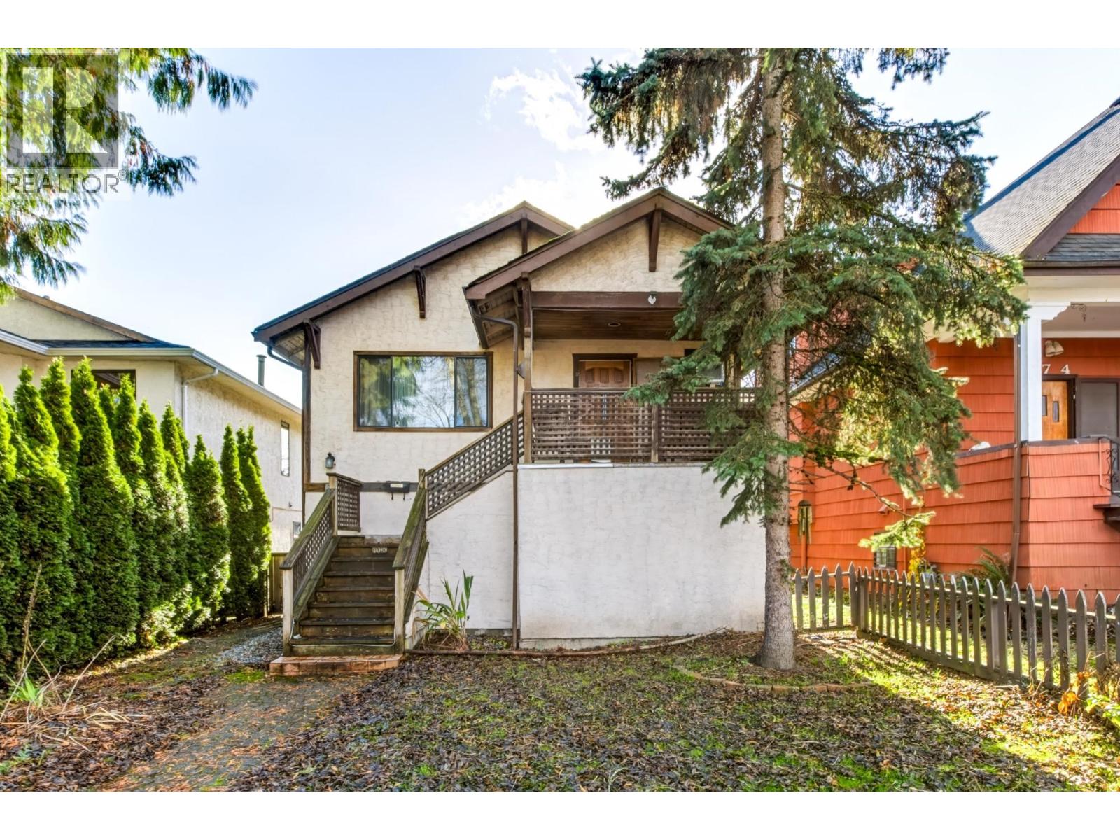
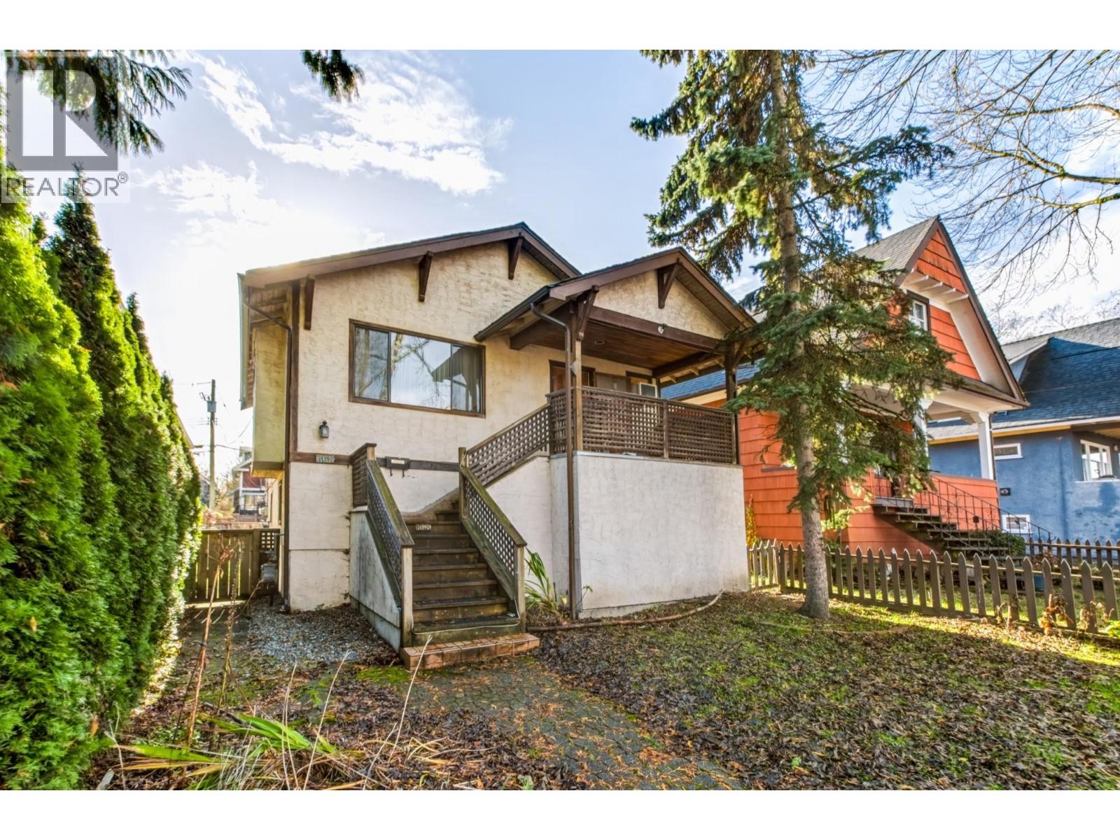
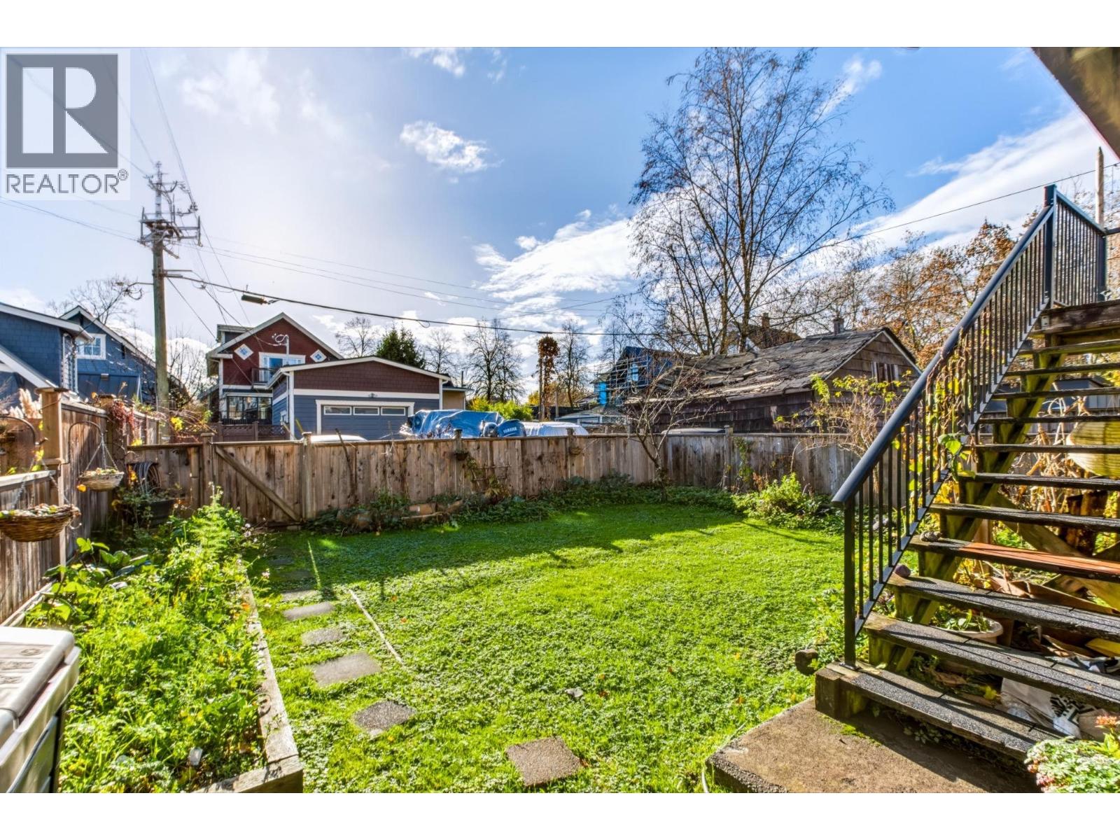
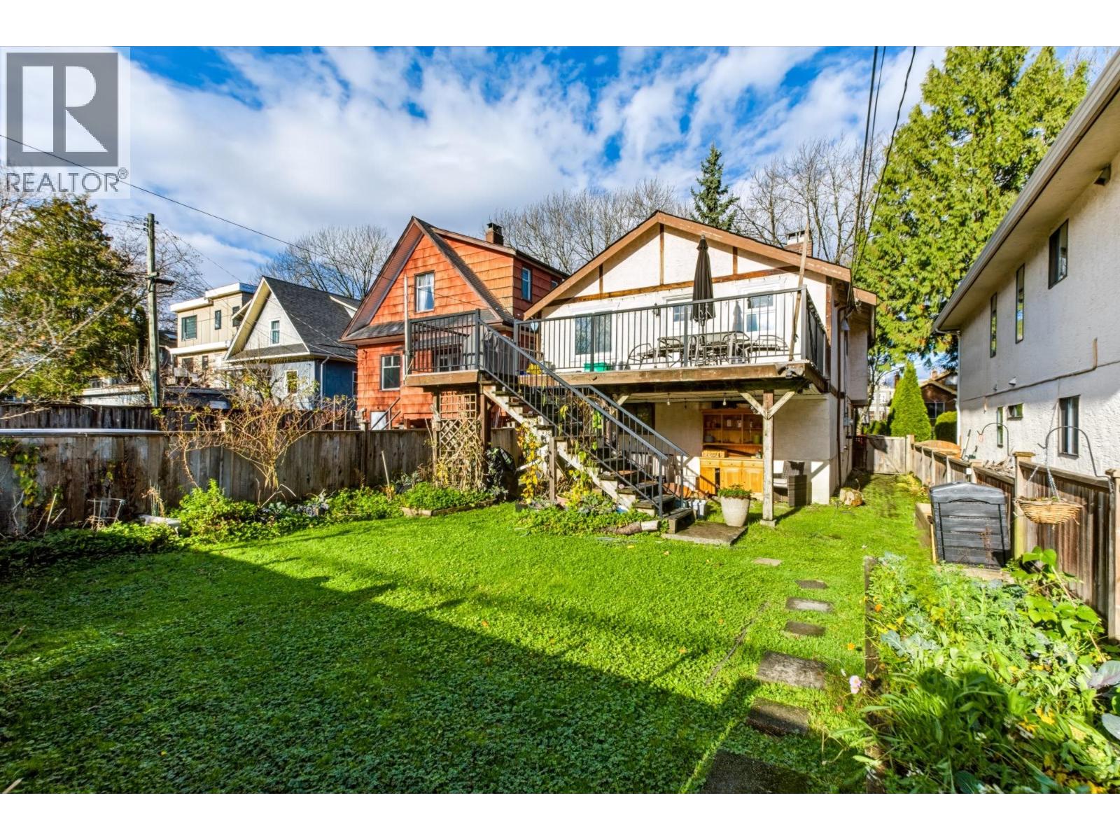
Enter an interest rate to see your estimated monthly payment.PRIME LOCATION: DOUGLAS PARK x VGH. Walking distance to your favorite shops on Cambie & King Edward skytrain stn. Emily Carr Elementary & Eric Hamber Secondary catchment. Terrific location to build duplex or apply for character retention to gain additional FSR. This location serves the demographics that demand high quality homes. Come and see for yourself how this neighbourhood is transforming. The house is currently well maintained and updated with newer roof, furnace, HWT and more. Upstairs 2-bed 1-bath, spacious kitchen. Basement has 7' 10" ceiling, studio/1-bed mortgage helper. (id:31684)
| 8 hours ago | Listing updated with changes from the MLS® | |
| 8 hours ago | Status changed to Active | |
| yesterday | Listing first seen on site |


The trademarks MLS®, Multiple Listing Service® and the associated logos are owned by The Canadian Real Estate Association (CREA) and identify the quality of services provided by real estate professionals who are members of CREA. Used under license.
The trademarks REALTOR®, REALTORS®, and the REALTOR® logo are controlled by The Canadian Real Estate Association (CREA) and identify real estate professionals who are members of CREA. These trademarks are owned or controlled by The Canadian Real Estate Association (CREA) and identify real estate professionals who are members of CREA (REALTOR®) and/or the quality of services they provide (MLS®).
This REALTOR.ca listing content is owned and licensed by REALTOR® members of The Canadian Real Estate Association.