




PH10 1082 SEYMOUR STREETVancouver, BC V6B 1X9
Mortgage Calculator
Monthly Payment (Est.)
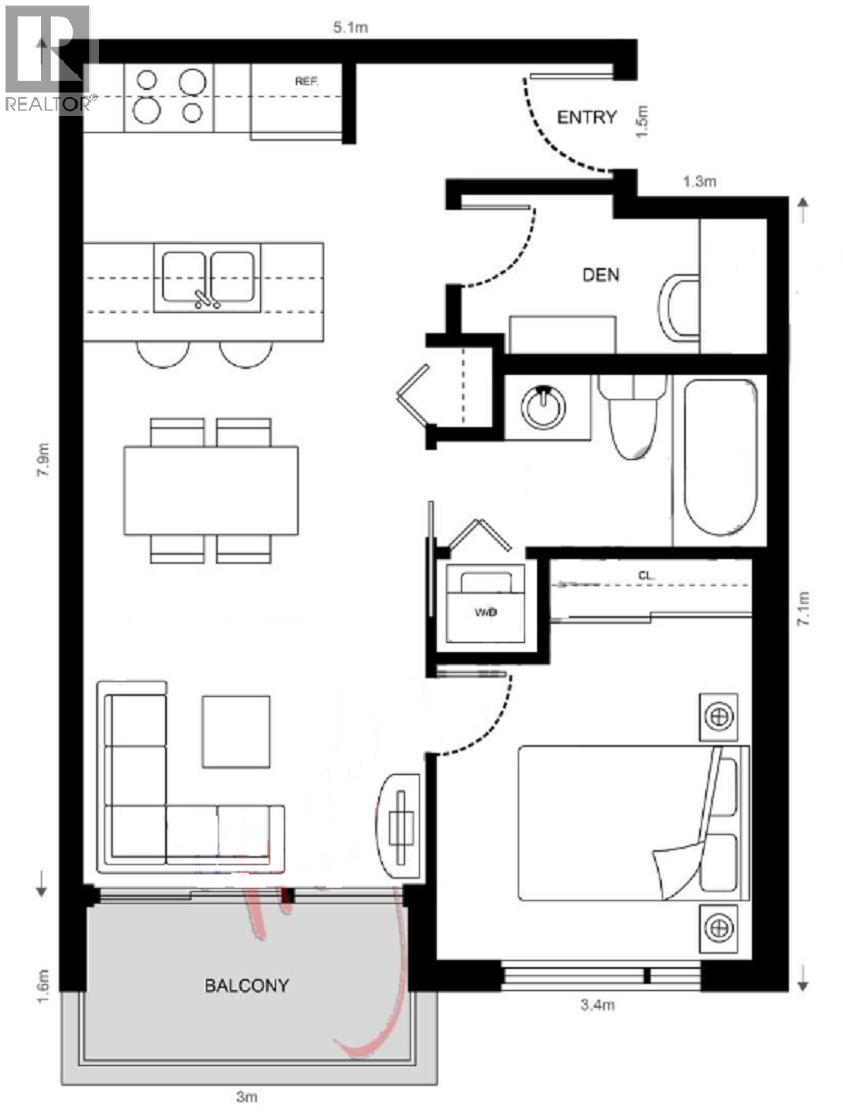
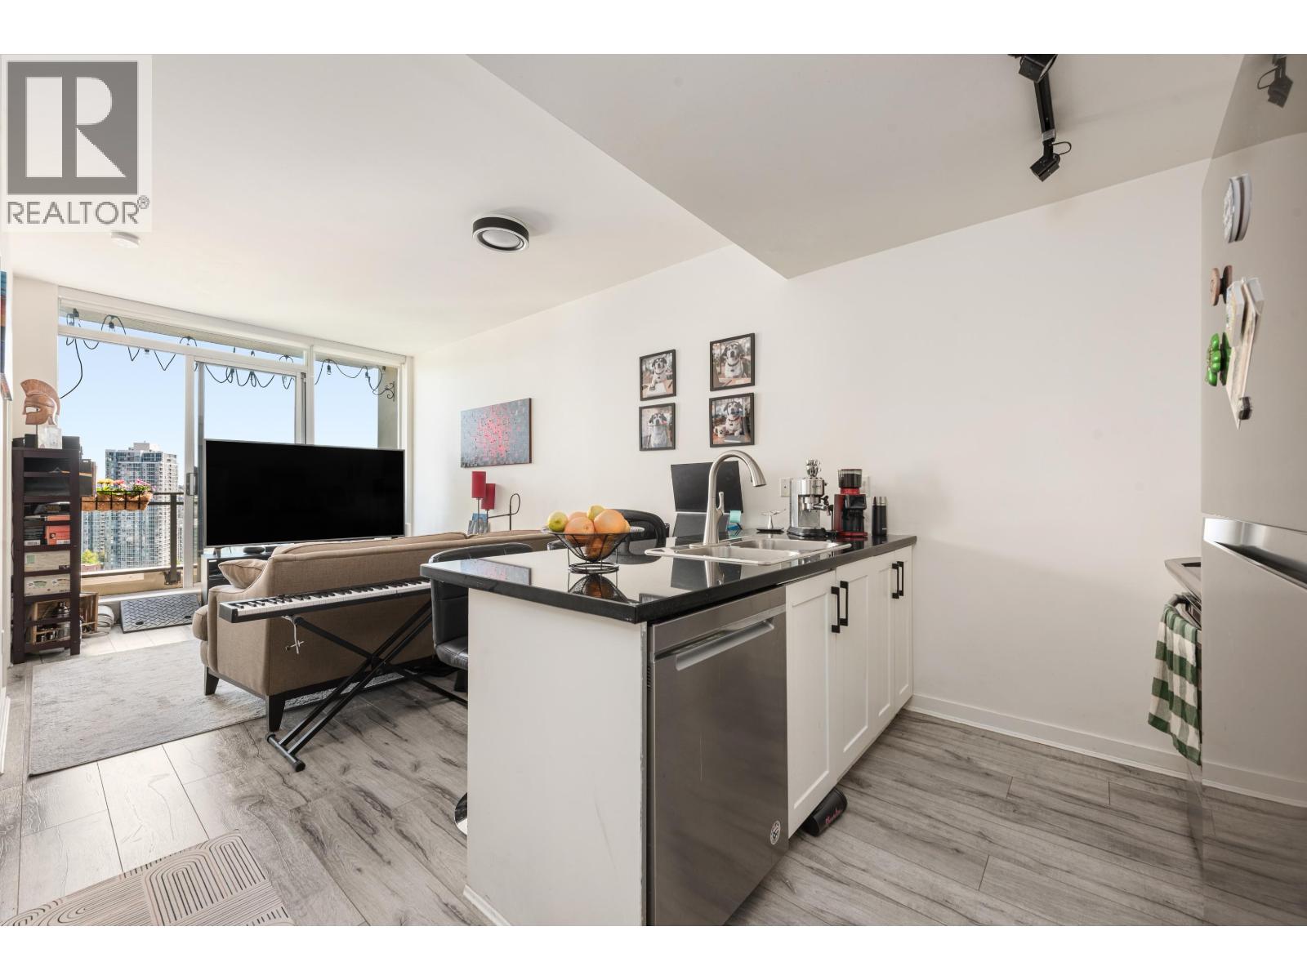
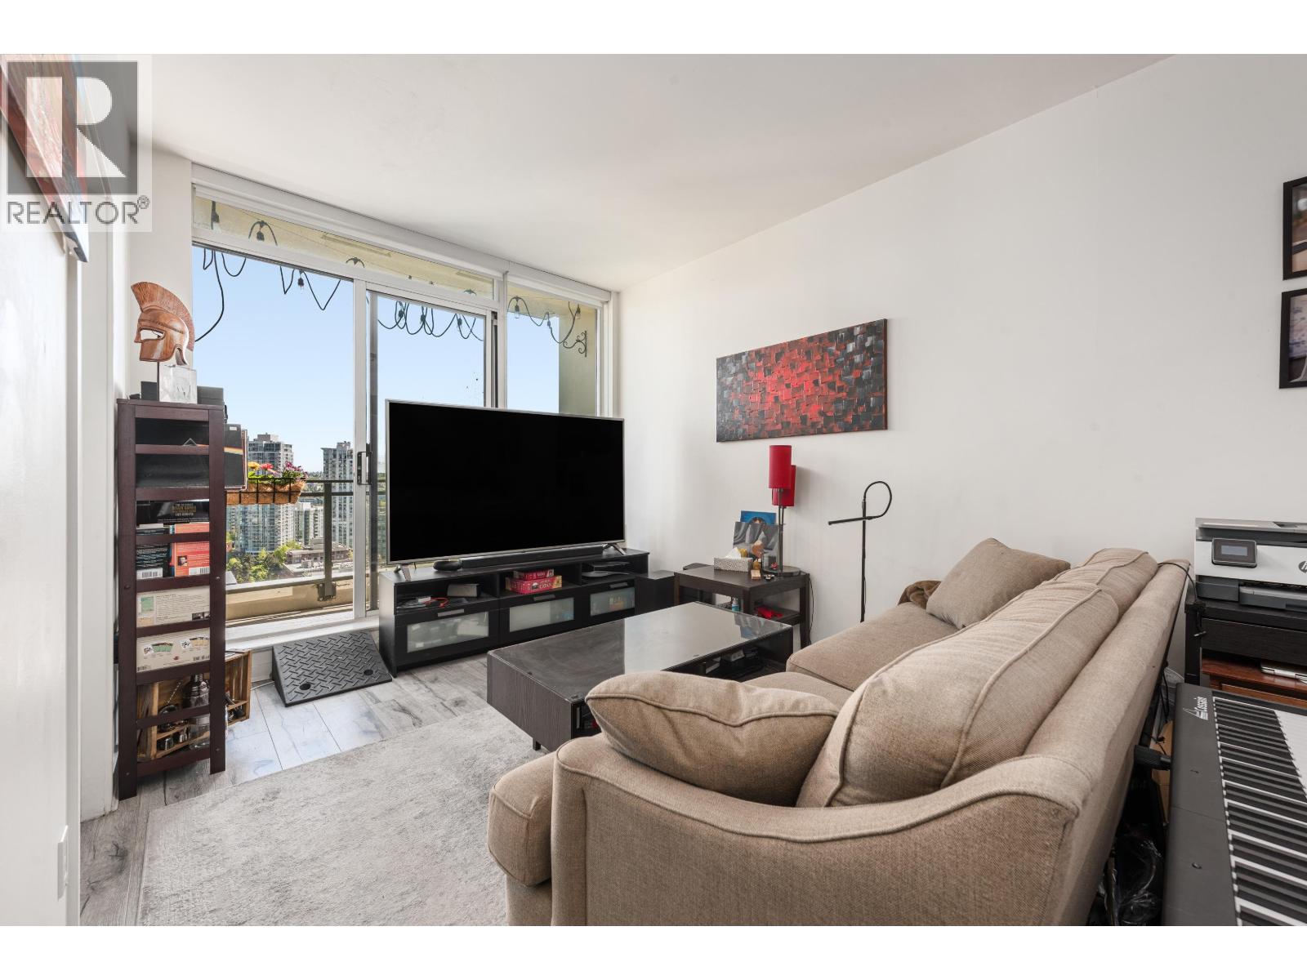
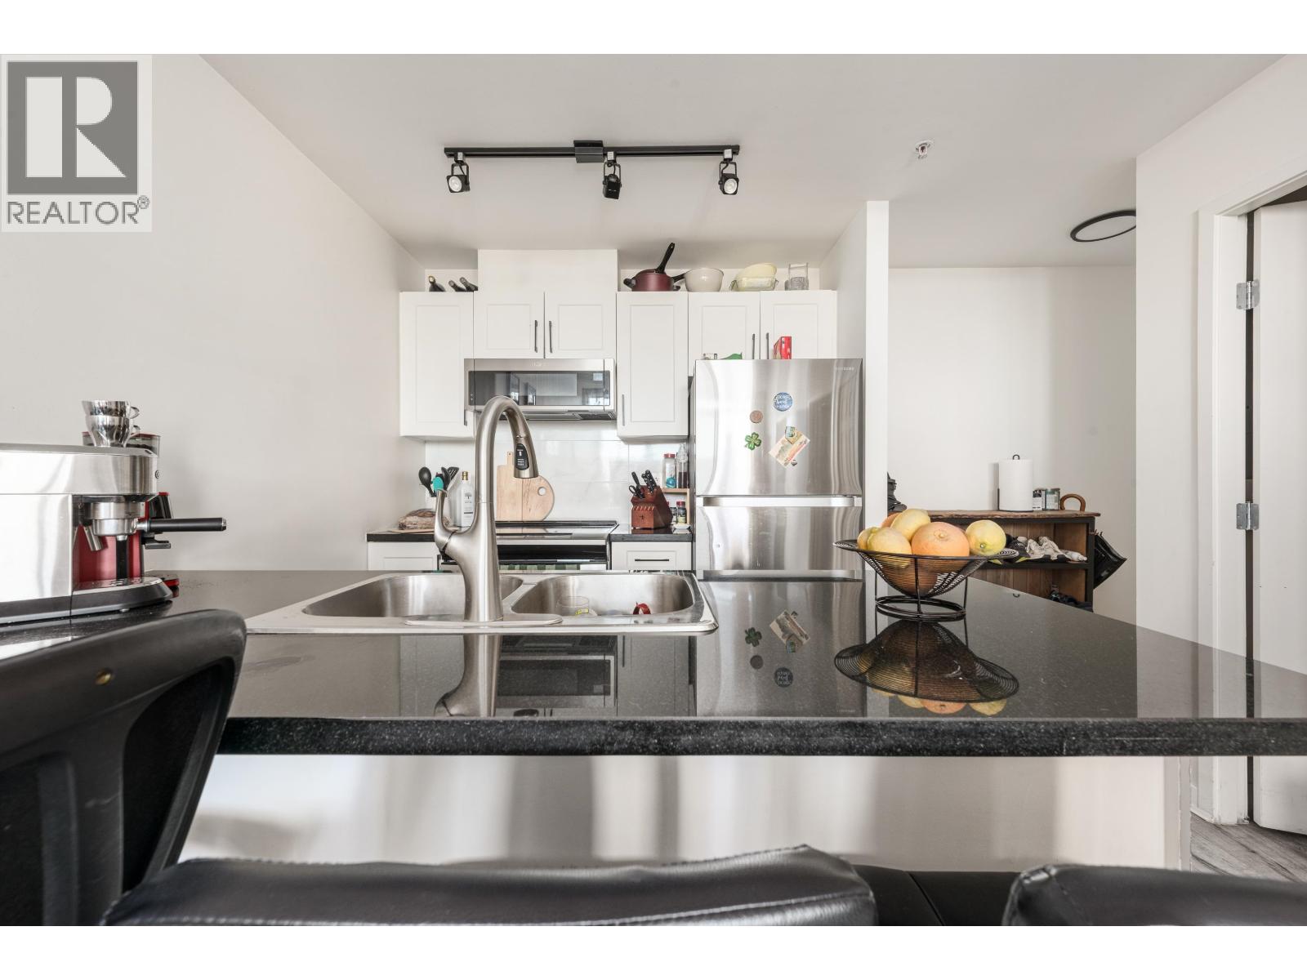
Enter an interest rate to see your estimated monthly payment.Welcome to PH10 at Freesia. Beautifully renovated penthouse in the heart of downtown featuring 1 bedroom plus den, penthouse ceilings and stunning city views. This bright, open-concept home offers modern finishes, a sleek updated kitchen with premium appliances, stylish cabinetry, and spacious living and dining areas perfect for entertaining. Enjoy elevated urban living just steps to restaurants, shopping, transit, and entertainment. A rare move-in-ready opportunity in one of downtown´s most desirable locations. (id:31684)
| 21 hours ago | Listing updated with changes from the MLS® | |
| yesterday | Listing first seen on site |


The trademarks MLS®, Multiple Listing Service® and the associated logos are owned by The Canadian Real Estate Association (CREA) and identify the quality of services provided by real estate professionals who are members of CREA. Used under license.
The trademarks REALTOR®, REALTORS®, and the REALTOR® logo are controlled by The Canadian Real Estate Association (CREA) and identify real estate professionals who are members of CREA. These trademarks are owned or controlled by The Canadian Real Estate Association (CREA) and identify real estate professionals who are members of CREA (REALTOR®) and/or the quality of services they provide (MLS®).
This REALTOR.ca listing content is owned and licensed by REALTOR® members of The Canadian Real Estate Association.