




3957 PHYLLIS ROADNorth Vancouver, BC V7K 2T9
Mortgage Calculator
Monthly Payment (Est.)
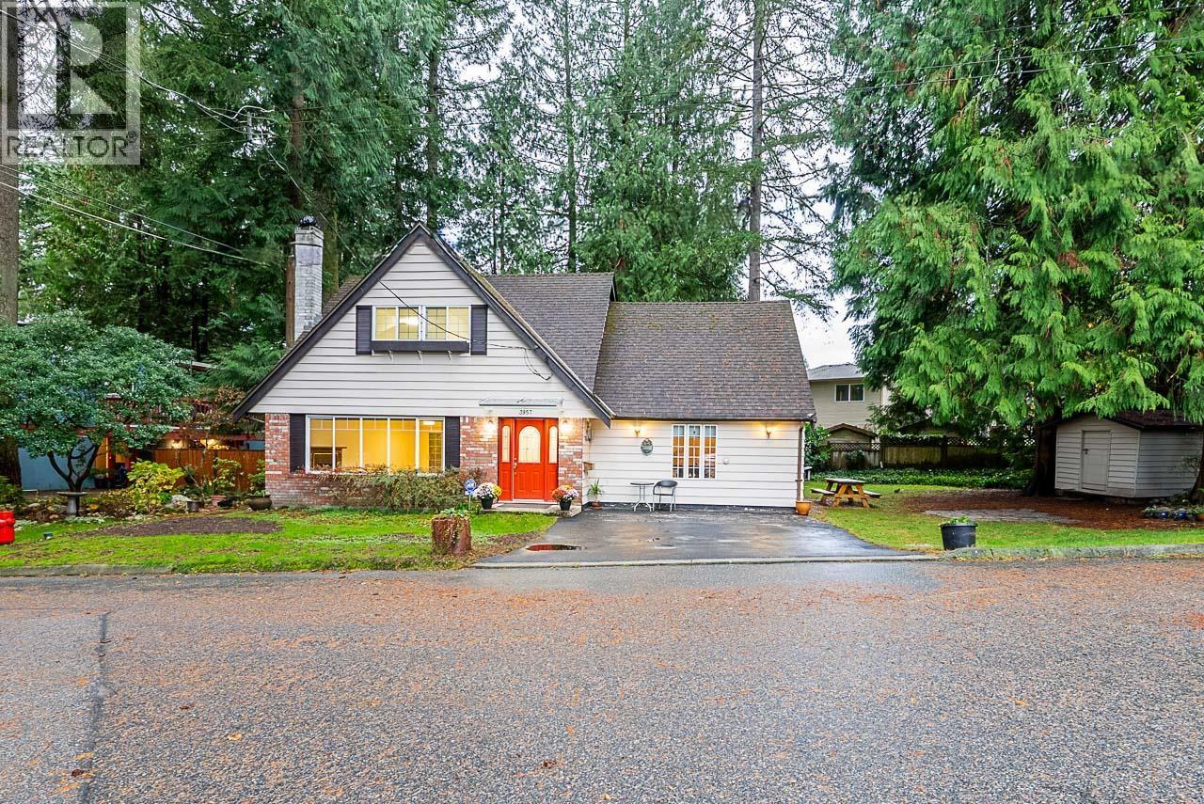
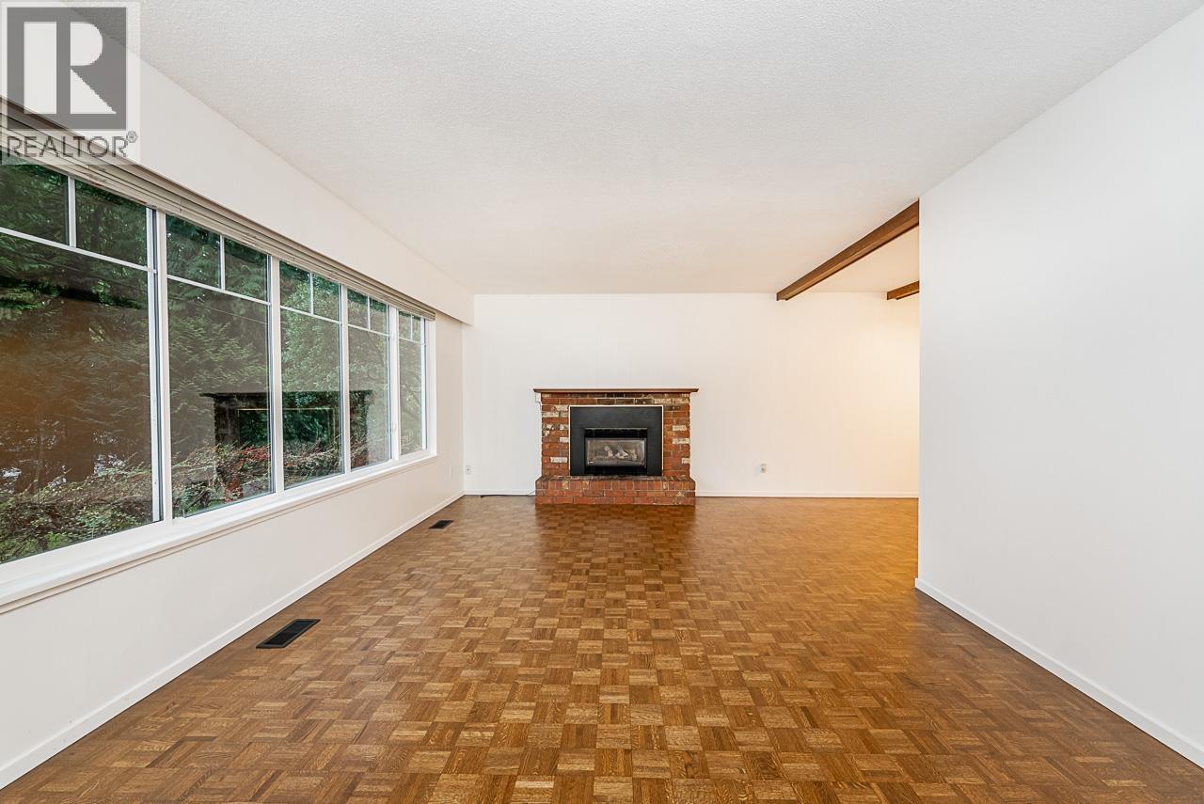
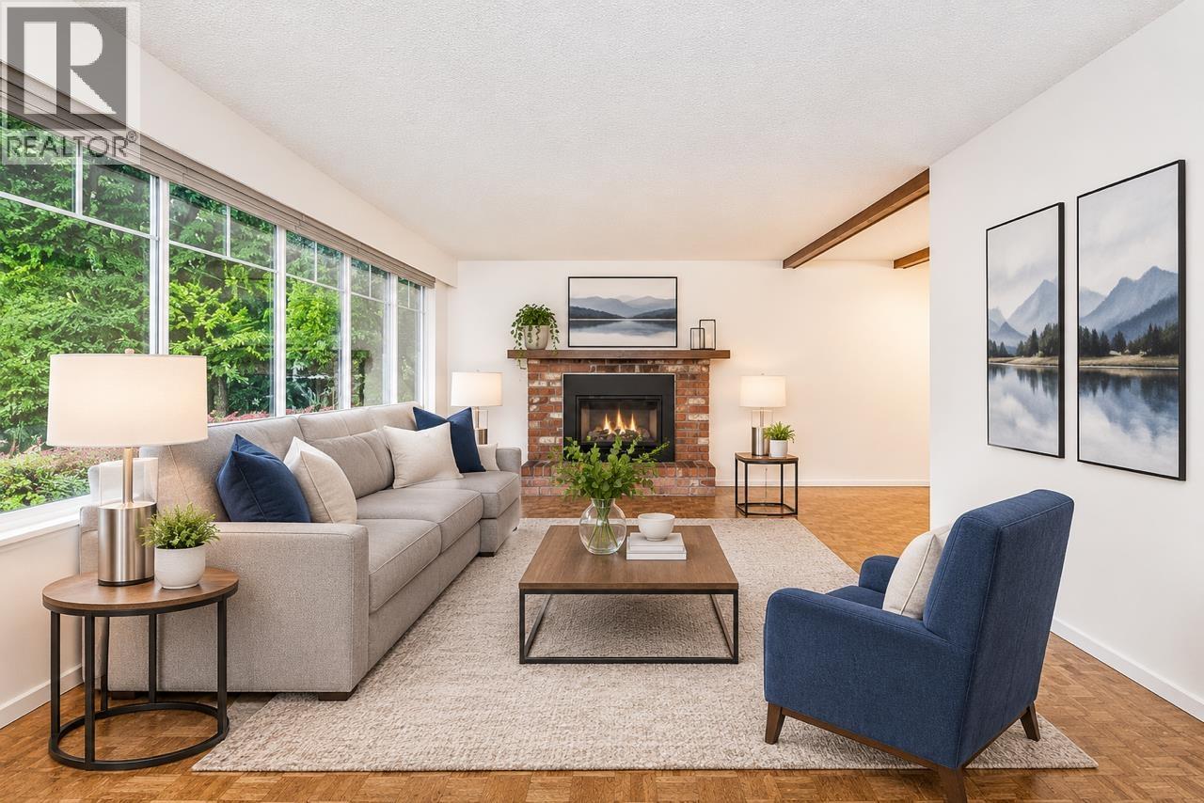
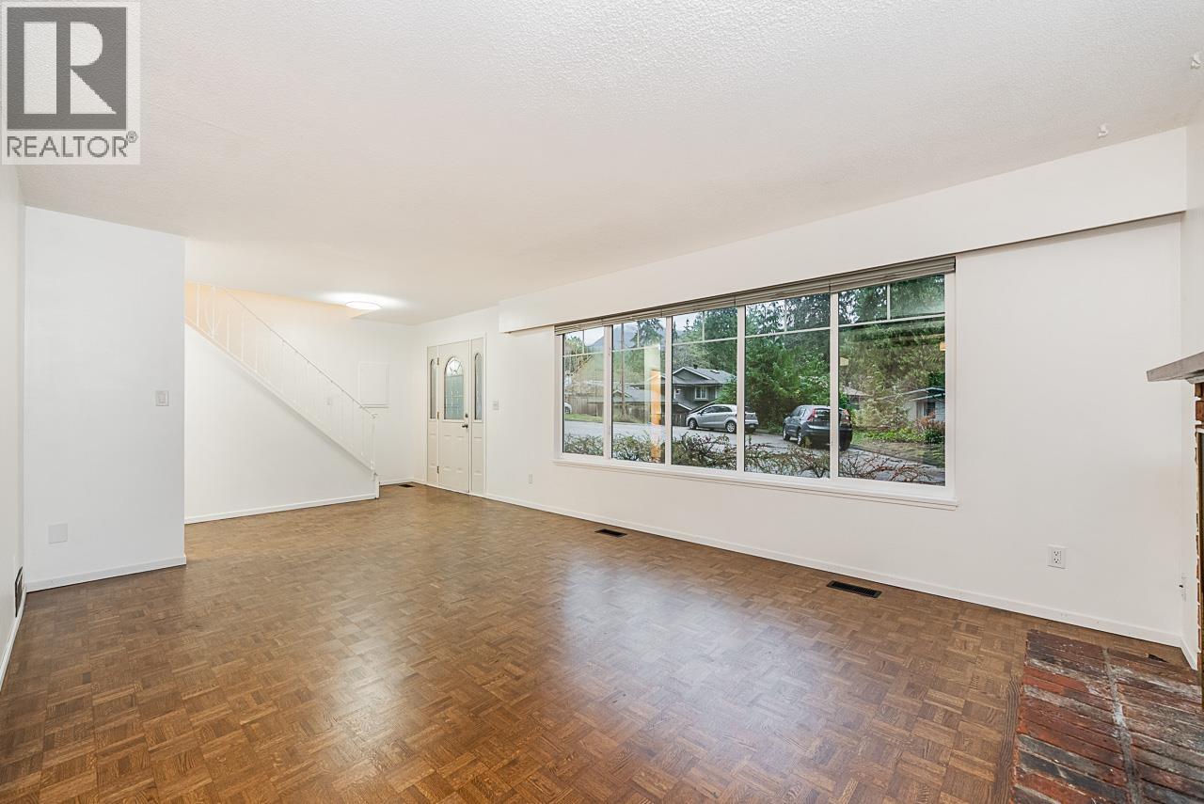
Enter an interest rate to see your estimated monthly payment.Here is your opportunity to own your own home in Lynn Valley. Its first time on the market, this well cared for hidden gem offers 4 bedrooms and 2.5 bathrooms with fantastic versatility. Currently set up as a 3-bedroom home plus an attached spacious one-bedroom suite (all above ground), the suite would also be great for in-laws, as an Airbnb or could easily be reincorporated as one larger home. Brand new hardwood floors up and refinished hardwood floors down. Two gas fireplaces. Situated in a cul-de-sac, close to Lynn Canyon Suspension Bridge and Lynn Headwaters Regional Park. Easy access to public transit and close to many other amenities and outdoor activities offered in Lynn Valley. Upper Lynn Elementary & Argyle High School catchments. Quick possession possible. *OPEN SAT & SUN 2-4 PM* (id:31684)
| 3 hours ago | Listing updated with changes from the MLS® | |
| 4 hours ago | Status changed to Active | |
| yesterday | Listing first seen on site |


The trademarks MLS®, Multiple Listing Service® and the associated logos are owned by The Canadian Real Estate Association (CREA) and identify the quality of services provided by real estate professionals who are members of CREA. Used under license.
The trademarks REALTOR®, REALTORS®, and the REALTOR® logo are controlled by The Canadian Real Estate Association (CREA) and identify real estate professionals who are members of CREA. These trademarks are owned or controlled by The Canadian Real Estate Association (CREA) and identify real estate professionals who are members of CREA (REALTOR®) and/or the quality of services they provide (MLS®).
This REALTOR.ca listing content is owned and licensed by REALTOR® members of The Canadian Real Estate Association.