




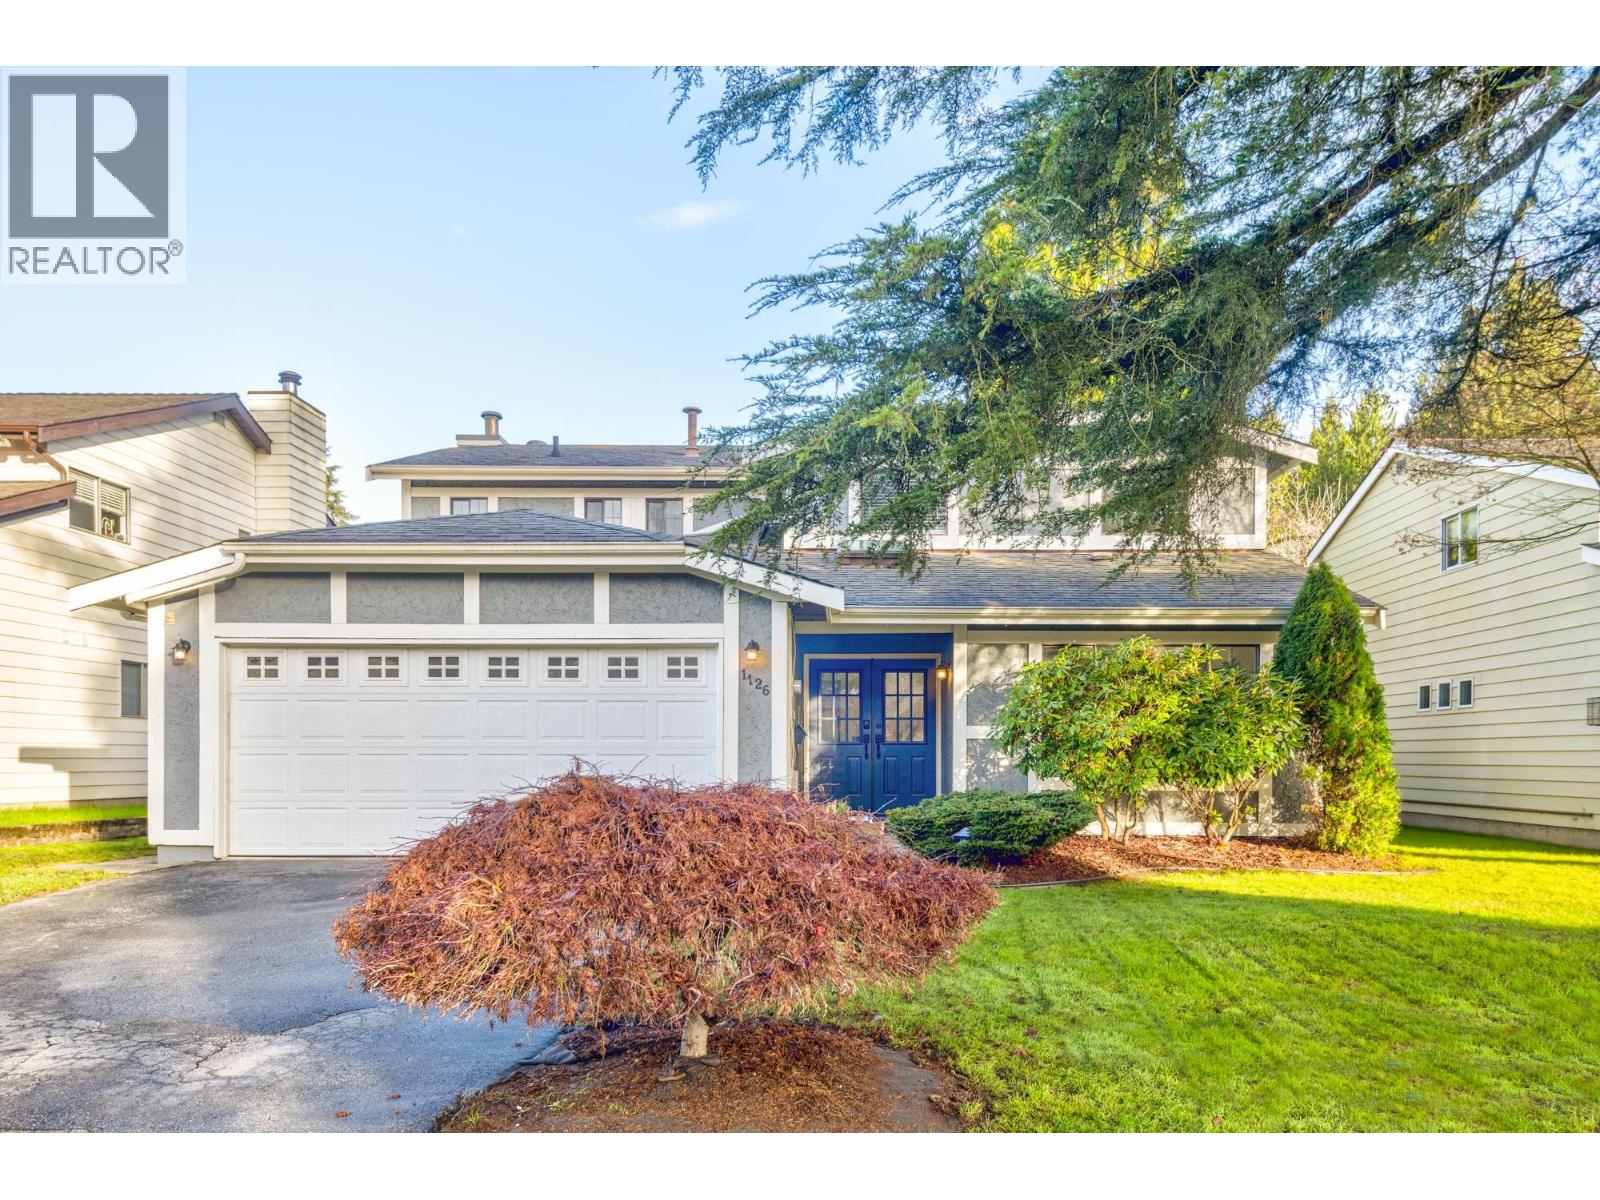
1126 LOMBARDY DRIVEPort Coquitlam, BC V3B 5P5


Mortgage Calculator
Monthly Payment (Est.)
Enter an interest rate to see your estimated monthly payment.Welcome to 1126 Lombardy Drive in Port Coquitlam's Lincoln Park neighbourhood! Freshly painted inside & out, this four-bedroom, three-bathroom home offers comfortable living with flexible space to suit your needs. High ceilings add an airy feel to the living room, with an adjacent dining room for entertaining. The family room beside the kitchen and eating area provides access to a covered patio and fully fenced yard, ideal for outdoor dining and relaxing. The large primary bedroom features a walk-in closet and updated three-piece ensuite. A flex room with a sink downstairs offers space for hobbies or creative projects. Close to schools, neighbourhood parks, Hyde Creek trails & recreation facilities, this home brings everyday convenience & outdoor enjoyment together. Open House Sat 1-3 (id:31684)
| yesterday | Listing updated with changes from the MLS® | |
| yesterday | Listing first seen on site |


The trademarks MLS®, Multiple Listing Service® and the associated logos are owned by The Canadian Real Estate Association (CREA) and identify the quality of services provided by real estate professionals who are members of CREA. Used under license.
The trademarks REALTOR®, REALTORS®, and the REALTOR® logo are controlled by The Canadian Real Estate Association (CREA) and identify real estate professionals who are members of CREA. These trademarks are owned or controlled by The Canadian Real Estate Association (CREA) and identify real estate professionals who are members of CREA (REALTOR®) and/or the quality of services they provide (MLS®).
This REALTOR.ca listing content is owned and licensed by REALTOR® members of The Canadian Real Estate Association.