




2 5337 ELSOM AVENUEBurnaby, BC V5H 2Z4
Mortgage Calculator
Monthly Payment (Est.)
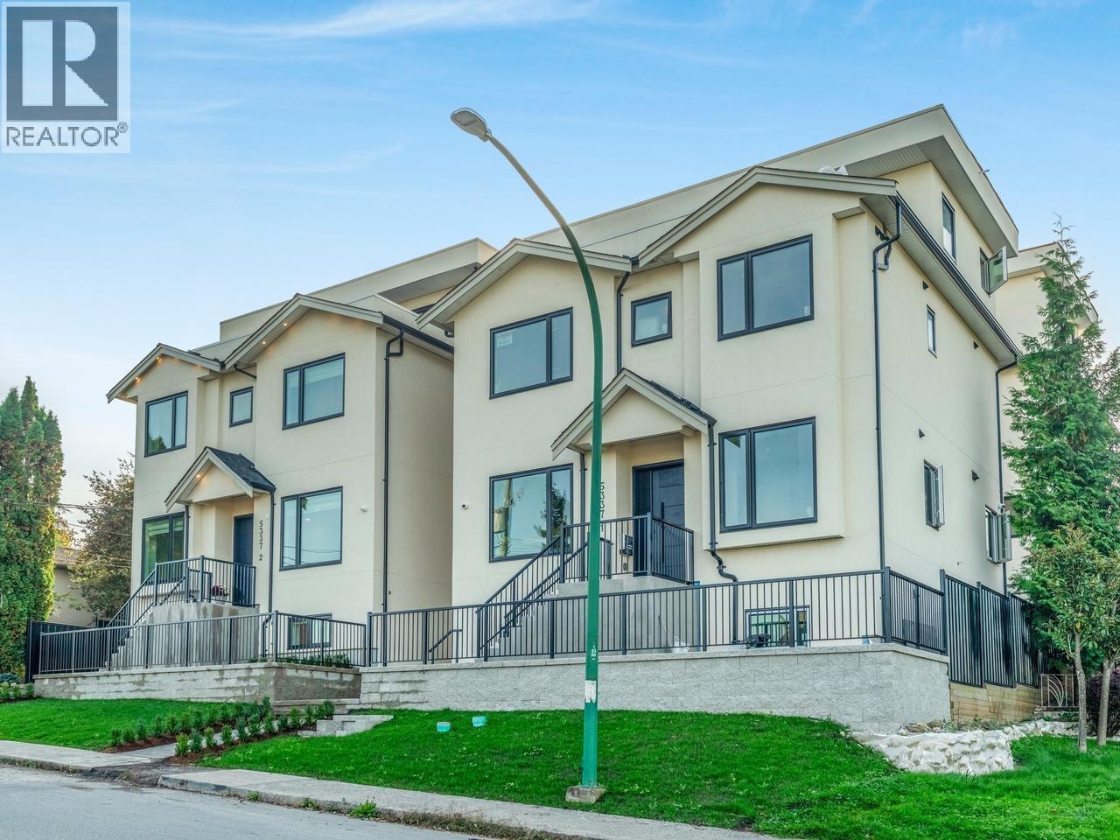
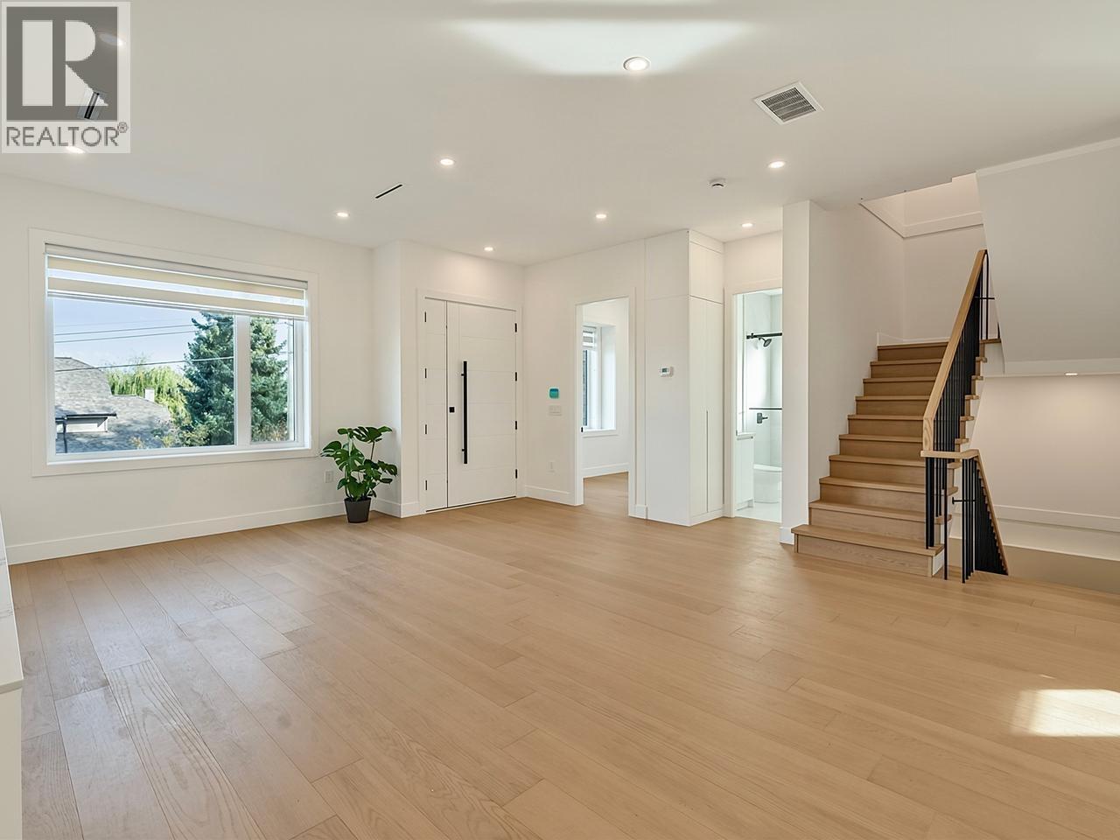
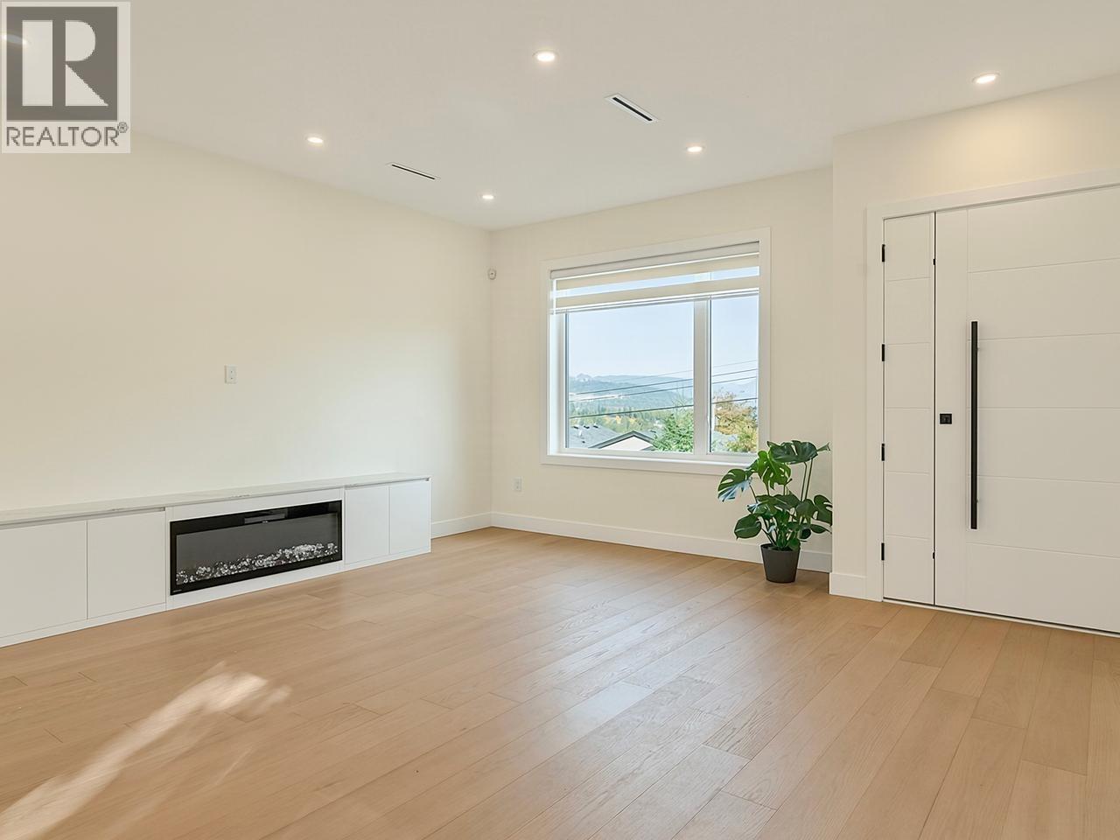
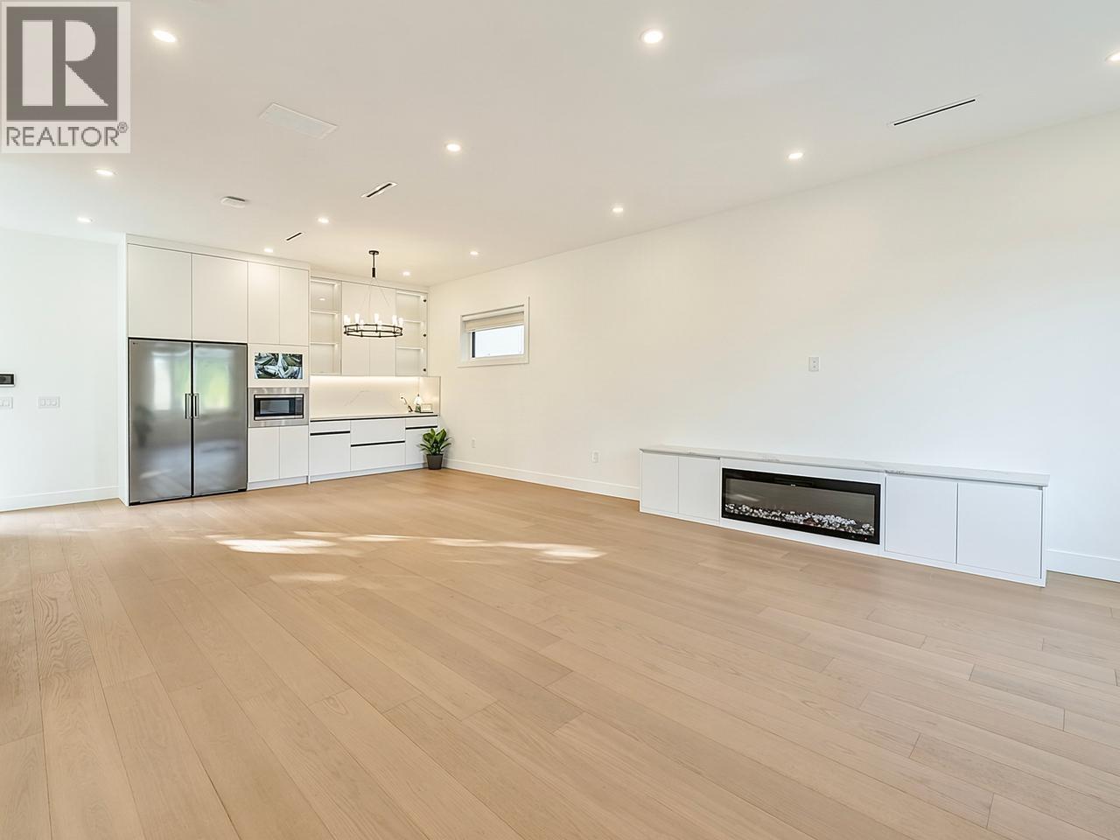
Enter an interest rate to see your estimated monthly payment.A rare opportunity to acquire a distinctive detached house in a multi-home residential property. Ideally situated in central Burnaby near Metrotown, Crystal Mall, Central Park, Deer Lake Park, public transit, shopping, restaurants, and other everyday amenities. Experience exceptional luxury and modern living in this impressive 4-level residence featuring 7 bedrooms and 7 bathrooms. Enjoy breathtaking 270-degree panoramic views of the mountains and city from multiple levels, complemented by a huge rooftop patio. The home features radiant floor heating, air conditioning, triple-glazed windows, and 8-inch exterior walls, providing year-round comfort, energy efficiency, and excellent insulation. Two potential one-bedroom suites in the basement. GST is applicable. (id:31684)
| 21 hours ago | Listing updated with changes from the MLS® | |
| 21 hours ago | Status changed to Active | |
| yesterday | Listing first seen on site |


The trademarks MLS®, Multiple Listing Service® and the associated logos are owned by The Canadian Real Estate Association (CREA) and identify the quality of services provided by real estate professionals who are members of CREA. Used under license.
The trademarks REALTOR®, REALTORS®, and the REALTOR® logo are controlled by The Canadian Real Estate Association (CREA) and identify real estate professionals who are members of CREA. These trademarks are owned or controlled by The Canadian Real Estate Association (CREA) and identify real estate professionals who are members of CREA (REALTOR®) and/or the quality of services they provide (MLS®).
This REALTOR.ca listing content is owned and licensed by REALTOR® members of The Canadian Real Estate Association.