




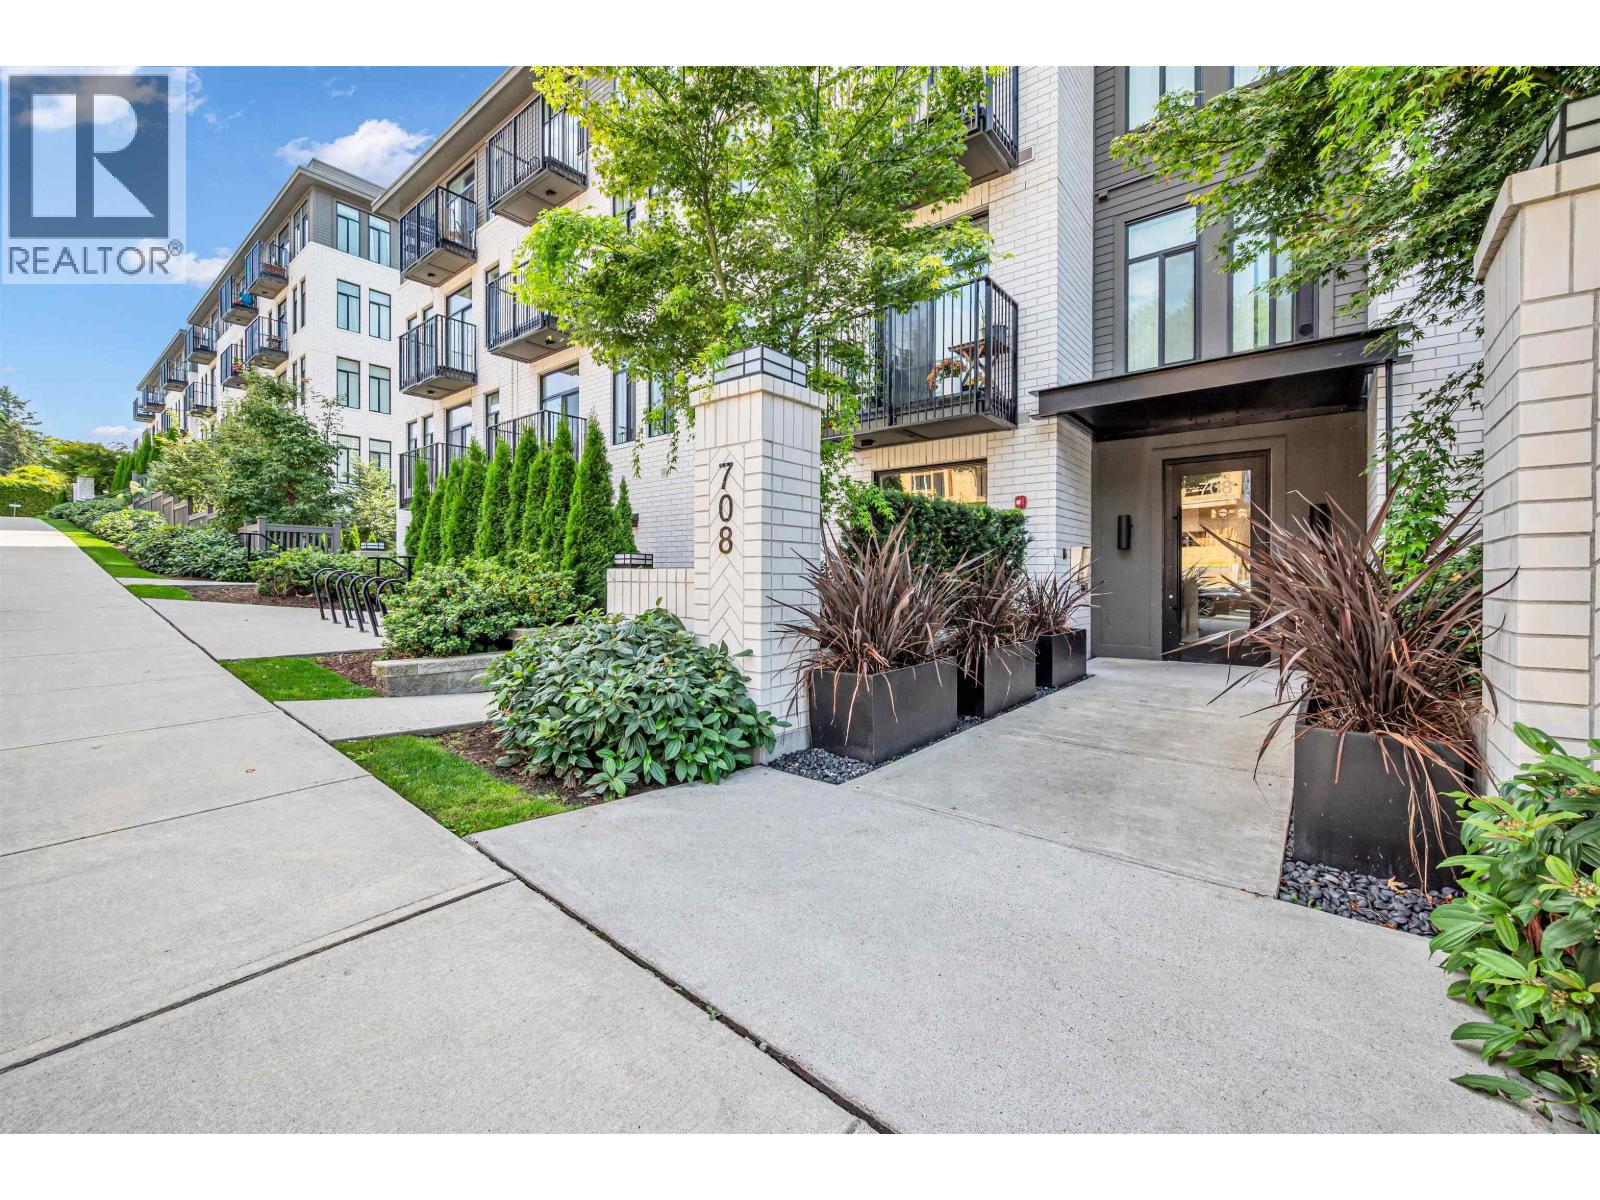
214 708 EDGAR AVENUECoquitlam, BC V3K 0H3
Mortgage Calculator
Monthly Payment (Est.)
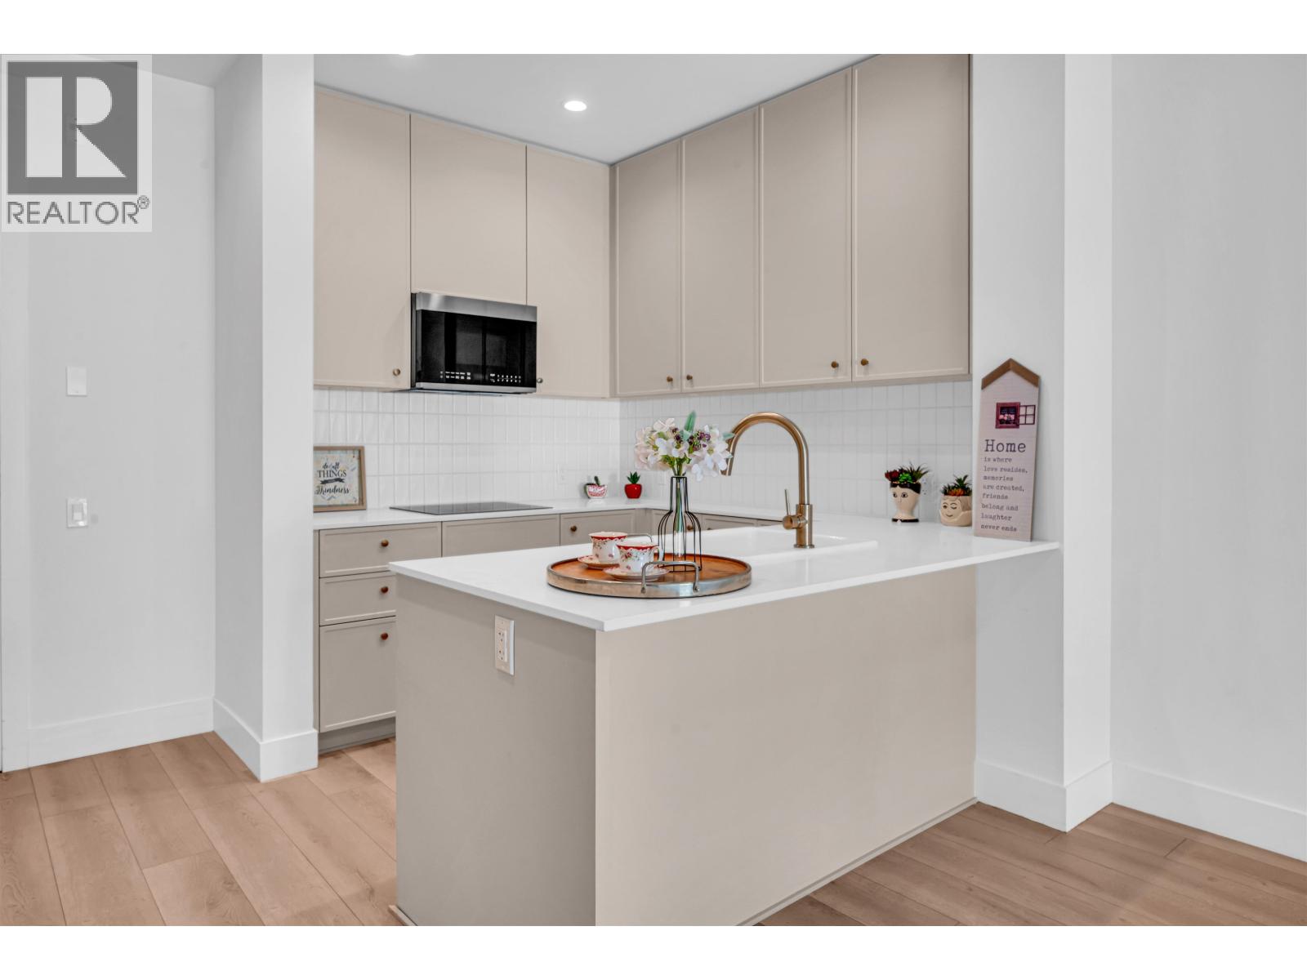
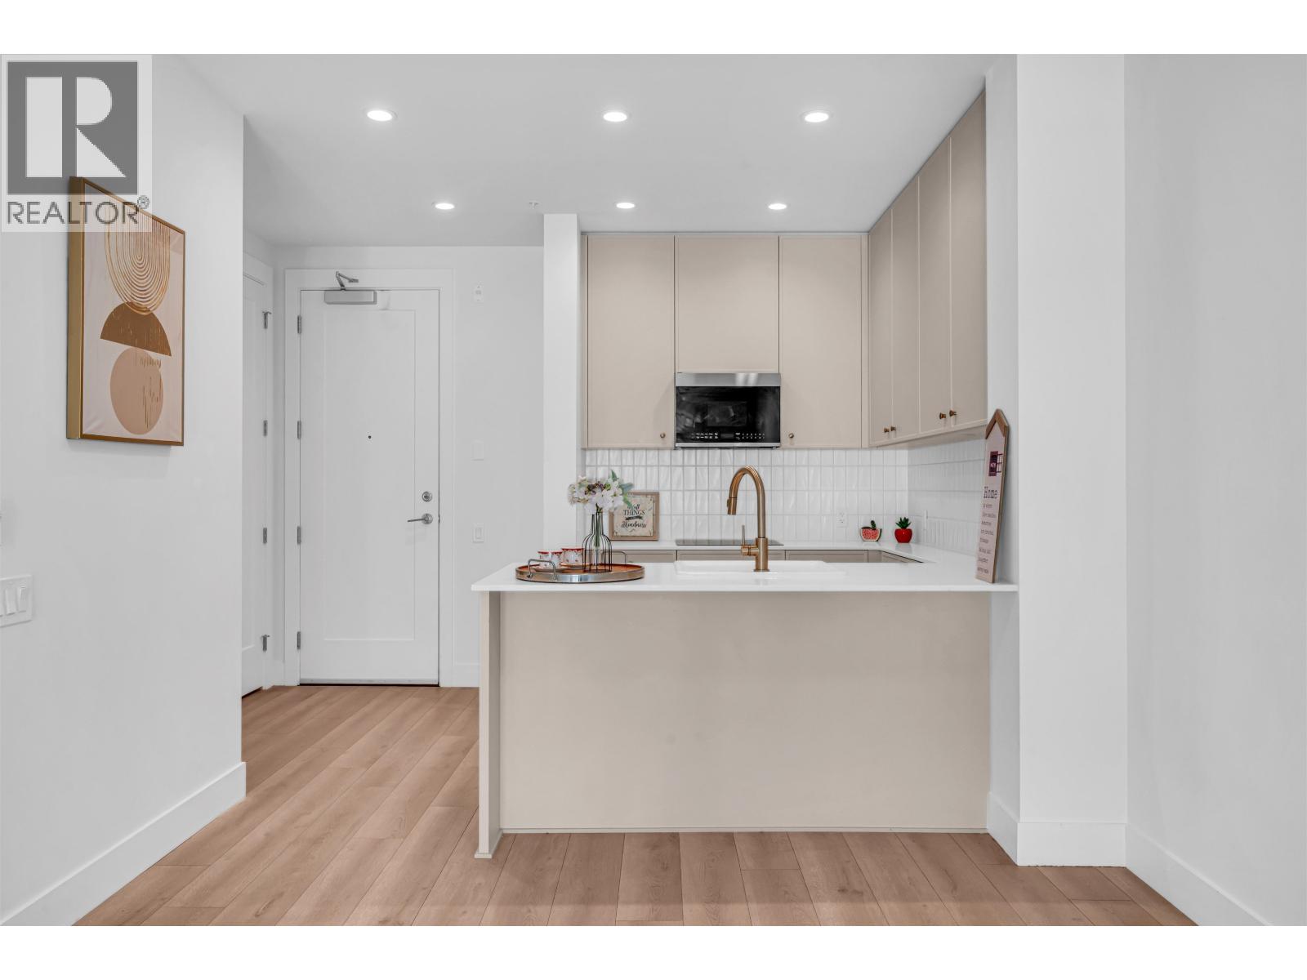
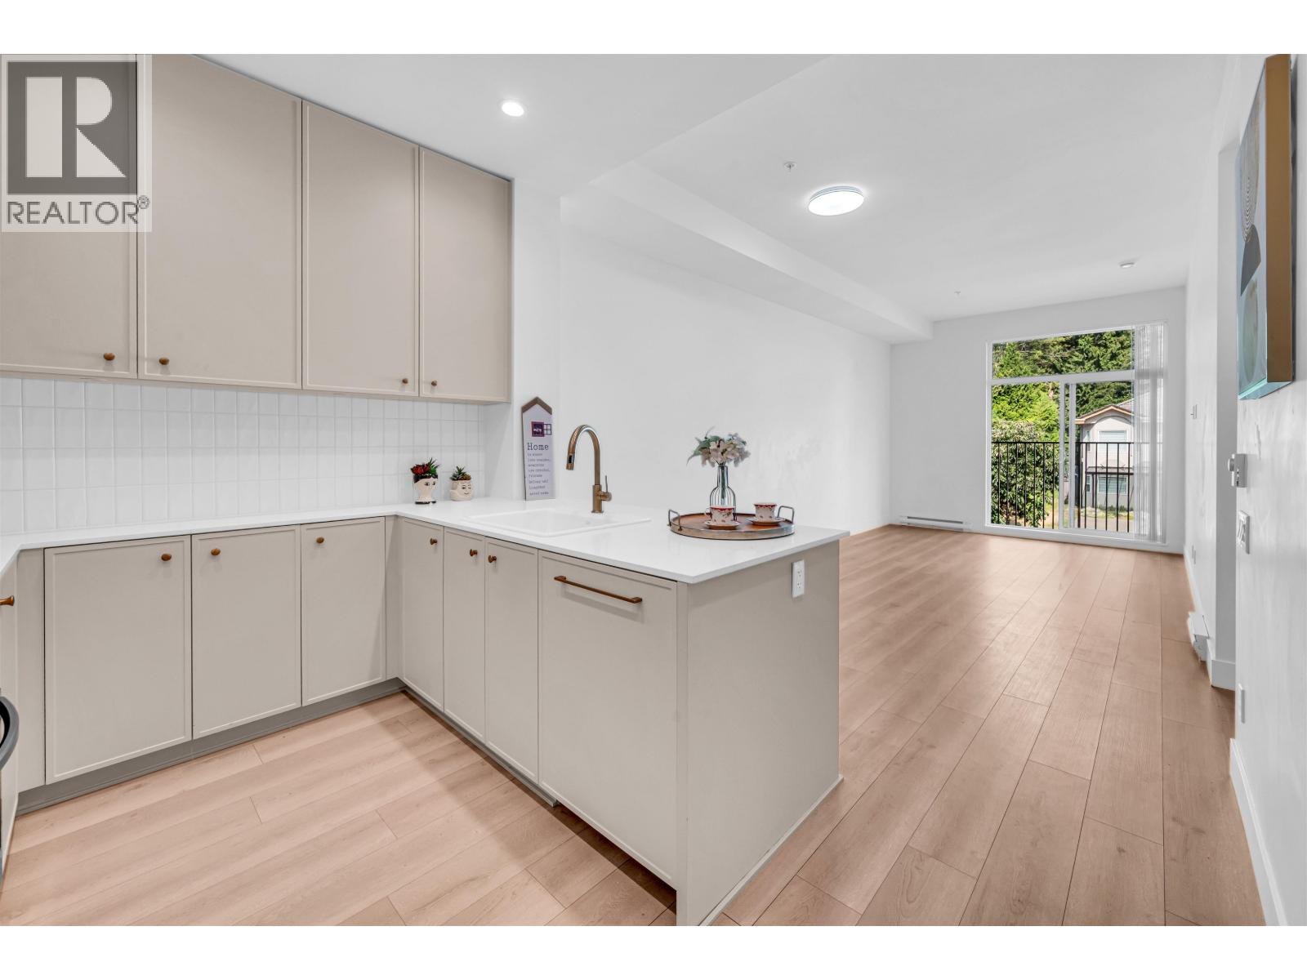
Enter an interest rate to see your estimated monthly payment.Experience modern living at Allison by MOSAIC in vibrant West Coquitlam! This immaculate 1-bed, 1-bath home pairs MOSAIC's iconic 10' high ceilings with 7' windows, filling the open-concept layout with rich natural light. Kitchen has tons of storage. Located on a peaceful residential street, you are just minutes to Lougheed Town Centre, Sky Train, Hwy 1, SFU, parks, and dining. MUST SEE! (id:31684)
| 20 hours ago | Listing updated with changes from the MLS® | |
| yesterday | Listing first seen on site |


The trademarks MLS®, Multiple Listing Service® and the associated logos are owned by The Canadian Real Estate Association (CREA) and identify the quality of services provided by real estate professionals who are members of CREA. Used under license.
The trademarks REALTOR®, REALTORS®, and the REALTOR® logo are controlled by The Canadian Real Estate Association (CREA) and identify real estate professionals who are members of CREA. These trademarks are owned or controlled by The Canadian Real Estate Association (CREA) and identify real estate professionals who are members of CREA (REALTOR®) and/or the quality of services they provide (MLS®).
This REALTOR.ca listing content is owned and licensed by REALTOR® members of The Canadian Real Estate Association.