




1 281 E 48TH AVENUEVancouver, BC V5W 2C9

Mortgage Calculator
Monthly Payment (Est.)
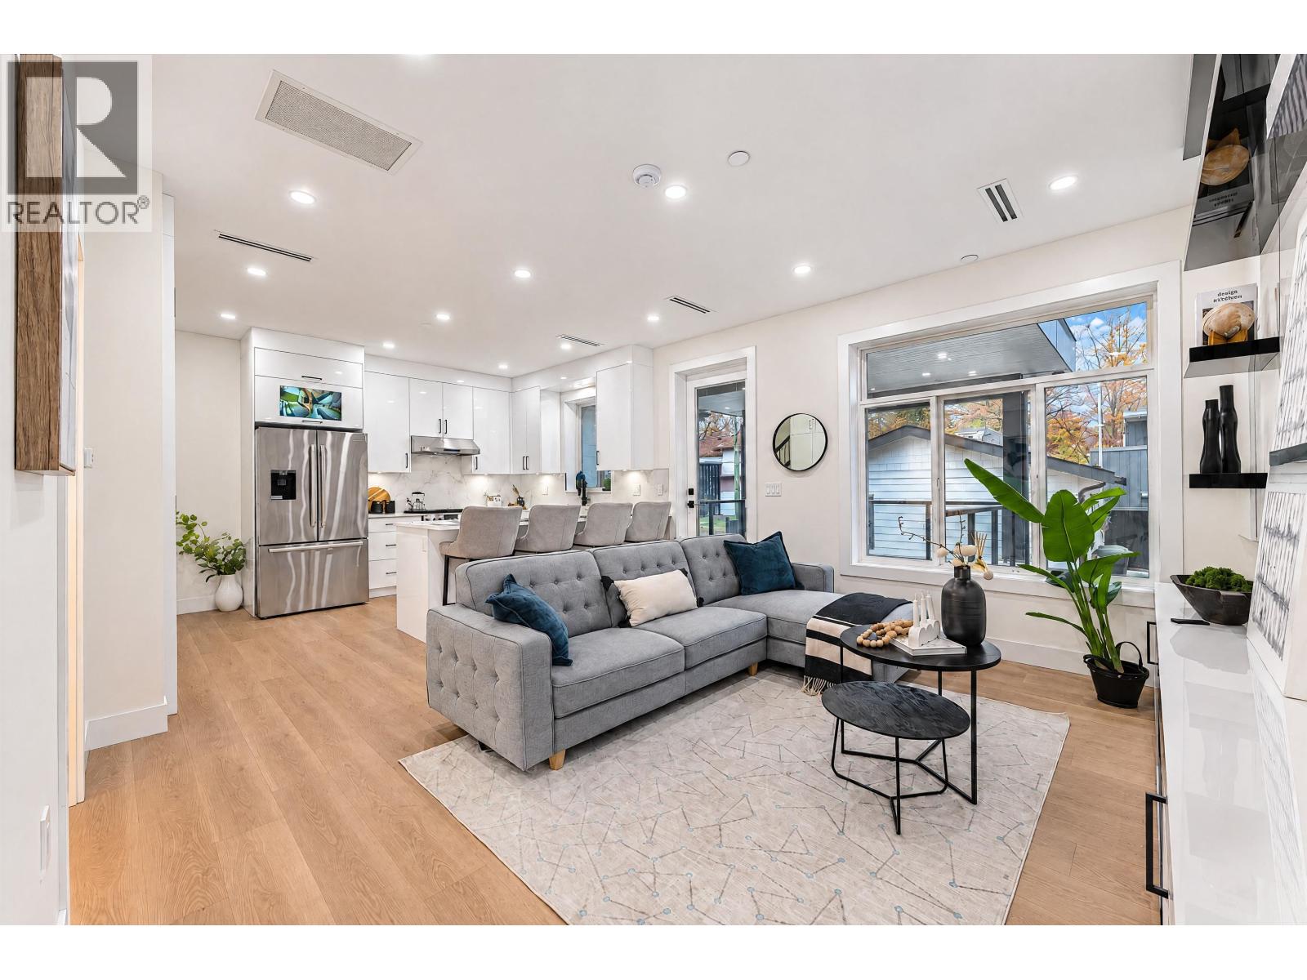
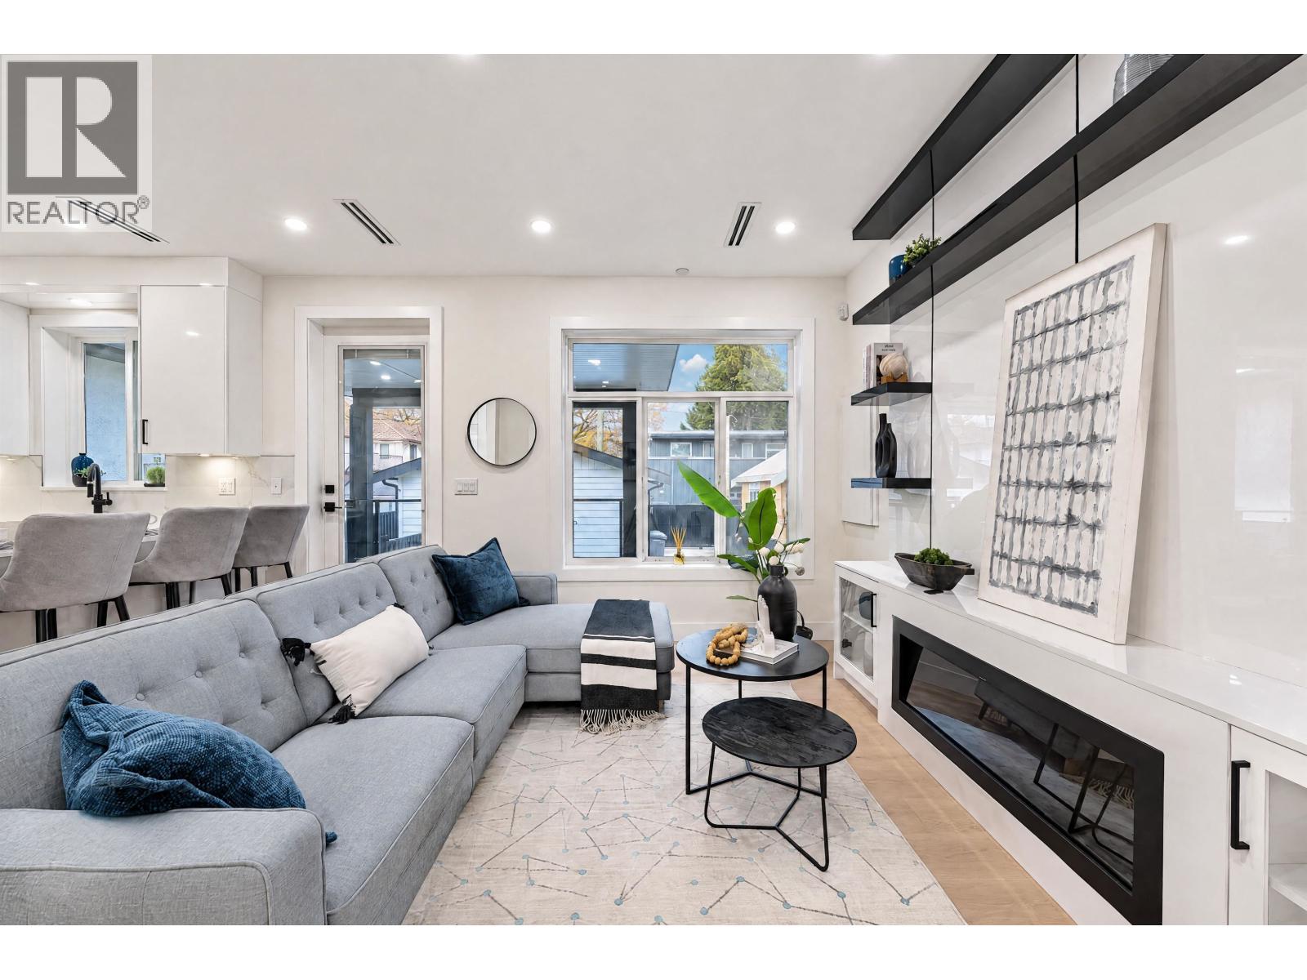
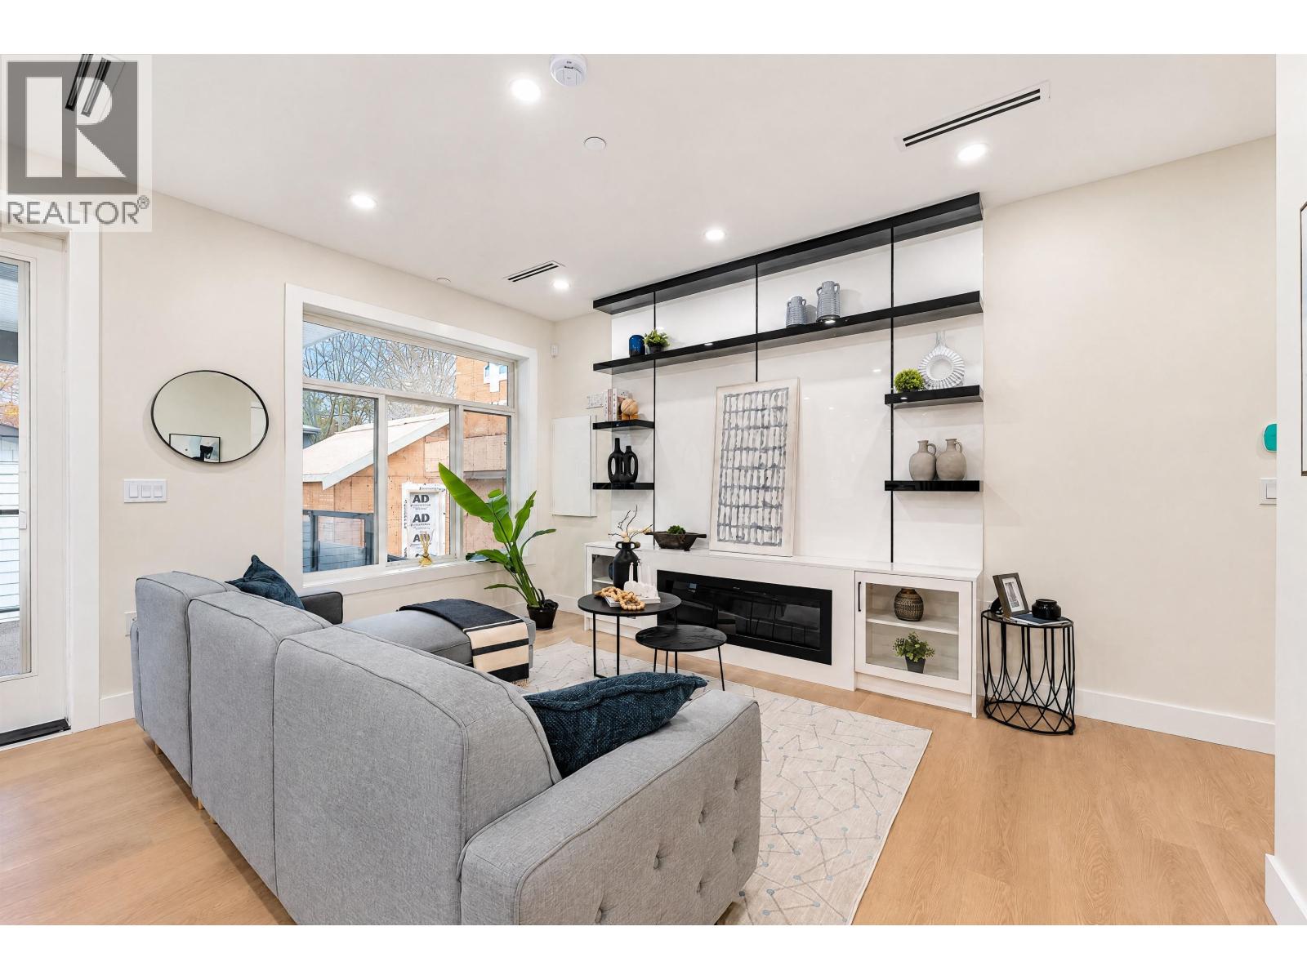
Enter an interest rate to see your estimated monthly payment.Thoughtfully designed, new 5 Bedroom, 3.5 Bathroom rear half-duplex offering modern living in a desirable Vancouver location. Bright & open main floor with 10' ceilings, large windows, powder room and a functional layout that makes hosting easy. Premium S/S appliances include a French-door fridge & gas cooktop, quartz counters, engineered HW flooring, and comfortable living with A/C. The lower level features a 2 bedroom legal suite with laundry, ideal for extra income or extended family. Enjoy a large, private fenced backyard & parking for 2 with an EV roughed-in single garage & car pad. Steps from Main St for easy access to shops, restaurants, transit & everyday amenities. School catchment: Sir Alexander Mackenzie Elementary & John Oliver Secondary. (id:31684)
| 21 hours ago | Listing updated with changes from the MLS® | |
| 23 hours ago | Status changed to Active | |
| yesterday | Listing first seen on site |


The trademarks MLS®, Multiple Listing Service® and the associated logos are owned by The Canadian Real Estate Association (CREA) and identify the quality of services provided by real estate professionals who are members of CREA. Used under license.
The trademarks REALTOR®, REALTORS®, and the REALTOR® logo are controlled by The Canadian Real Estate Association (CREA) and identify real estate professionals who are members of CREA. These trademarks are owned or controlled by The Canadian Real Estate Association (CREA) and identify real estate professionals who are members of CREA (REALTOR®) and/or the quality of services they provide (MLS®).
This REALTOR.ca listing content is owned and licensed by REALTOR® members of The Canadian Real Estate Association.