




4810 GREENTREE PLACEBurnaby, BC V5G 3V5
Mortgage Calculator
Monthly Payment (Est.)
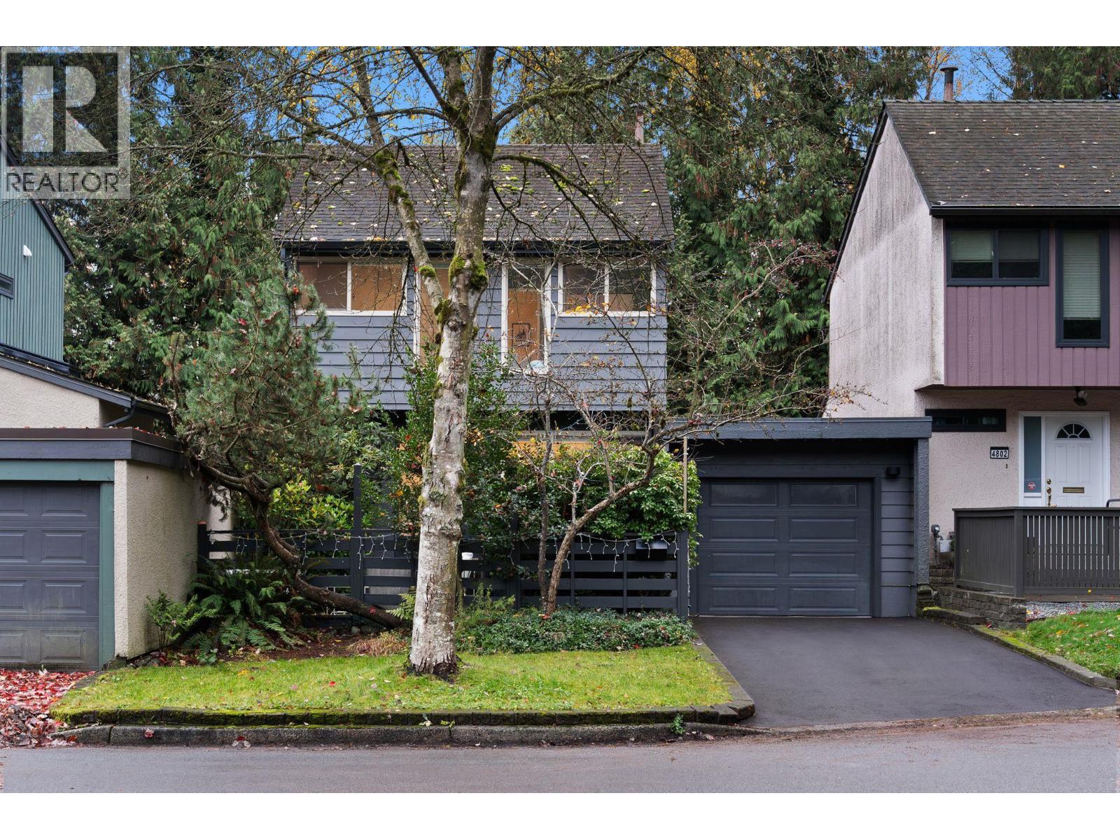
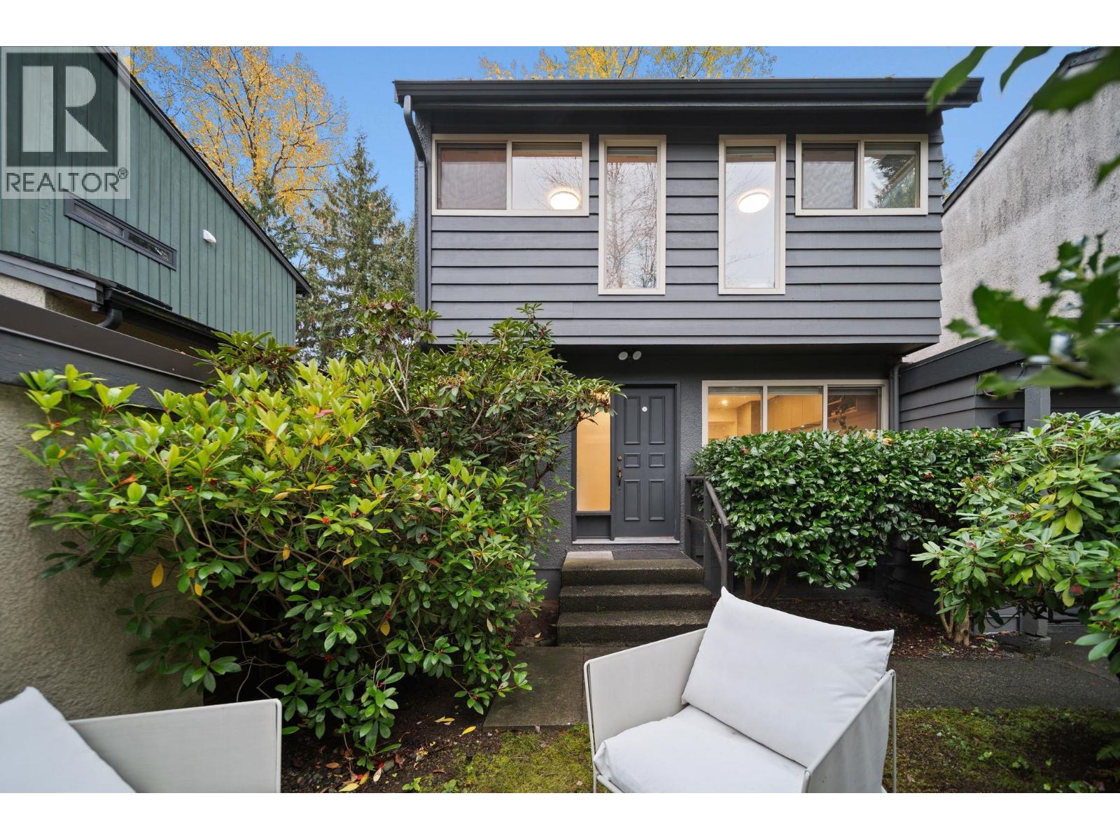
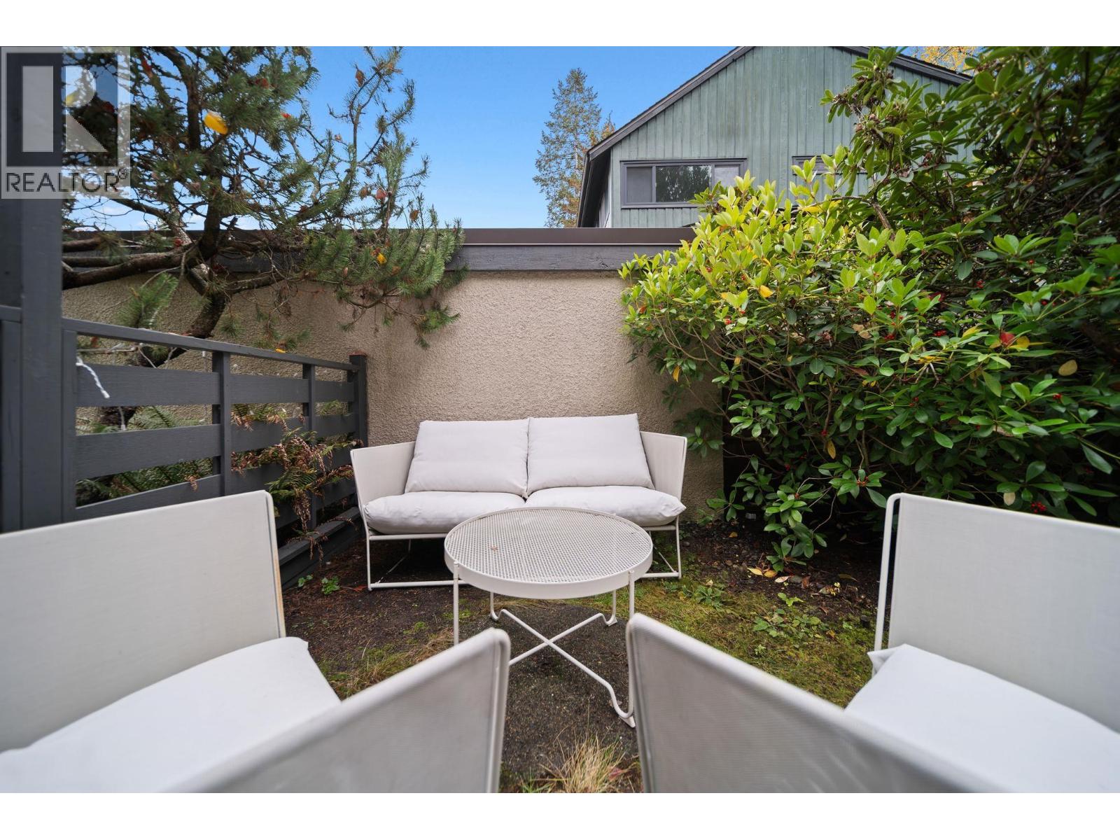
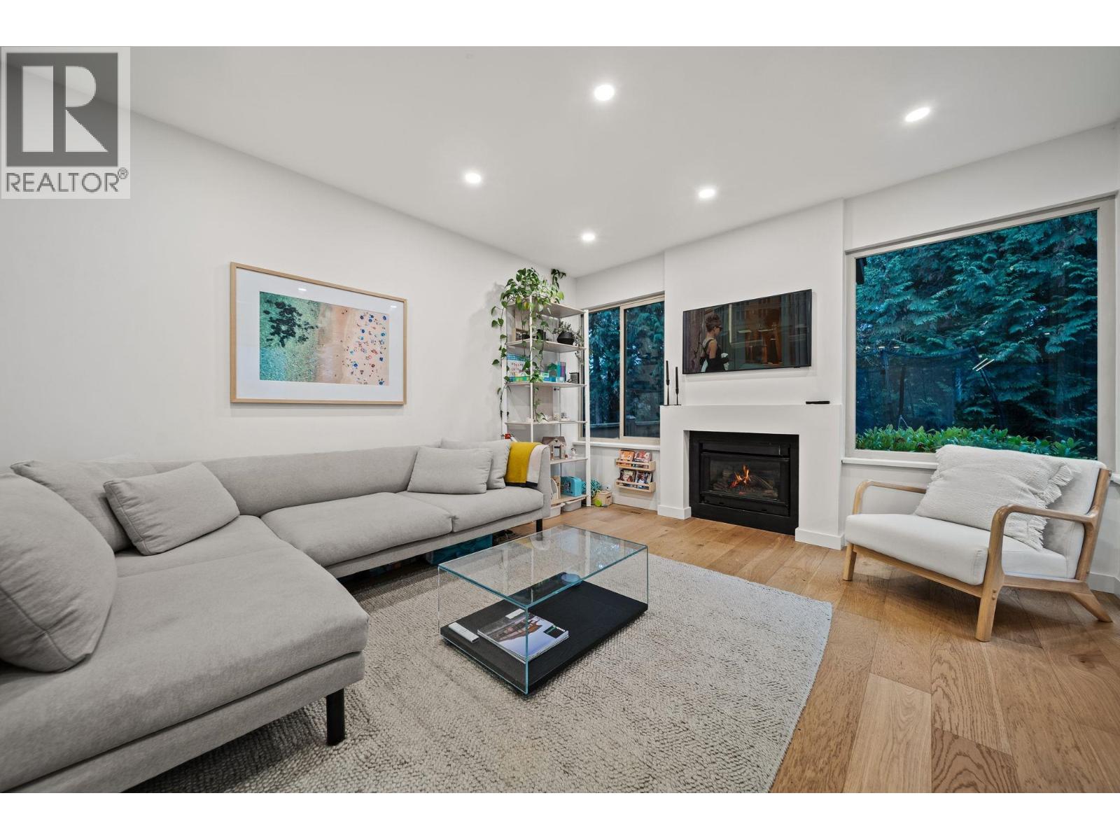
Enter an interest rate to see your estimated monthly payment.Renovated to exacting standards by its architect owner and set at the end of a quiet cul-de-sac is this beautifully designed and impeccably maintained home that is move-in ready. Approx $300K in permitted work shows in the details including extensive custom millwork, built-in cabinetry, engineered hardwood floors, lighting, new kitchen w/SS appliances. The open layout is practical, with living, dining and kitchen on the main, three beds up, and a fully finished lower level with a full bathroom, office, and rec room that also works as guest space. New decks lead out to a private backyard surrounded by evergreen trees. New mechanicals incl A/C for peace of mind. Steps to parks, playgrounds, Greentree Village Community Centre´s pool and gym. Gilpin Elementary catchment. OPEN SAT & SUN 2-4pm. (id:31684)
| 4 hours ago | Listing updated with changes from the MLS® | |
| 4 hours ago | Status changed to Active | |
| yesterday | Listing first seen on site |


The trademarks MLS®, Multiple Listing Service® and the associated logos are owned by The Canadian Real Estate Association (CREA) and identify the quality of services provided by real estate professionals who are members of CREA. Used under license.
The trademarks REALTOR®, REALTORS®, and the REALTOR® logo are controlled by The Canadian Real Estate Association (CREA) and identify real estate professionals who are members of CREA. These trademarks are owned or controlled by The Canadian Real Estate Association (CREA) and identify real estate professionals who are members of CREA (REALTOR®) and/or the quality of services they provide (MLS®).
This REALTOR.ca listing content is owned and licensed by REALTOR® members of The Canadian Real Estate Association.