




2308 EDINBURGH STREETNew Westminster, BC V3M 2Y4

Mortgage Calculator
Monthly Payment (Est.)
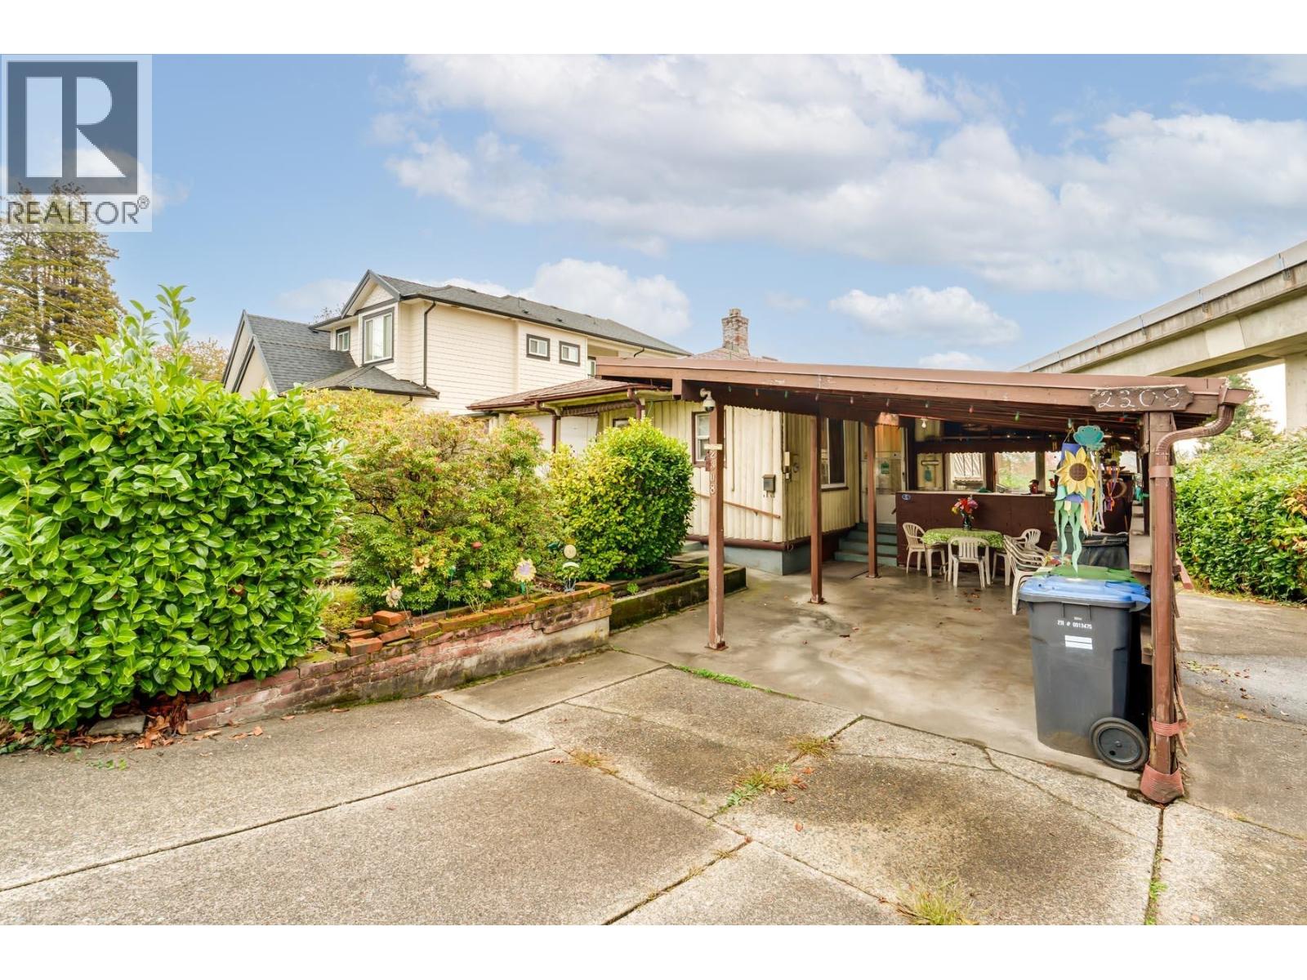
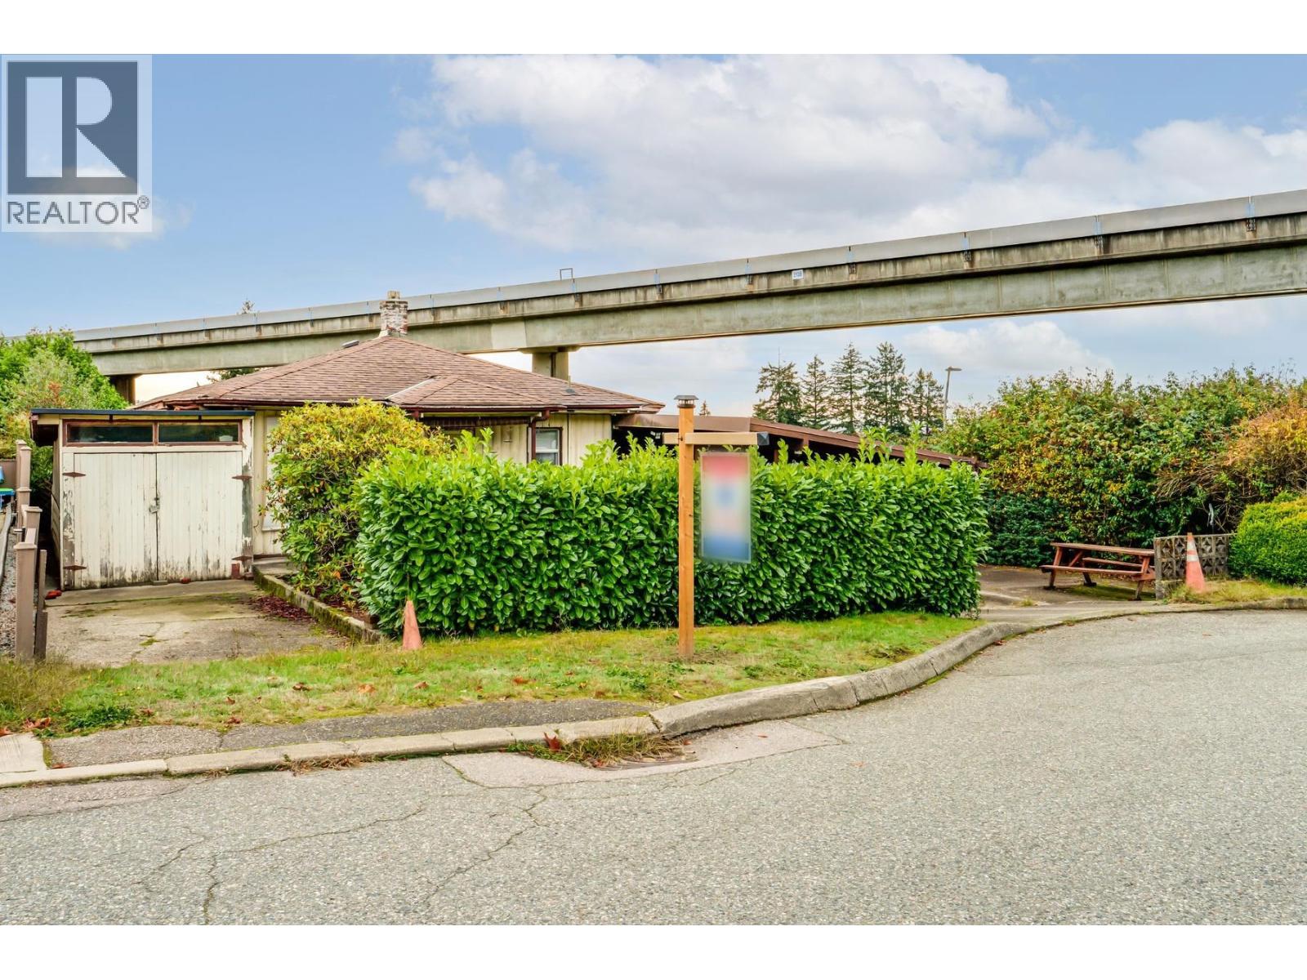
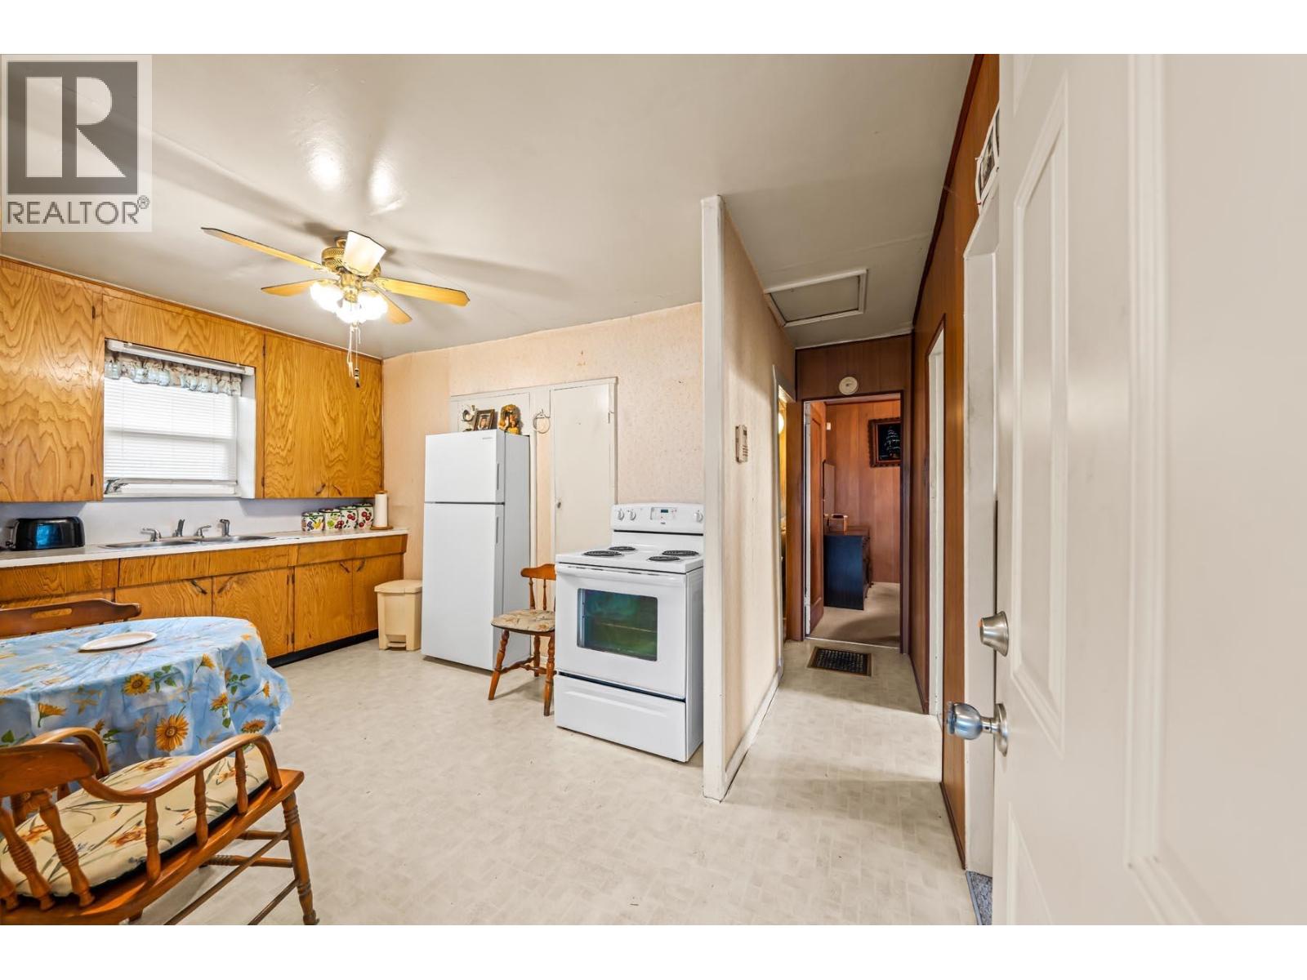
Enter an interest rate to see your estimated monthly payment.An affordable opportunity in the up-and-coming neighbourhood of Connaught Heights! With numerous beautiful new homes being built in the area, this property offers exciting potential for buyers looking to build their dream home. Situated on a nice level lot in a growing neighbourhood, the possibilities are endless. Conveniently located close to Skytrain, schools and parks. A great opportunity to get into this sought after neighbourhood and create something special. The home currently features just one bedroom and one bathroom, though the flex room was a bedroom at one time and the laundry area also doubled as a bedroom years ago. (id:31684)
| yesterday | Listing updated with changes from the MLS® | |
| yesterday | Listing first seen on site |


The trademarks MLS®, Multiple Listing Service® and the associated logos are owned by The Canadian Real Estate Association (CREA) and identify the quality of services provided by real estate professionals who are members of CREA. Used under license.
The trademarks REALTOR®, REALTORS®, and the REALTOR® logo are controlled by The Canadian Real Estate Association (CREA) and identify real estate professionals who are members of CREA. These trademarks are owned or controlled by The Canadian Real Estate Association (CREA) and identify real estate professionals who are members of CREA (REALTOR®) and/or the quality of services they provide (MLS®).
This REALTOR.ca listing content is owned and licensed by REALTOR® members of The Canadian Real Estate Association.