




113 CRANBERRY COURTPort Moody, BC V3H 0C4
Mortgage Calculator
Monthly Payment (Est.)
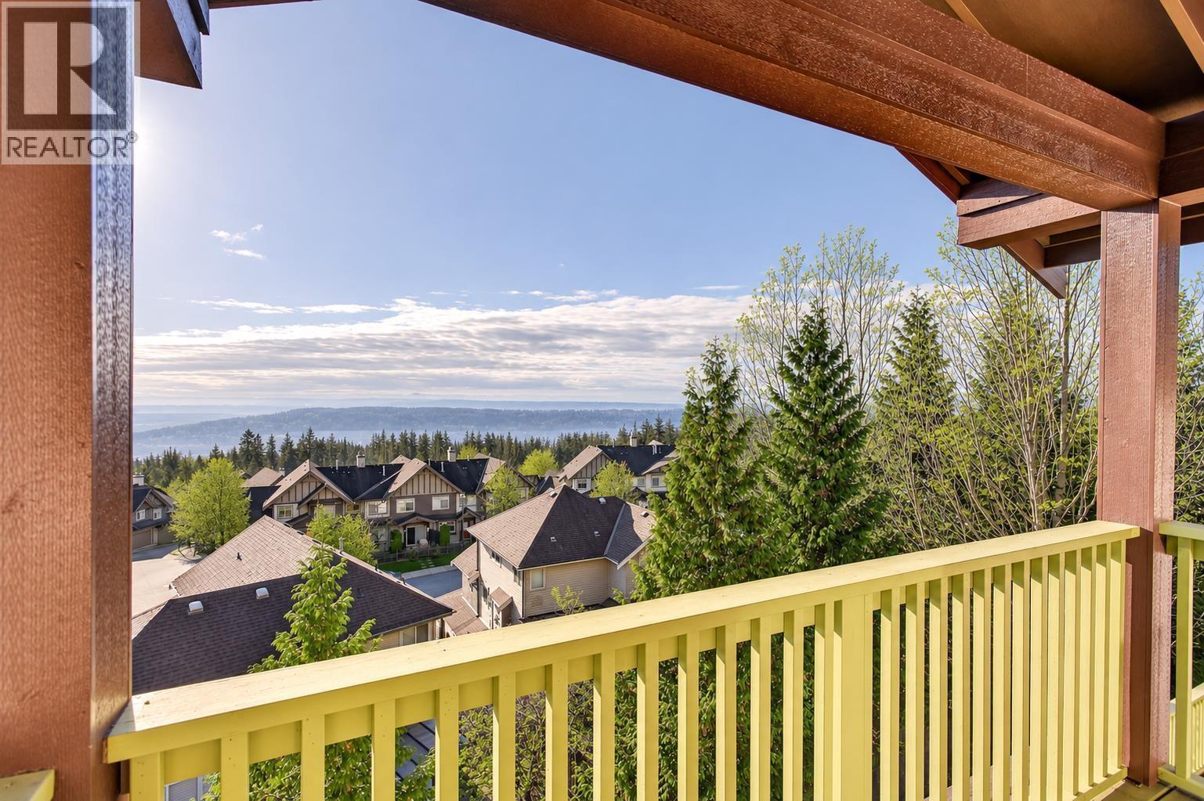
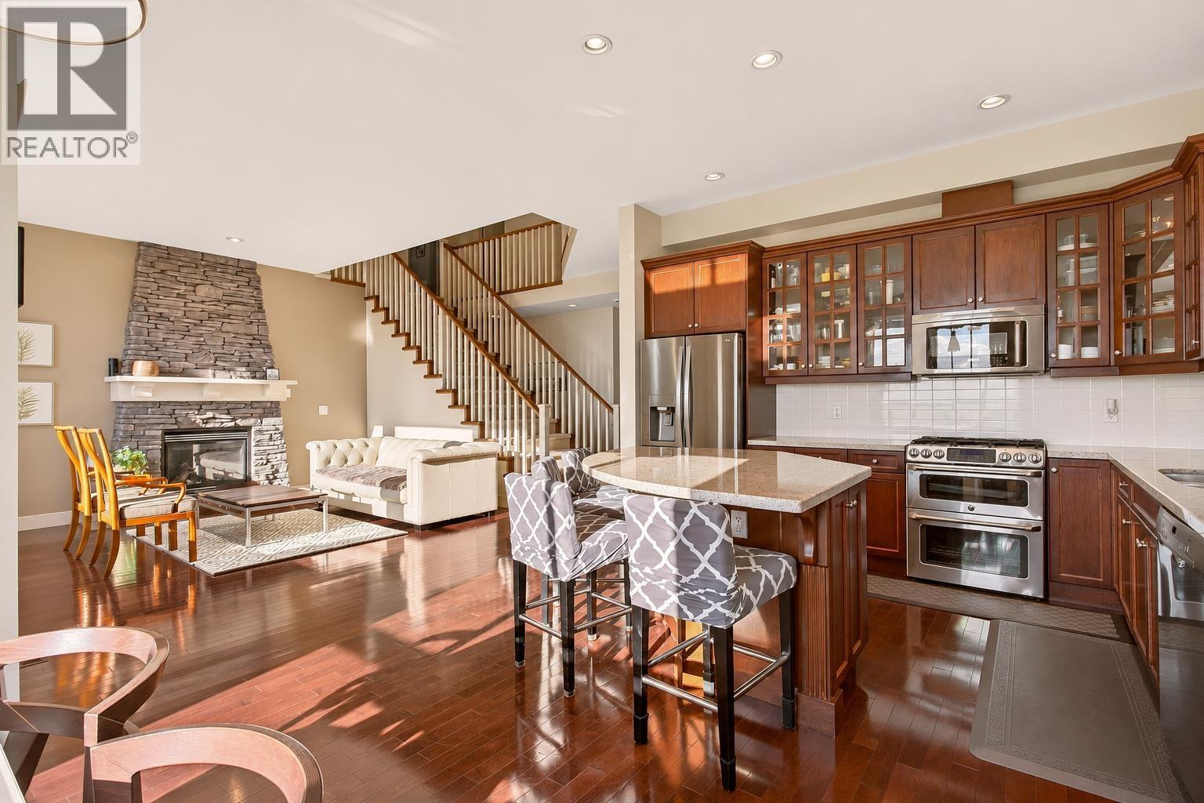
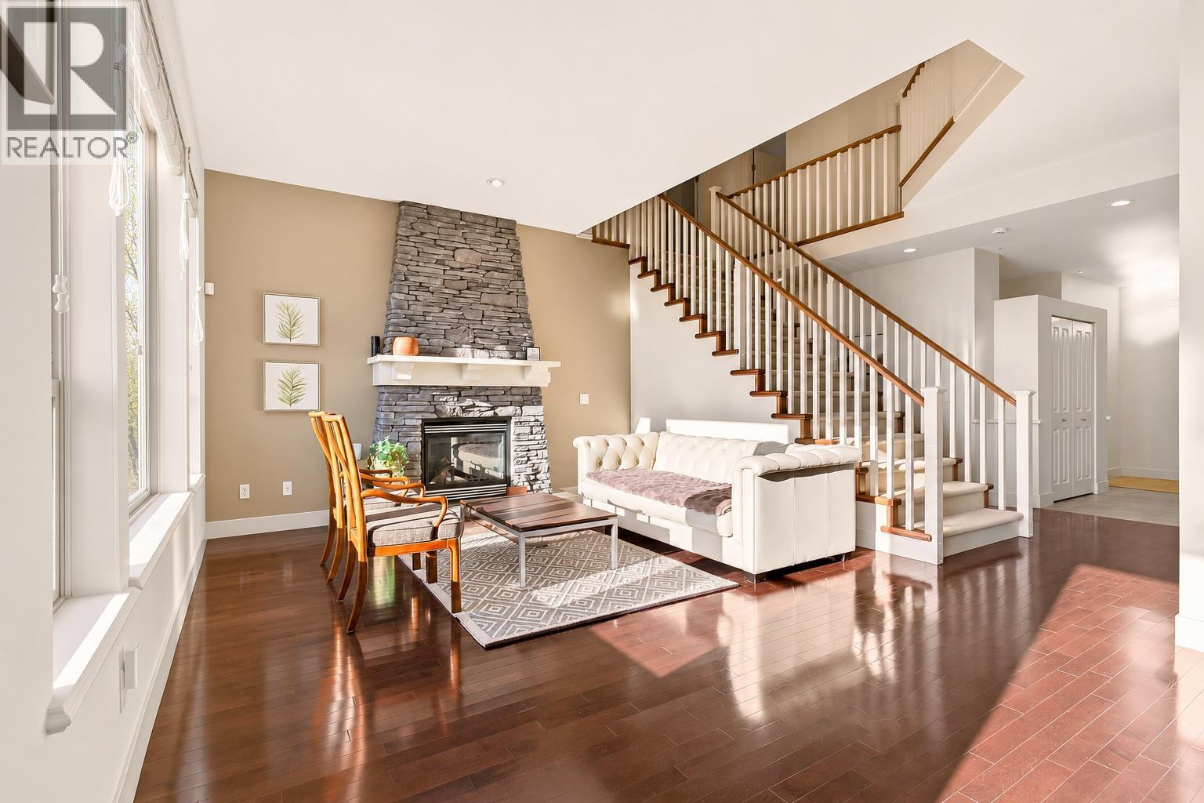
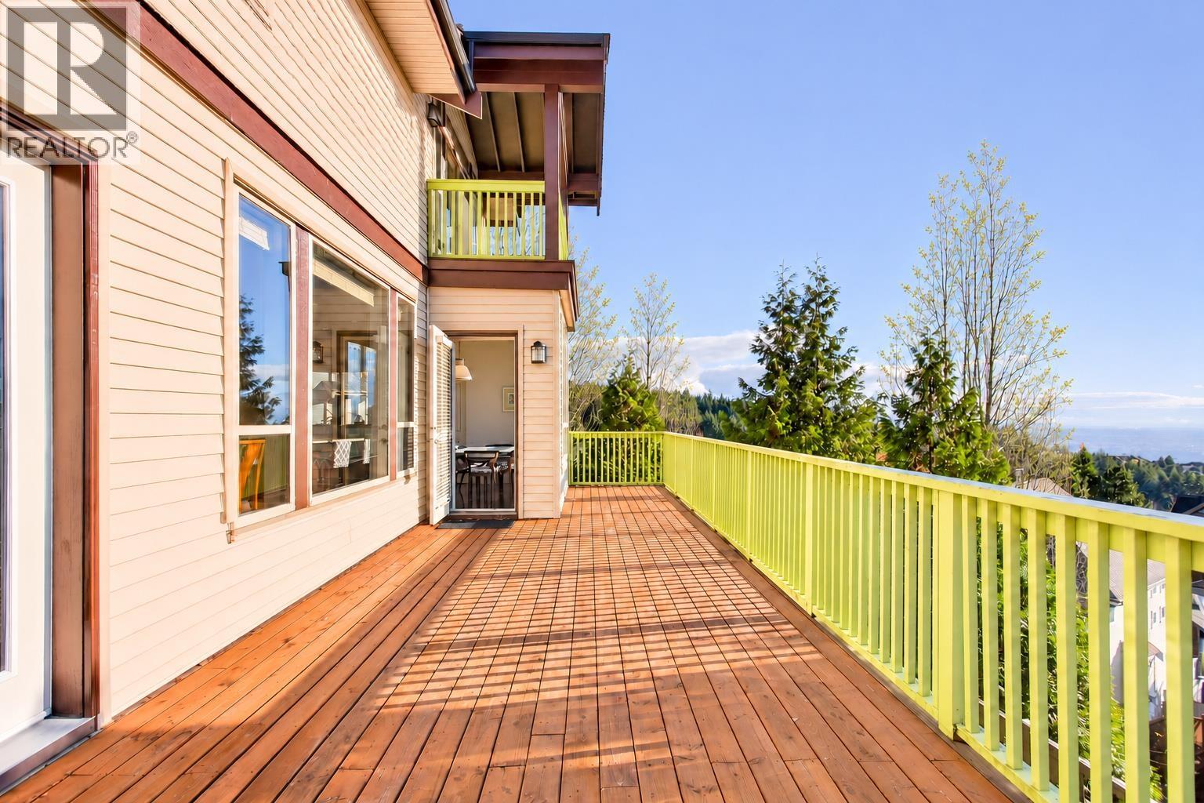
Enter an interest rate to see your estimated monthly payment.Panoramic views from all three levels and one of the largest lots on the cul de sac in Heritage Woods. This 4,129 sq. ft. original owner home offers 6 bedrooms plus a den, 3.5 bathrooms and a 7,115 sq. ft. lot. The main floor features 10 ft. ceilings, hardwood floors, a dedicated office and an open kitchen with granite counters, stainless steel appliances and a large island. An expansive deck extends the living space outdoors with sweeping views. Four bedrooms upstairs include a spacious primary with vaulted ceiling, an organized walk in closet and an ensuite with skylights and heated floors. The finished walkout basement offers two additional bedrooms, a separate entrance and access to a covered deck. Central A/C, double garage and a location within the Heritage Woods Secondary catchment (id:31684)
| yesterday | Listing updated with changes from the MLS® | |
| yesterday | Status changed to Active | |
| yesterday | Listing first seen on site |


The trademarks MLS®, Multiple Listing Service® and the associated logos are owned by The Canadian Real Estate Association (CREA) and identify the quality of services provided by real estate professionals who are members of CREA. Used under license.
The trademarks REALTOR®, REALTORS®, and the REALTOR® logo are controlled by The Canadian Real Estate Association (CREA) and identify real estate professionals who are members of CREA. These trademarks are owned or controlled by The Canadian Real Estate Association (CREA) and identify real estate professionals who are members of CREA (REALTOR®) and/or the quality of services they provide (MLS®).
This REALTOR.ca listing content is owned and licensed by REALTOR® members of The Canadian Real Estate Association.