




1 3185 GRAVELEY STREETVancouver, BC V5K 3K7
Mortgage Calculator
Monthly Payment (Est.)
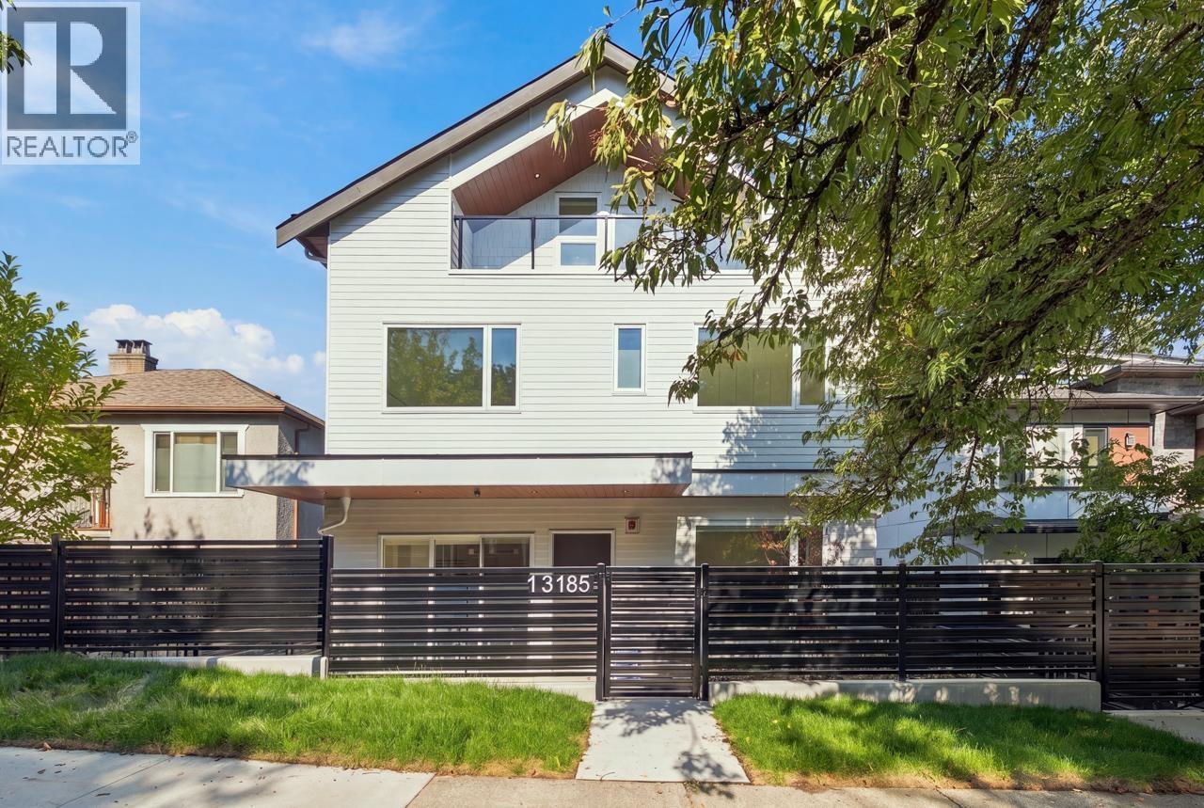
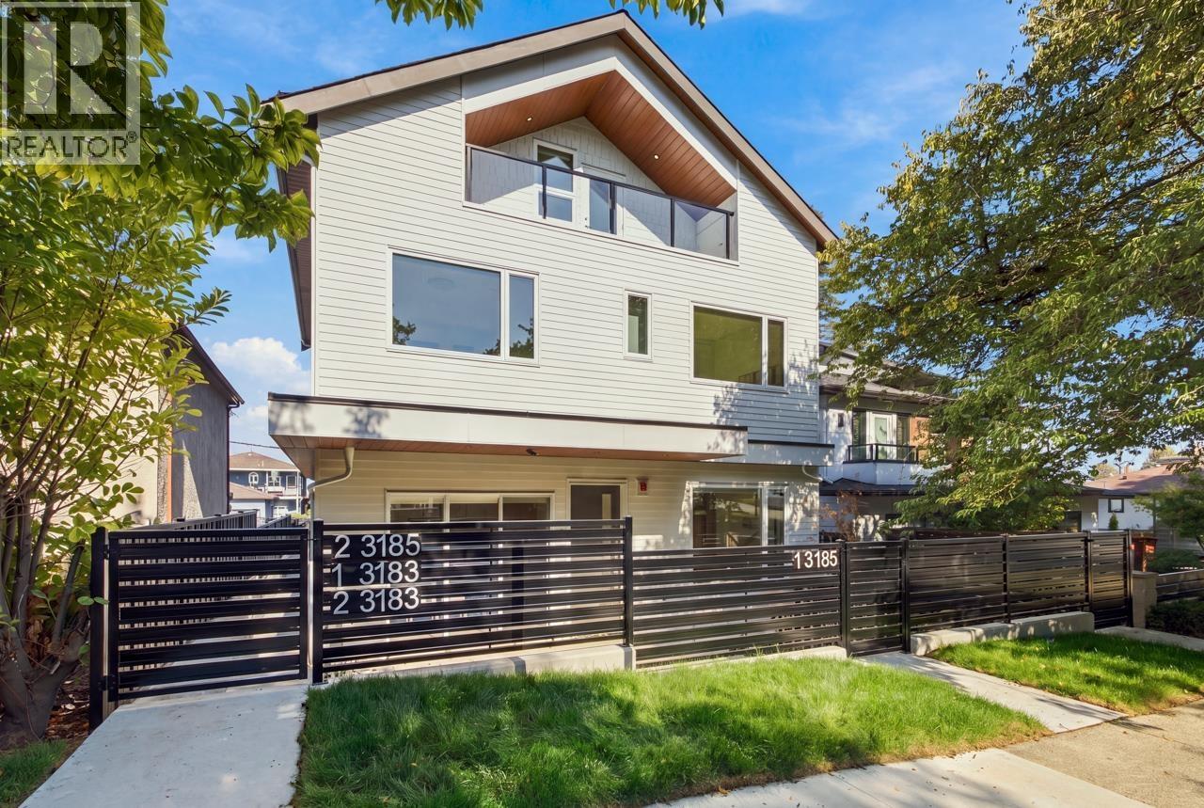
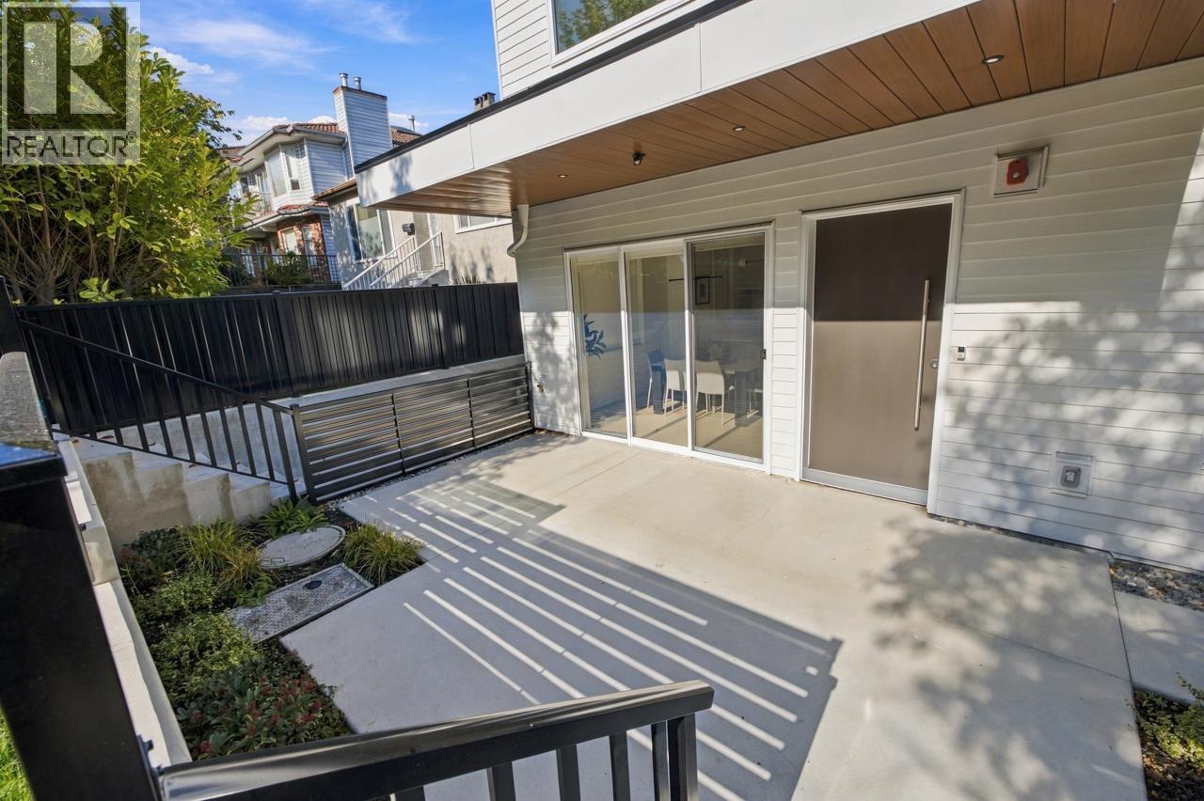
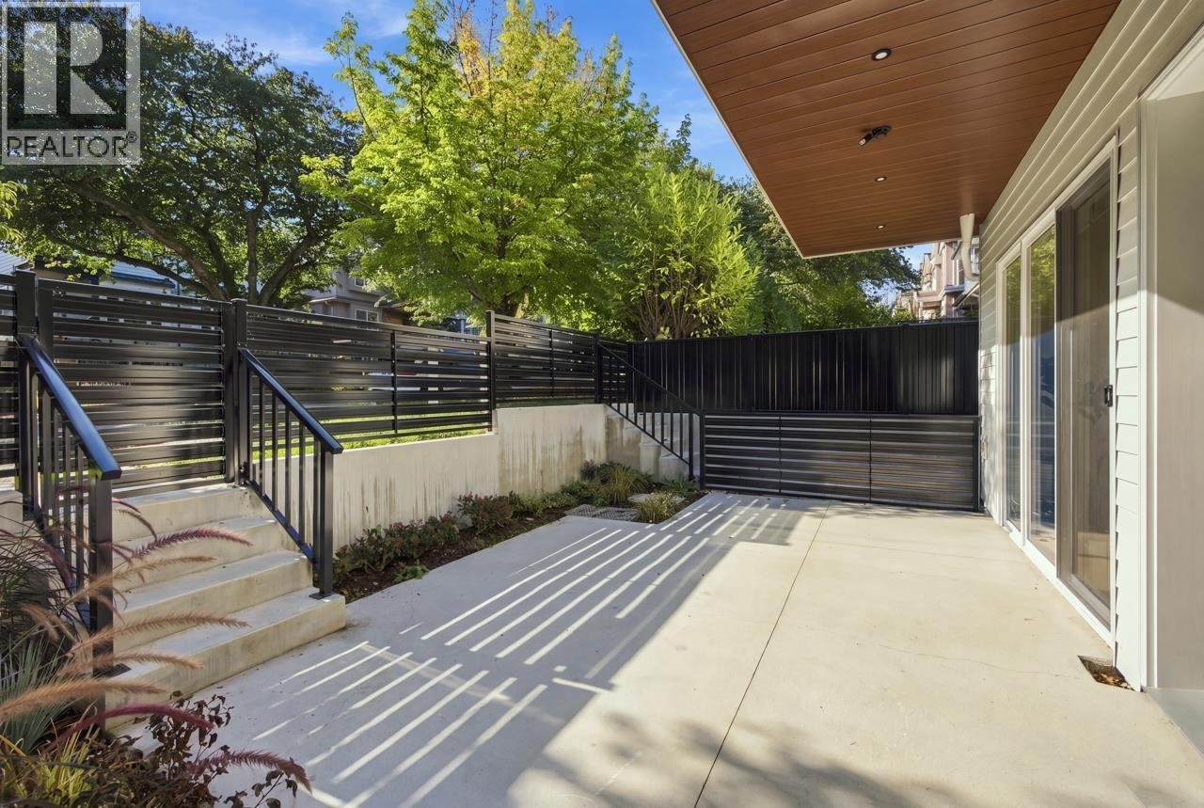
Enter an interest rate to see your estimated monthly payment.Built by East Vancouver specialist "Modern style Homes". This 1675 SF 1/2 Duplex style home is ready for the family. The main level features extra height ceilings, a large kitchen with stainless steel appliances and quartz countertops, a family-sized dining room and a living room with engineered oak flooring throughout leading to the generous outdoor living space. Upstairs you will find all three bedrooms, each with an ensuite bathroom. Enjoy year-round comfort with an energy-efficient heat pump for heating and cooling. One EV-ready covered parking stall. This property sits on a beautiful tree lined street close to shopping, Hwy 1, parks and schools. Open House Sat/Sun Nov 21/22 2-4pm (id:31684)
| 22 hours ago | Listing updated with changes from the MLS® | |
| 22 hours ago | Status changed to Active | |
| yesterday | Listing first seen on site |


The trademarks MLS®, Multiple Listing Service® and the associated logos are owned by The Canadian Real Estate Association (CREA) and identify the quality of services provided by real estate professionals who are members of CREA. Used under license.
The trademarks REALTOR®, REALTORS®, and the REALTOR® logo are controlled by The Canadian Real Estate Association (CREA) and identify real estate professionals who are members of CREA. These trademarks are owned or controlled by The Canadian Real Estate Association (CREA) and identify real estate professionals who are members of CREA (REALTOR®) and/or the quality of services they provide (MLS®).
This REALTOR.ca listing content is owned and licensed by REALTOR® members of The Canadian Real Estate Association.