




4370 PARKER STREETBurnaby, BC V5C 3C5
Mortgage Calculator
Monthly Payment (Est.)
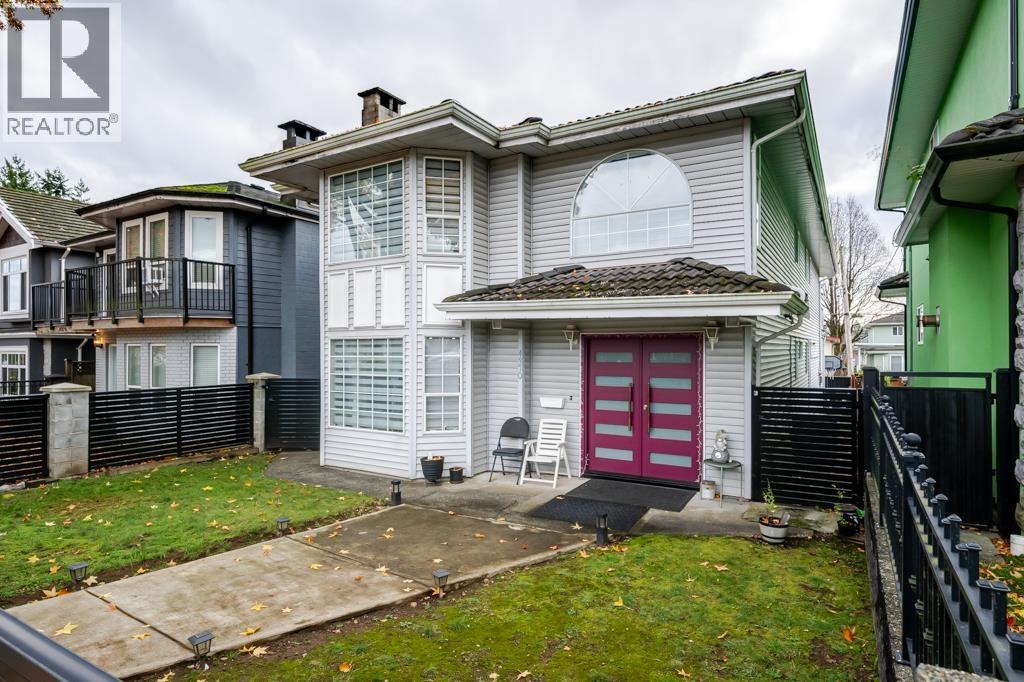
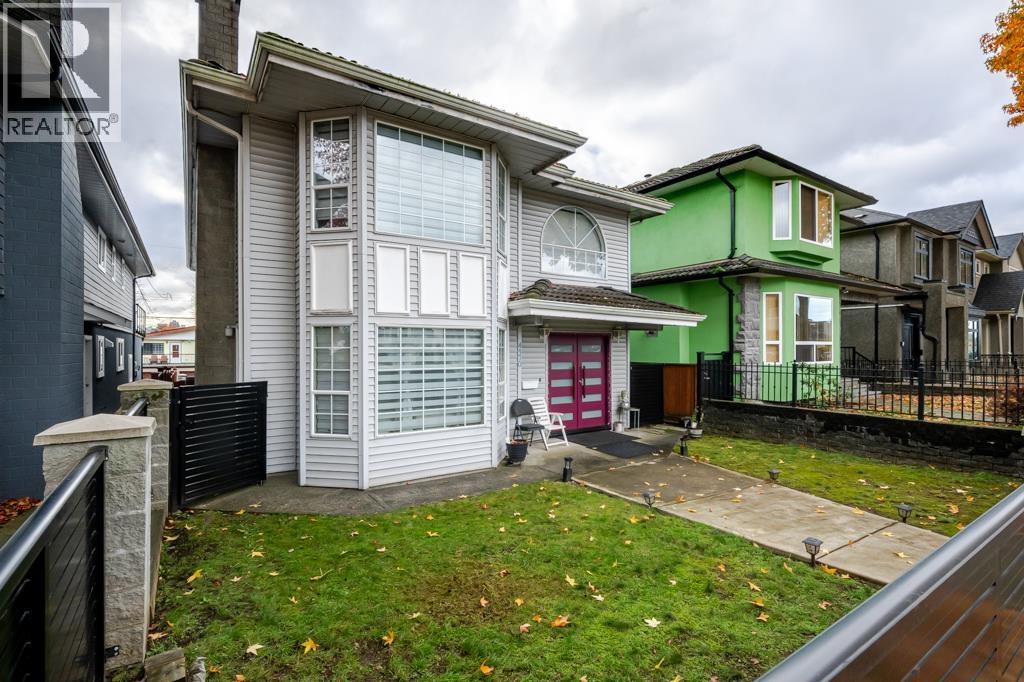
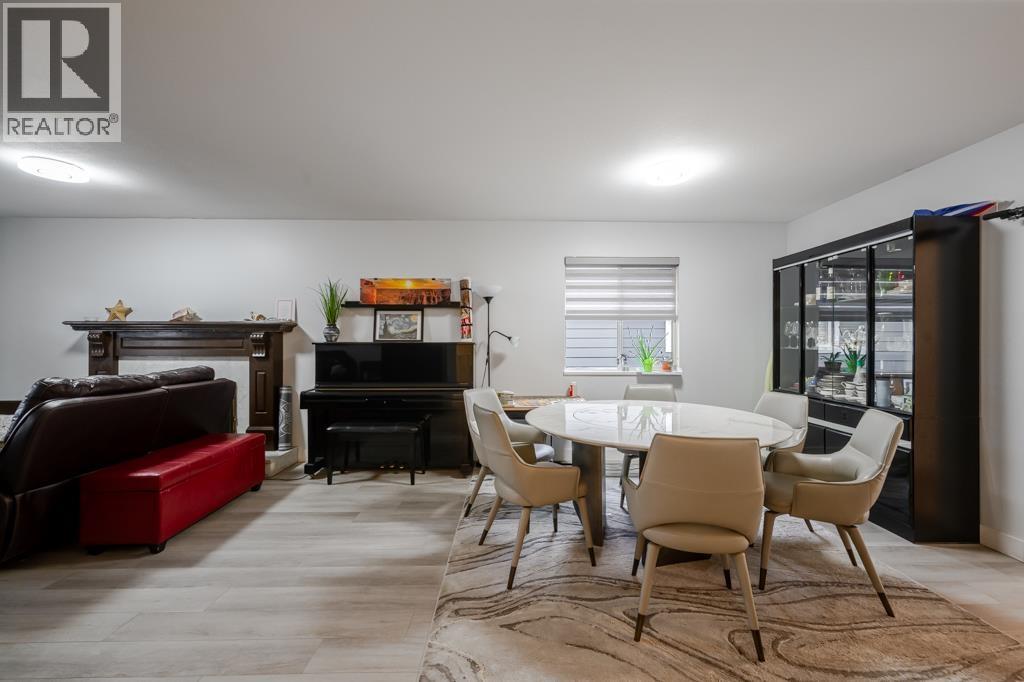
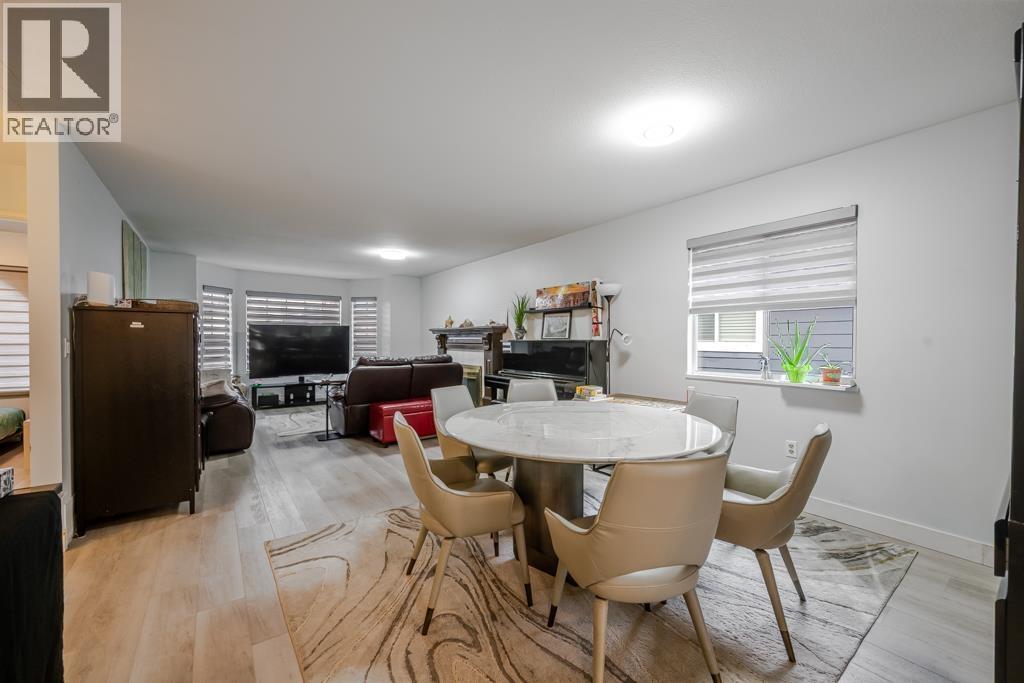
Enter an interest rate to see your estimated monthly payment.WELCOME HOME TO WILLINGDON HEIGHTS! This 6 bed, 4 bath property is in a PRIME location only steps from transit, walking distance to transit, schools and parks. Nicely renovated throughout incl brand new full kitchen on the lower level with beautiful marbled quartz countertops (ready to be a complete suite!) laminate flooring & zebra blinds throughout, AIR CONDITIONING, TANKLESS H/W plus UNIQUE & STUNNING NANO DOORS in the main kitchen, completely opening the space to your HUGE SOUTH FACING balcony! 3 large bdrms upstairs & down offers plenty of flexibility for all levels of buyers - bring the whole family! New classy black steel fencing surrounds the entire property including POWERED GATES at the REAR LANE ACCESS w/large driveway and DOUBLE ATTACHED GARAGE! Call Today for More Information! (id:31684)
| 20 hours ago | Listing updated with changes from the MLS® | |
| 20 hours ago | Status changed to Active | |
| yesterday | Listing first seen on site |


The trademarks MLS®, Multiple Listing Service® and the associated logos are owned by The Canadian Real Estate Association (CREA) and identify the quality of services provided by real estate professionals who are members of CREA. Used under license.
The trademarks REALTOR®, REALTORS®, and the REALTOR® logo are controlled by The Canadian Real Estate Association (CREA) and identify real estate professionals who are members of CREA. These trademarks are owned or controlled by The Canadian Real Estate Association (CREA) and identify real estate professionals who are members of CREA (REALTOR®) and/or the quality of services they provide (MLS®).
This REALTOR.ca listing content is owned and licensed by REALTOR® members of The Canadian Real Estate Association.