




2 127 W 17TH AVENUEVancouver, BC V5Y 1Z7
Mortgage Calculator
Monthly Payment (Est.)
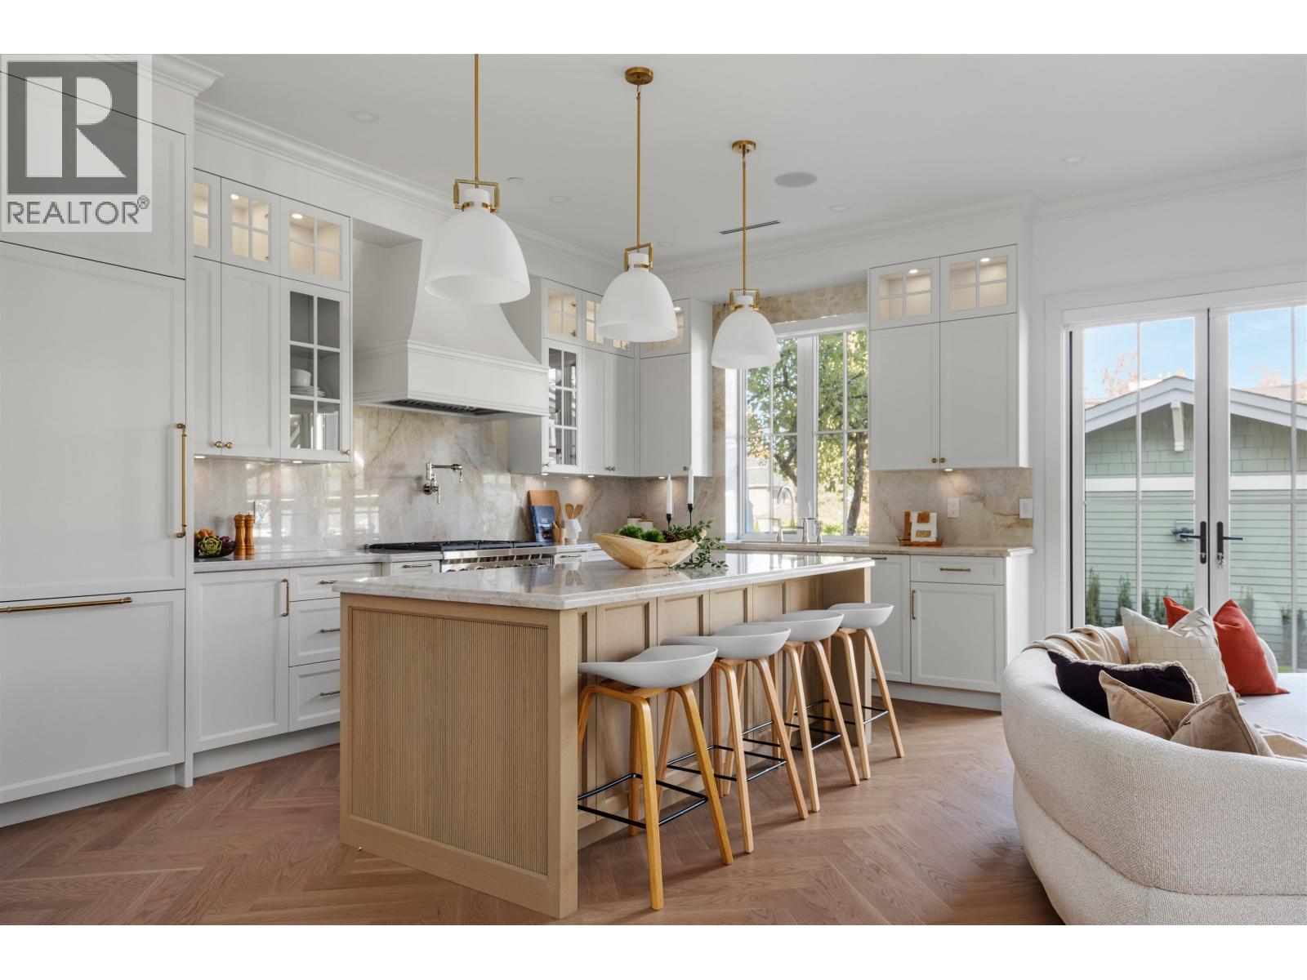
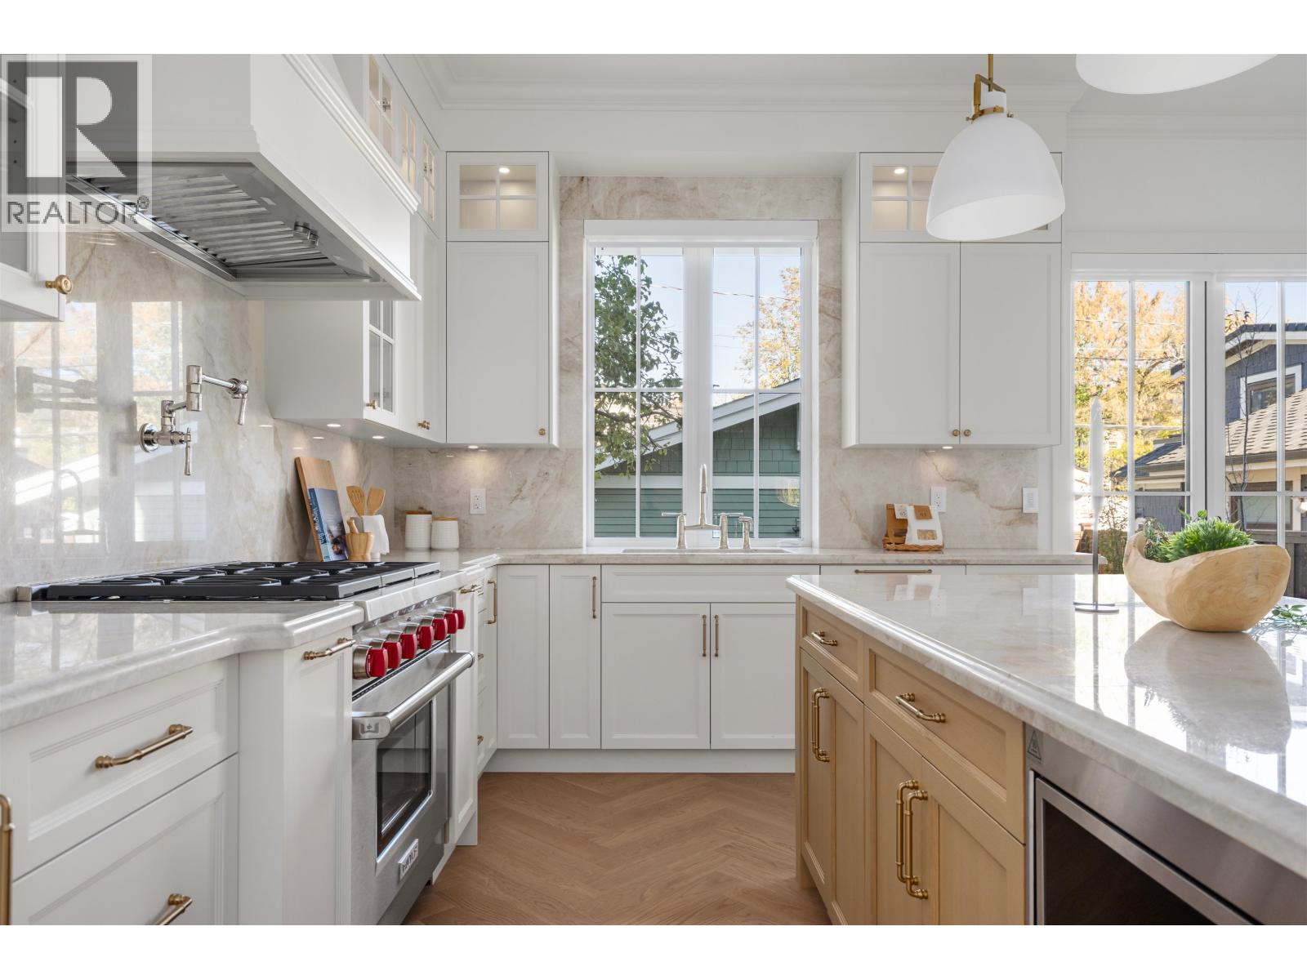
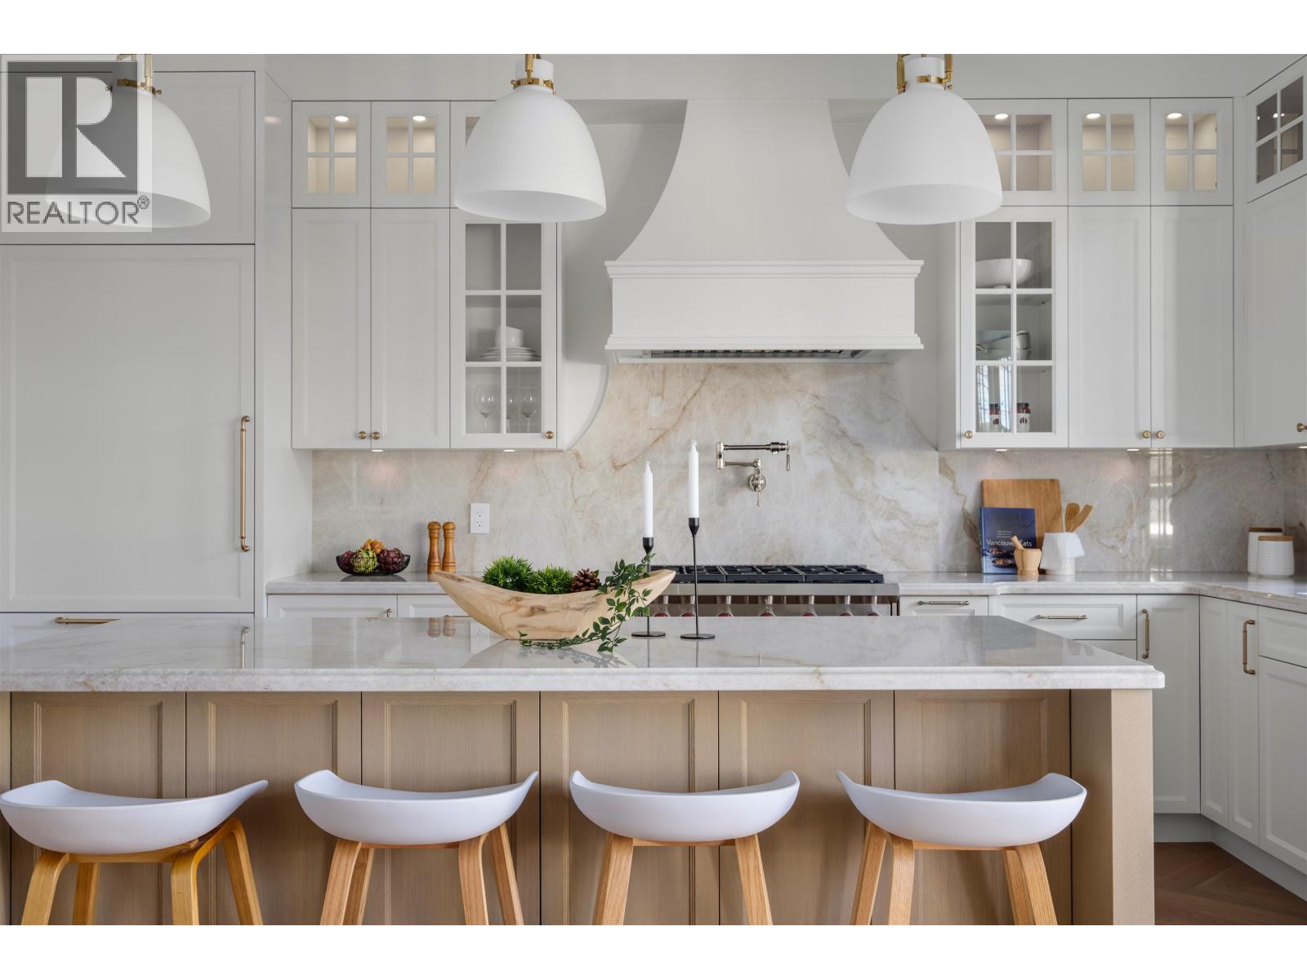
Enter an interest rate to see your estimated monthly payment.In the heart of Cambie Village, this brand-new luxury back unit offers a private yard and an incredible rooftop patio with panoramic city and mountain views. The main level features a spacious living room, dining area for 8, and a beautifully appointed kitchen with Taj Mahal countertops, Wolf range, pot filler, and a sink overlooking the yard. Upstairs offers 3 bedrooms and a laundry room with sink, washer, dryer, and steamer. The rooftop retreat features a built-in BBQ, speakers, and hot tub for the ultimate outdoor living experience. Additional features include A/C, built-in speakers, Frame TV, security system, finished crawl space, and single garage. School catchments are Simon Fraser Elementary and Eric Hamber Secondary catchments. A rare opportunity to enjoy luxury living. (id:31684)
| 21 hours ago | Listing updated with changes from the MLS® | |
| yesterday | Status changed to Active | |
| yesterday | Listing first seen on site |


The trademarks MLS®, Multiple Listing Service® and the associated logos are owned by The Canadian Real Estate Association (CREA) and identify the quality of services provided by real estate professionals who are members of CREA. Used under license.
The trademarks REALTOR®, REALTORS®, and the REALTOR® logo are controlled by The Canadian Real Estate Association (CREA) and identify real estate professionals who are members of CREA. These trademarks are owned or controlled by The Canadian Real Estate Association (CREA) and identify real estate professionals who are members of CREA (REALTOR®) and/or the quality of services they provide (MLS®).
This REALTOR.ca listing content is owned and licensed by REALTOR® members of The Canadian Real Estate Association.