




1 2552 DUNDAS STREETVancouver, BC V5K 1P8
Mortgage Calculator
Monthly Payment (Est.)
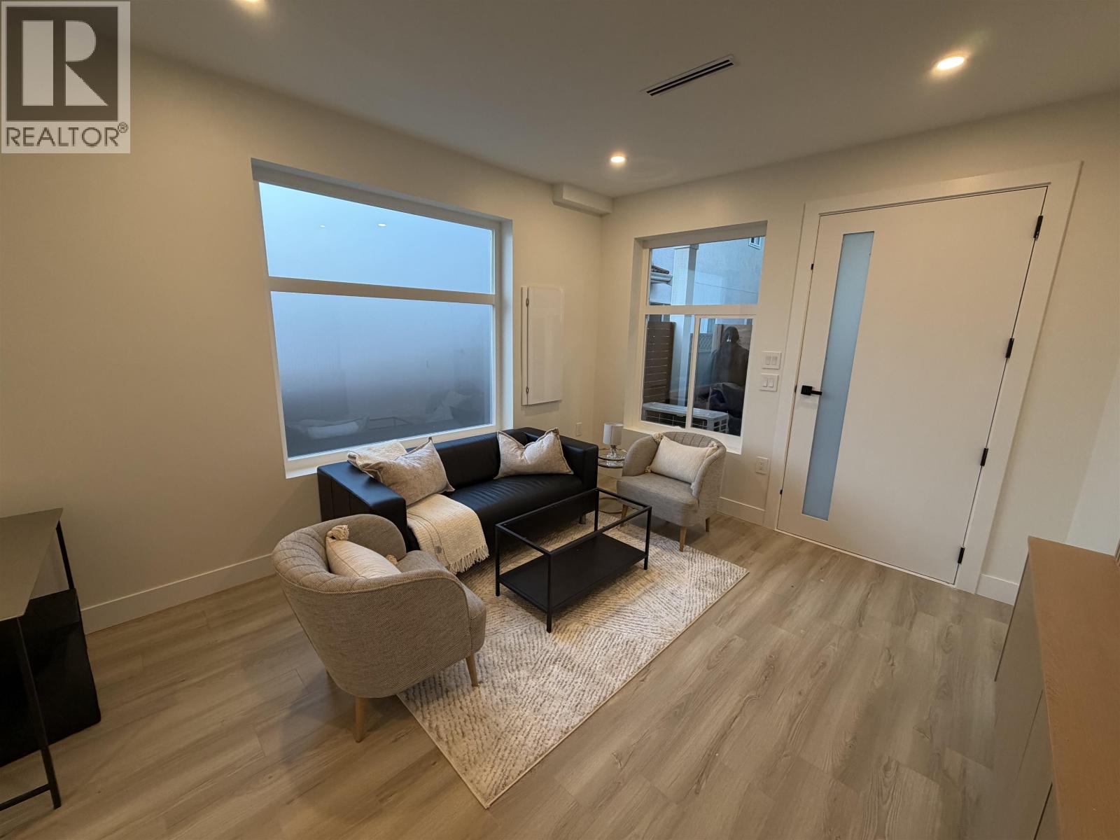
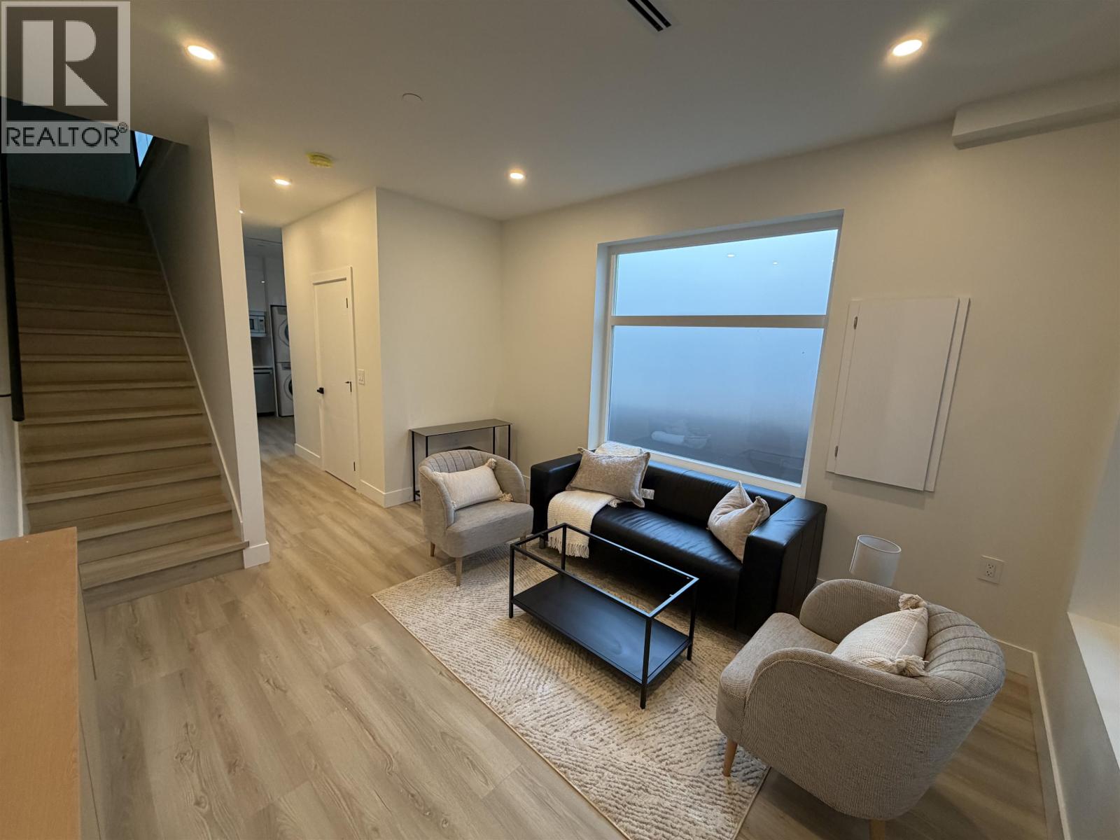
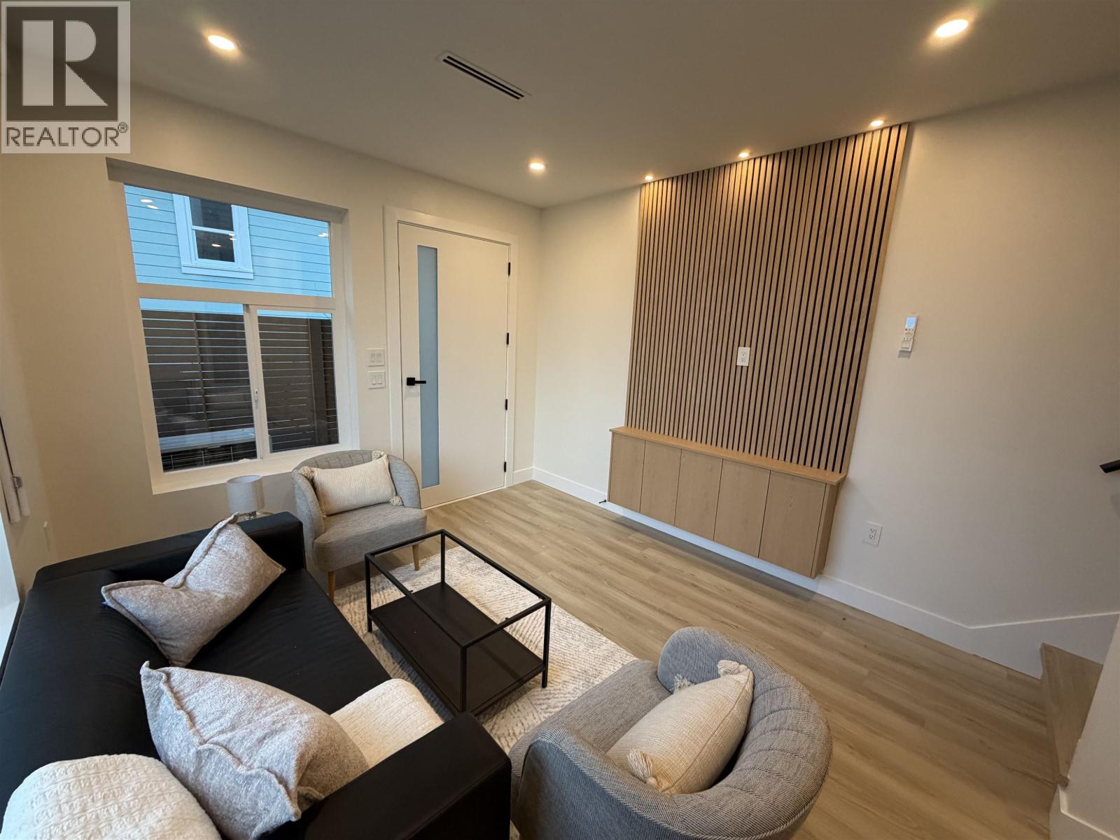
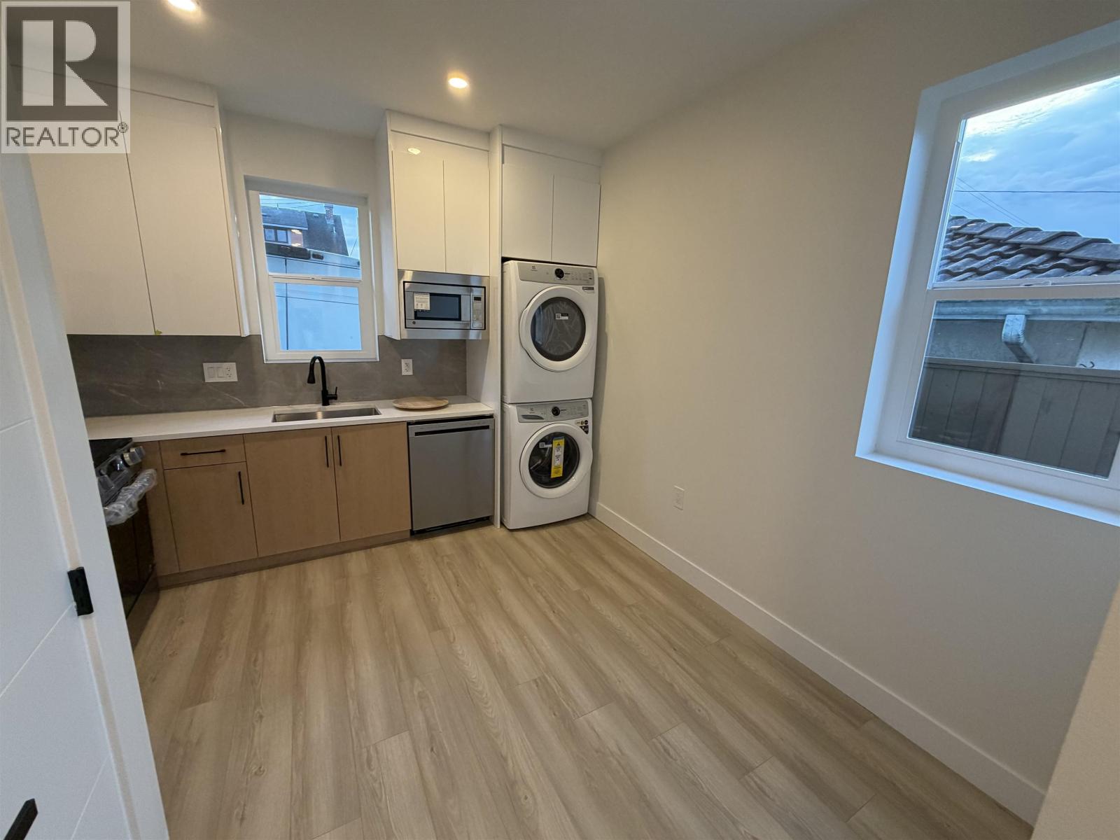
Enter an interest rate to see your estimated monthly payment.Brand new back side x side (4 plex) at a prime location in Hastings Sunrise Vancouver. Main floor includes spacious living and dining area, kitchen with stainless steel appliances and modern light fixtures. Featuring 9´ceilings, abundant natural light. 2 bedrooms up. Enjoy A/C, HRV, zebra blinds, wide-plank laminate flooring, private fenced yard, security system, and 1 open parking with EV charger. Steps to transit, parks, schools, shops, and restaurants. 2-5-10 New Home Warranty. Unit 1-2554 Dundas is listed for sale too. (id:31684)
| yesterday | Listing updated with changes from the MLS® | |
| yesterday | Listing first seen on site |


The trademarks MLS®, Multiple Listing Service® and the associated logos are owned by The Canadian Real Estate Association (CREA) and identify the quality of services provided by real estate professionals who are members of CREA. Used under license.
The trademarks REALTOR®, REALTORS®, and the REALTOR® logo are controlled by The Canadian Real Estate Association (CREA) and identify real estate professionals who are members of CREA. These trademarks are owned or controlled by The Canadian Real Estate Association (CREA) and identify real estate professionals who are members of CREA (REALTOR®) and/or the quality of services they provide (MLS®).
This REALTOR.ca listing content is owned and licensed by REALTOR® members of The Canadian Real Estate Association.