




101 427 E 3RD STREETNorth Vancouver, BC V7L 1G3
Mortgage Calculator
Monthly Payment (Est.)
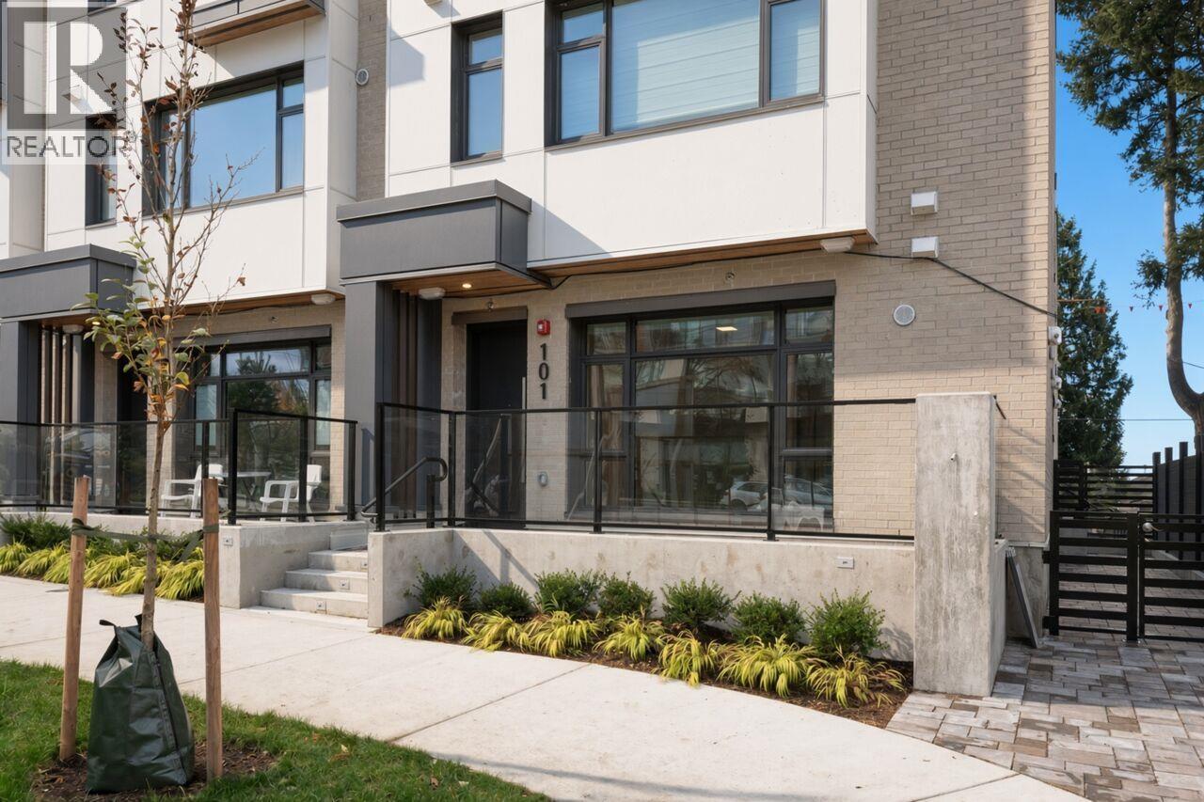
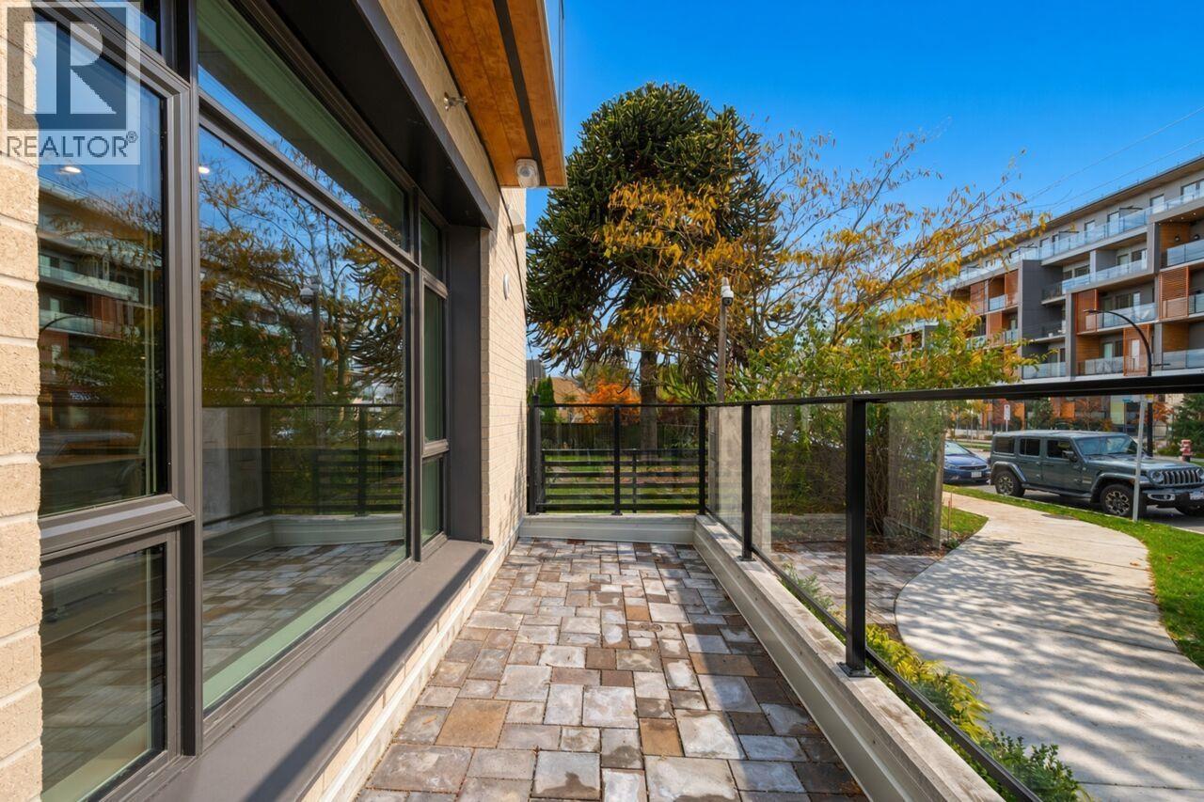
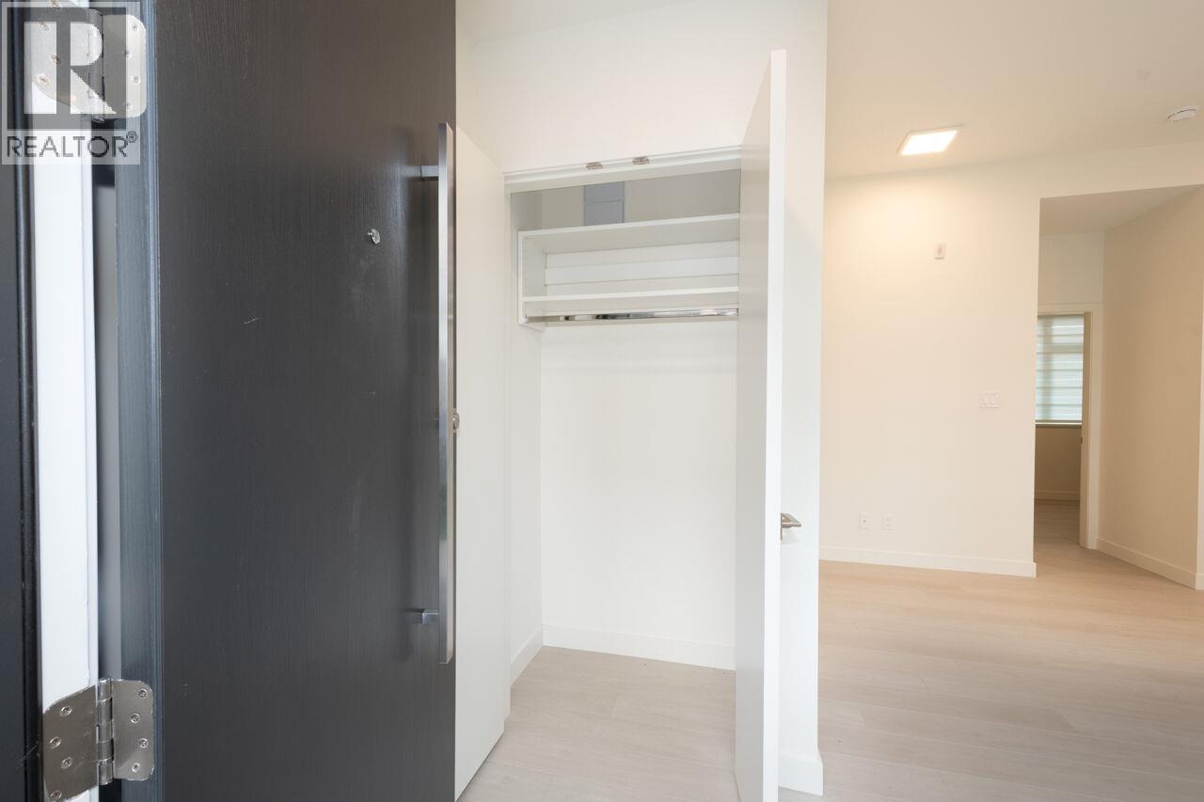
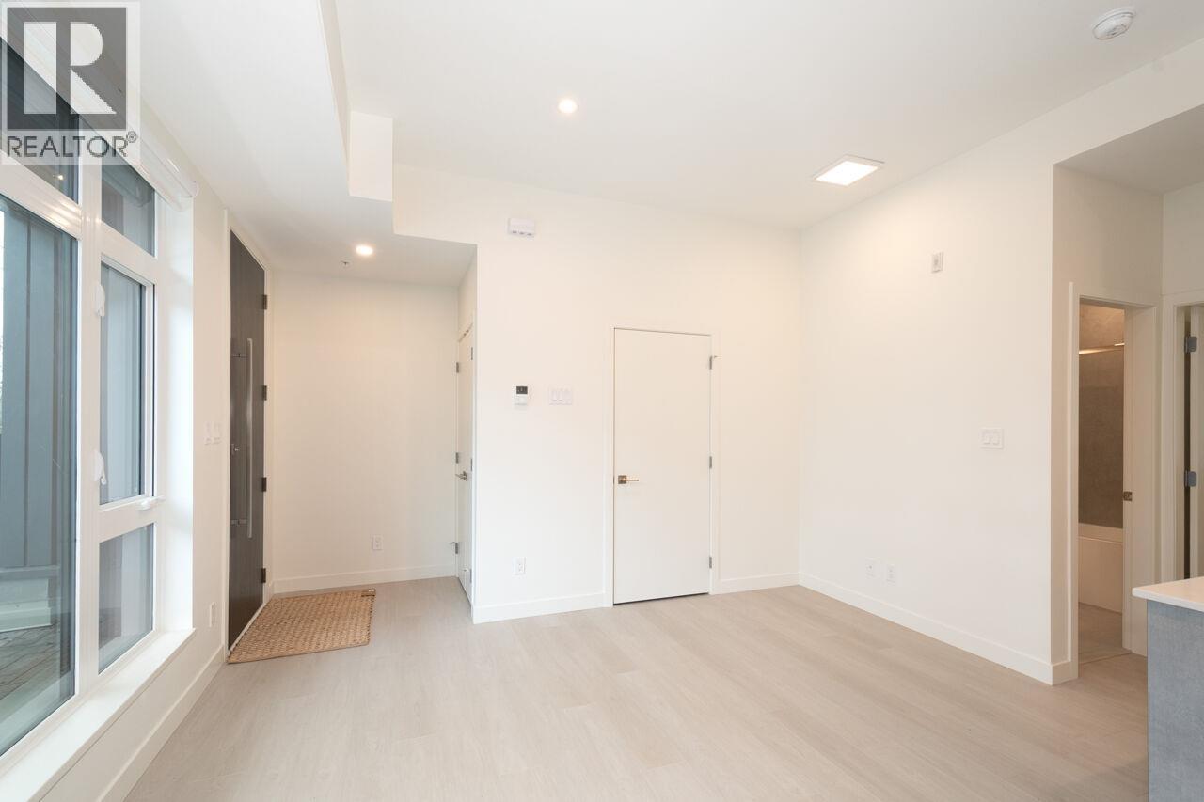
Enter an interest rate to see your estimated monthly payment.Be the first to call this brand-new, beautifully appointed 1-bed, 1-bath apartment home! Located in the heart of Lower Lonsdale, this thoughtfully designed space offers modern style, comfort, & versatility. Features include a functional kitchen with a movable island, high-end appliances, in-suite laundry, & CENTRAL AIR CONDITIONING for year-round comfort. Additional conveniences include a dedicated exterior storage locker, secure bike storage, & an EV-capable parking stall. An added bonus: The unit is also suitable for permitted commercial use, offering flexibility for those seeking a live/work opportunity. Enjoy everything Lower Lonsdale has to offer, including its vibrant cafés, restaurants, boutique shops, waterfront attractions, & convenient transit options. A fantastic opportunity. (id:31684)
| yesterday | Listing updated with changes from the MLS® | |
| yesterday | Listing first seen on site |


The trademarks MLS®, Multiple Listing Service® and the associated logos are owned by The Canadian Real Estate Association (CREA) and identify the quality of services provided by real estate professionals who are members of CREA. Used under license.
The trademarks REALTOR®, REALTORS®, and the REALTOR® logo are controlled by The Canadian Real Estate Association (CREA) and identify real estate professionals who are members of CREA. These trademarks are owned or controlled by The Canadian Real Estate Association (CREA) and identify real estate professionals who are members of CREA (REALTOR®) and/or the quality of services they provide (MLS®).
This REALTOR.ca listing content is owned and licensed by REALTOR® members of The Canadian Real Estate Association.