




302 385 GINGER DRIVENew Westminster, BC V3L 5L6
Mortgage Calculator
Monthly Payment (Est.)
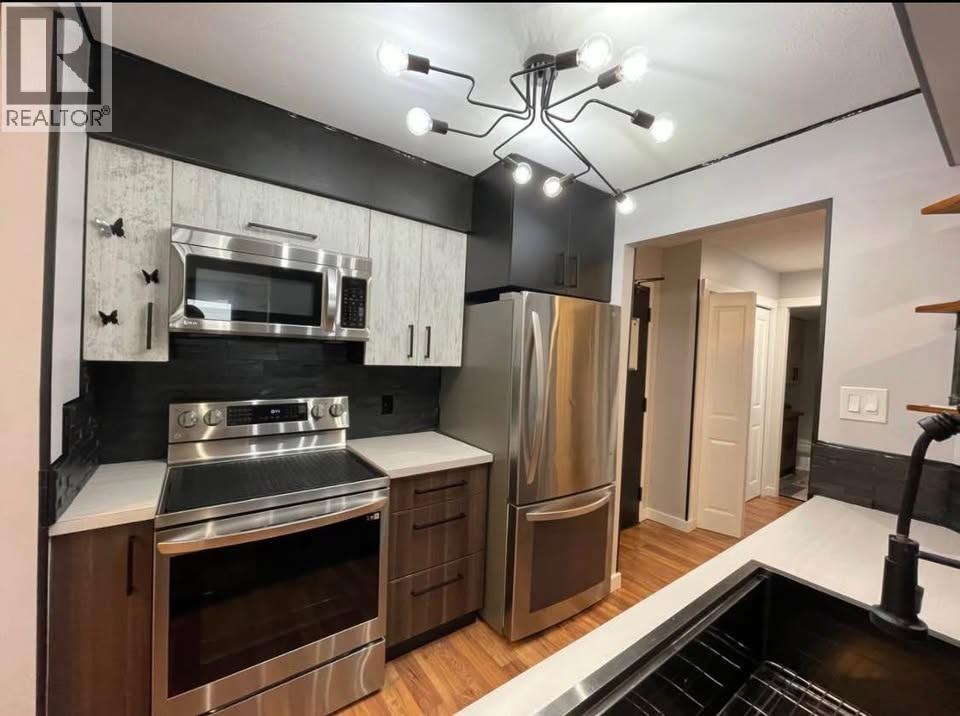
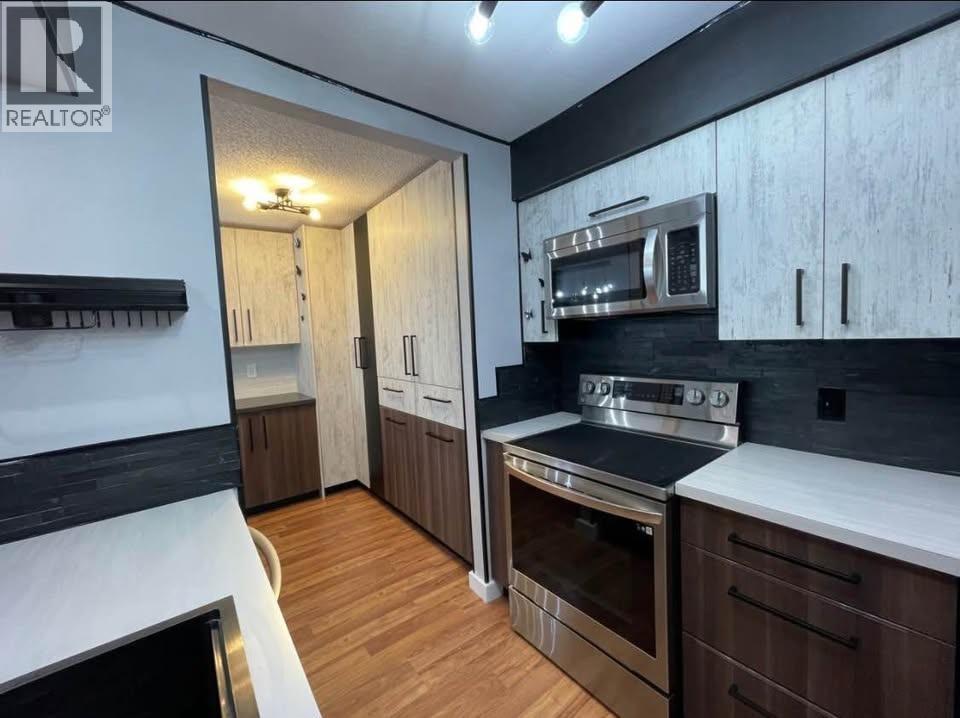
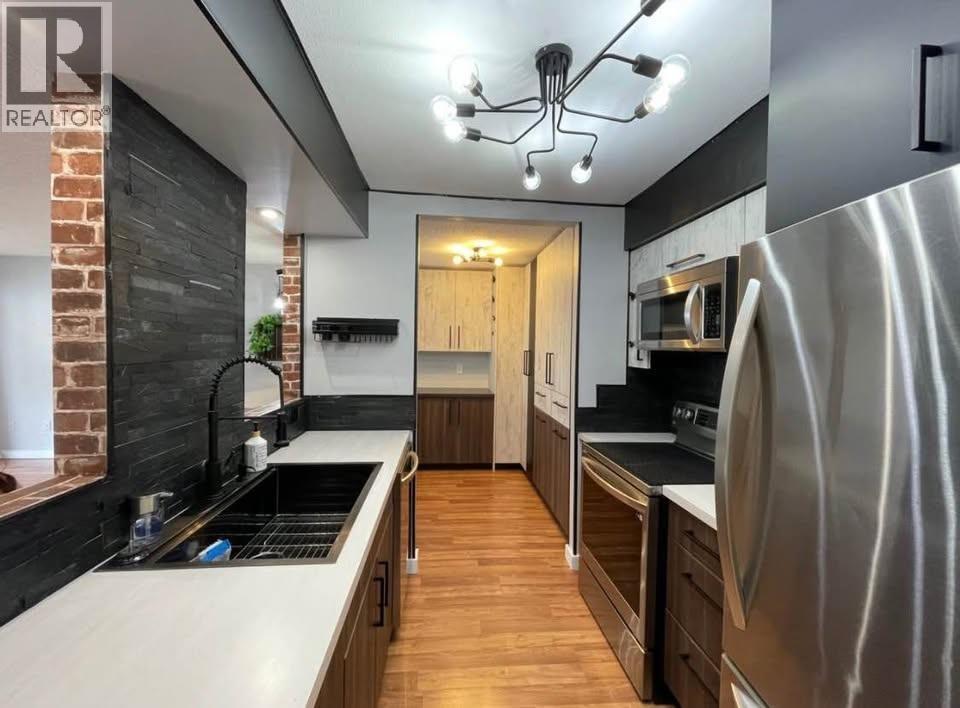
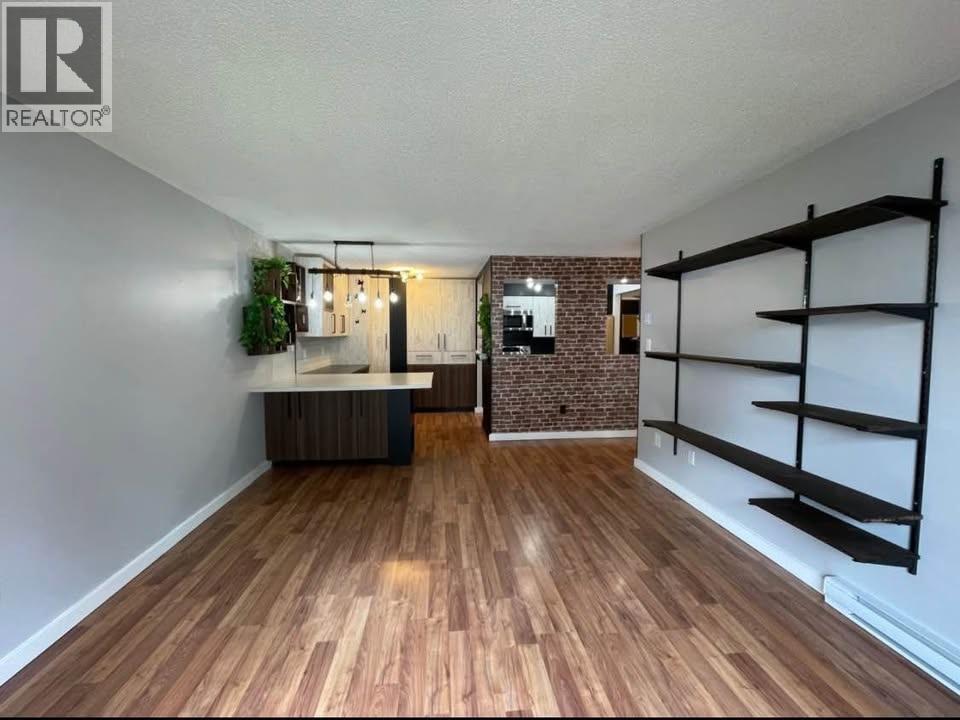
Enter an interest rate to see your estimated monthly payment.Discover effortless living by Queens Park! Positioned on the quiet side of Fraser Mews, this 2 bed & 1 bath, 834 sq. ft. residence delivers the rare combination of central convenience and total tranquility. Step into an open-concept living area designed for both relaxed mornings and easy entertaining. Glass doors draw you out to your private balcony, where lush, tree-lined courtyard views replace city noise with pure calm. Beyond your front door, the best of New Westminster awaits. Enjoy a morning stroll through the historic trails of Queen´s Park, grab coffee at vibrant local cafés, or commute with ease via nearby transit. Within walking distance to the newly opened Tamaseux Aquatic Centre. Available Immediately. Pets allowed with approval from landlord. (id:31684)
| 20 hours ago | Listing updated with changes from the MLS® | |
| 20 hours ago | Status changed to Active | |
| yesterday | Listing first seen on site |


The trademarks MLS®, Multiple Listing Service® and the associated logos are owned by The Canadian Real Estate Association (CREA) and identify the quality of services provided by real estate professionals who are members of CREA. Used under license.
The trademarks REALTOR®, REALTORS®, and the REALTOR® logo are controlled by The Canadian Real Estate Association (CREA) and identify real estate professionals who are members of CREA. These trademarks are owned or controlled by The Canadian Real Estate Association (CREA) and identify real estate professionals who are members of CREA (REALTOR®) and/or the quality of services they provide (MLS®).
This REALTOR.ca listing content is owned and licensed by REALTOR® members of The Canadian Real Estate Association.