




903 995 ROCHE POINT DRIVENorth Vancouver, BC V7H 2X4
Mortgage Calculator
Monthly Payment (Est.)
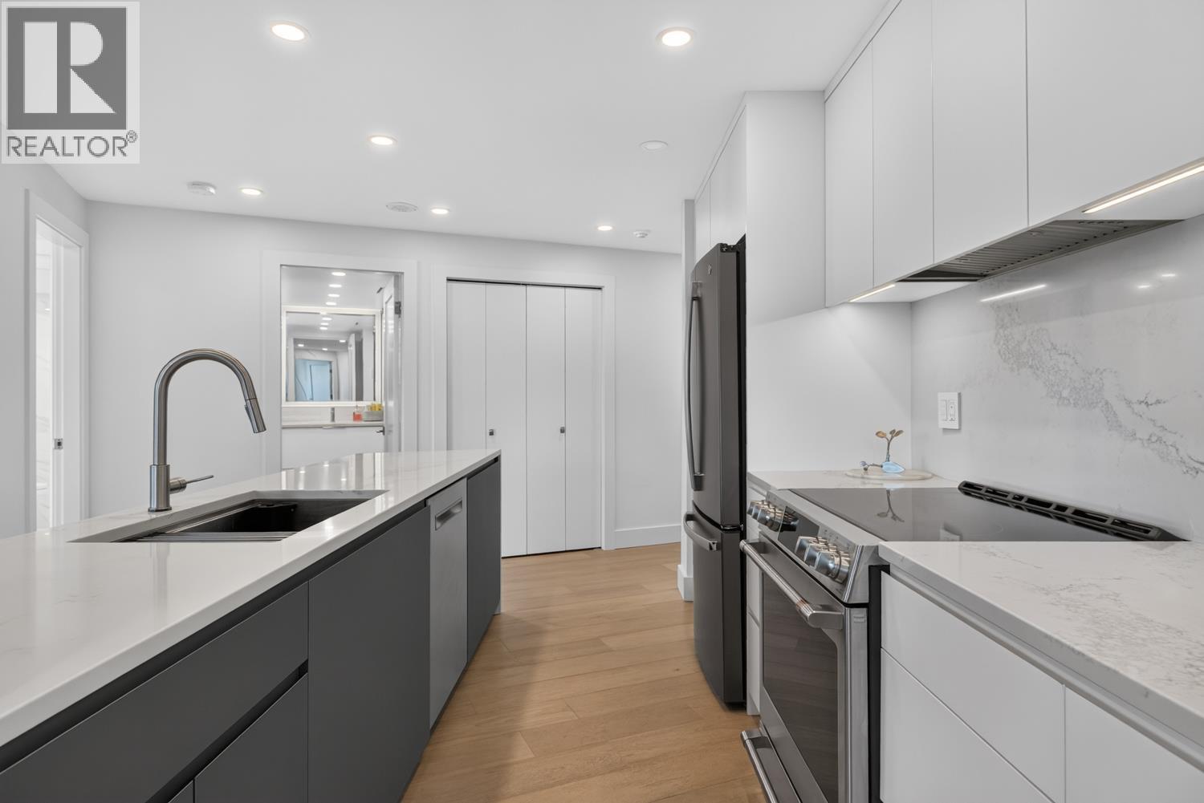
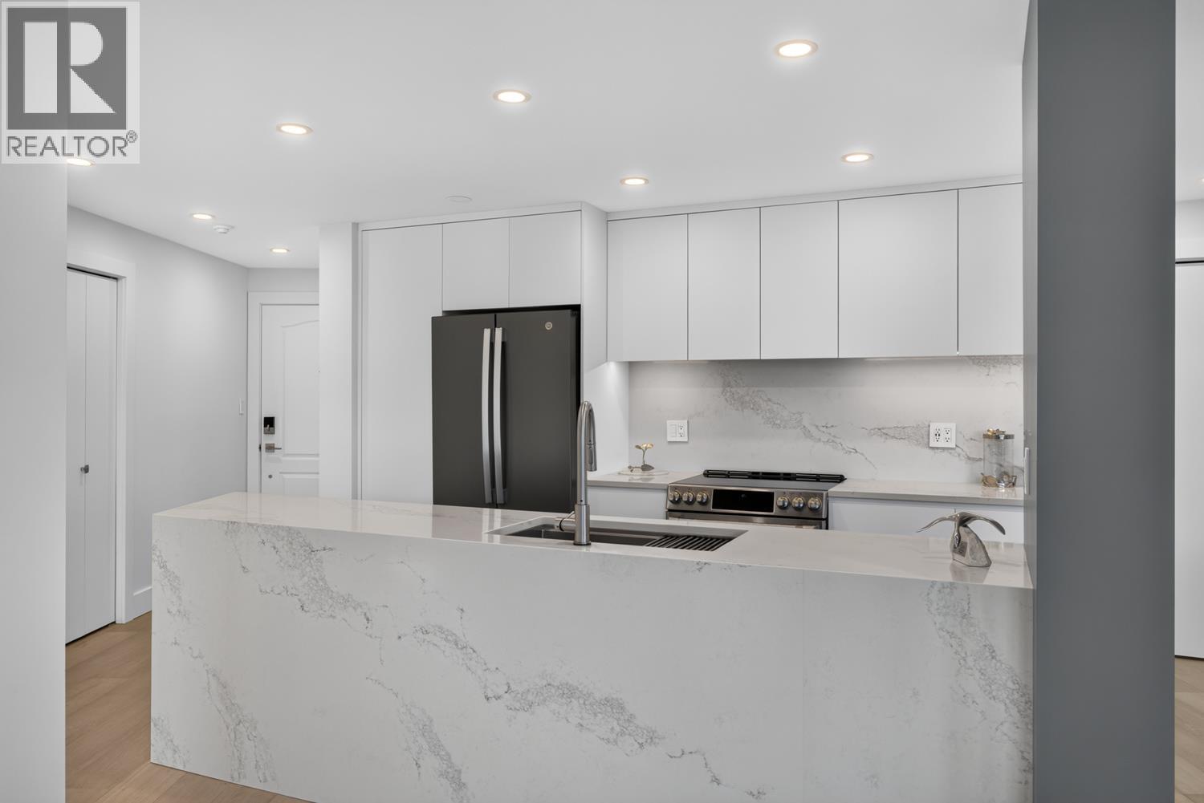
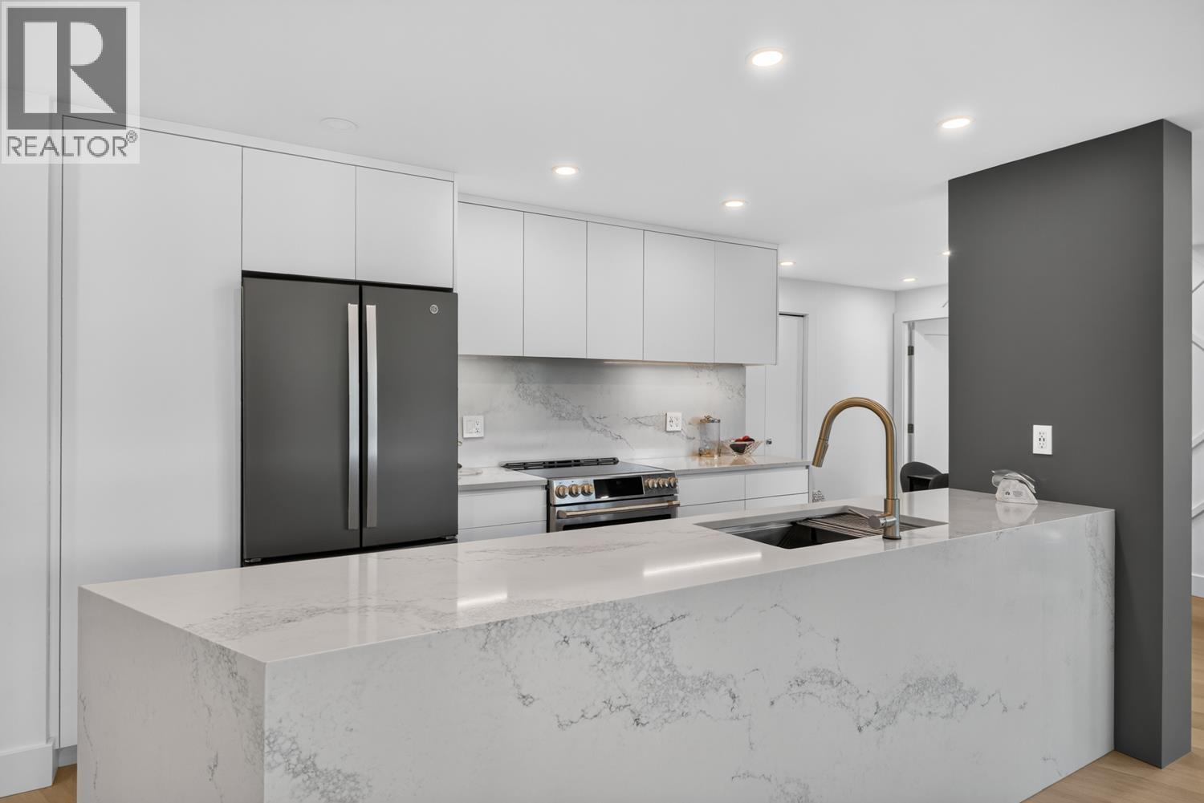
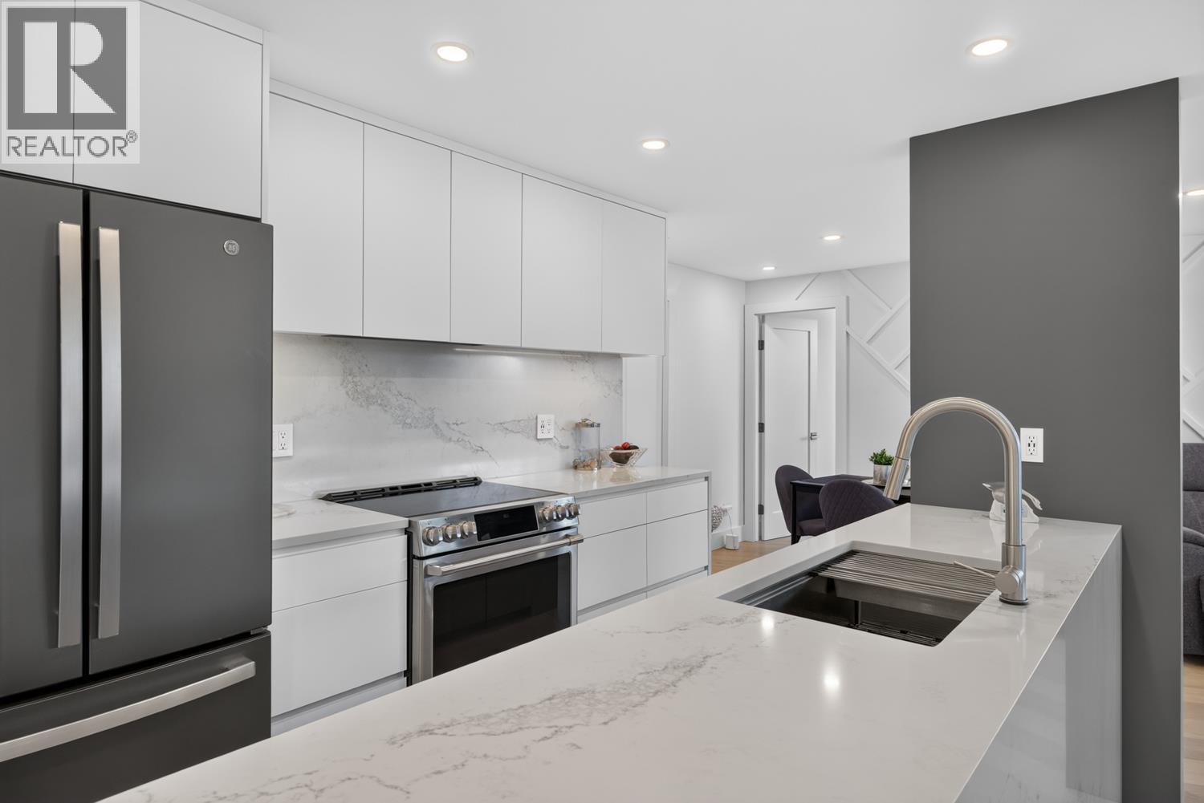
Enter an interest rate to see your estimated monthly payment.This stunning,award winning 2 bed home delivers refined luxury elevated by European craftsmanship & modern functionality. Showcasing nearly $300K in renovations, the open plan features Euro white oak floors, Lutron smart home (blinds & lighting), and custom millwork. Kitchen boasts a Caesarstone double-edge waterfall island, premium appliances, custom pantry w/integrated Miele coffee machine & beverage fridge. Open living/dining area flows seamlessly onto your private balcony capturing mountain and city views. Both spacious bedrooms feature full custom closets, while the bathrooms serve as spa sanctuaries w/custom vanities, designer tile, and ambient backlit mirrors. Steps from Parkgate Village, community centre, library, hiking trails, golf courses. Open House SAT & SUN, NOV 21 & 22, 2-4P (id:31684)
| 2 days ago | Listing updated with changes from the MLS® | |
| 3 days ago | Status changed to Active | |
| 3 days ago | Listing first seen on site |


The trademarks MLS®, Multiple Listing Service® and the associated logos are owned by The Canadian Real Estate Association (CREA) and identify the quality of services provided by real estate professionals who are members of CREA. Used under license.
The trademarks REALTOR®, REALTORS®, and the REALTOR® logo are controlled by The Canadian Real Estate Association (CREA) and identify real estate professionals who are members of CREA. These trademarks are owned or controlled by The Canadian Real Estate Association (CREA) and identify real estate professionals who are members of CREA (REALTOR®) and/or the quality of services they provide (MLS®).
This REALTOR.ca listing content is owned and licensed by REALTOR® members of The Canadian Real Estate Association.