




5136 DOMINION STREETBurnaby, BC V5G 1C9
Mortgage Calculator
Monthly Payment (Est.)
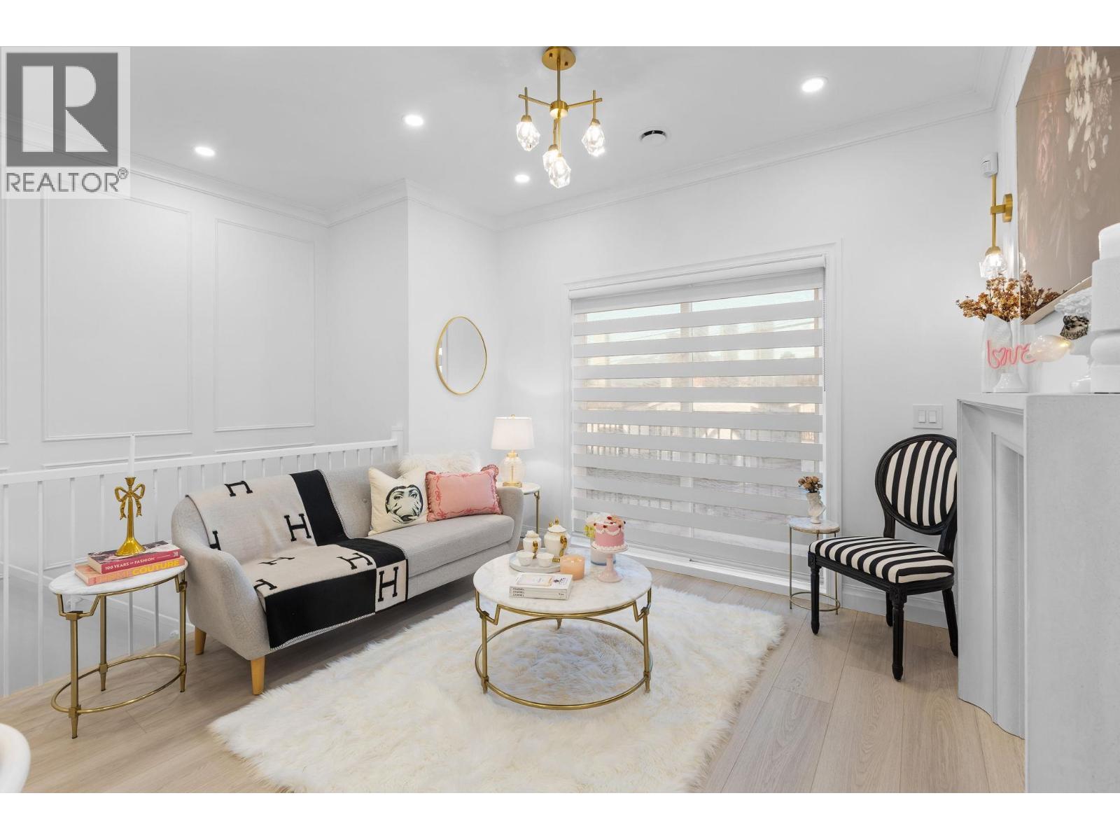
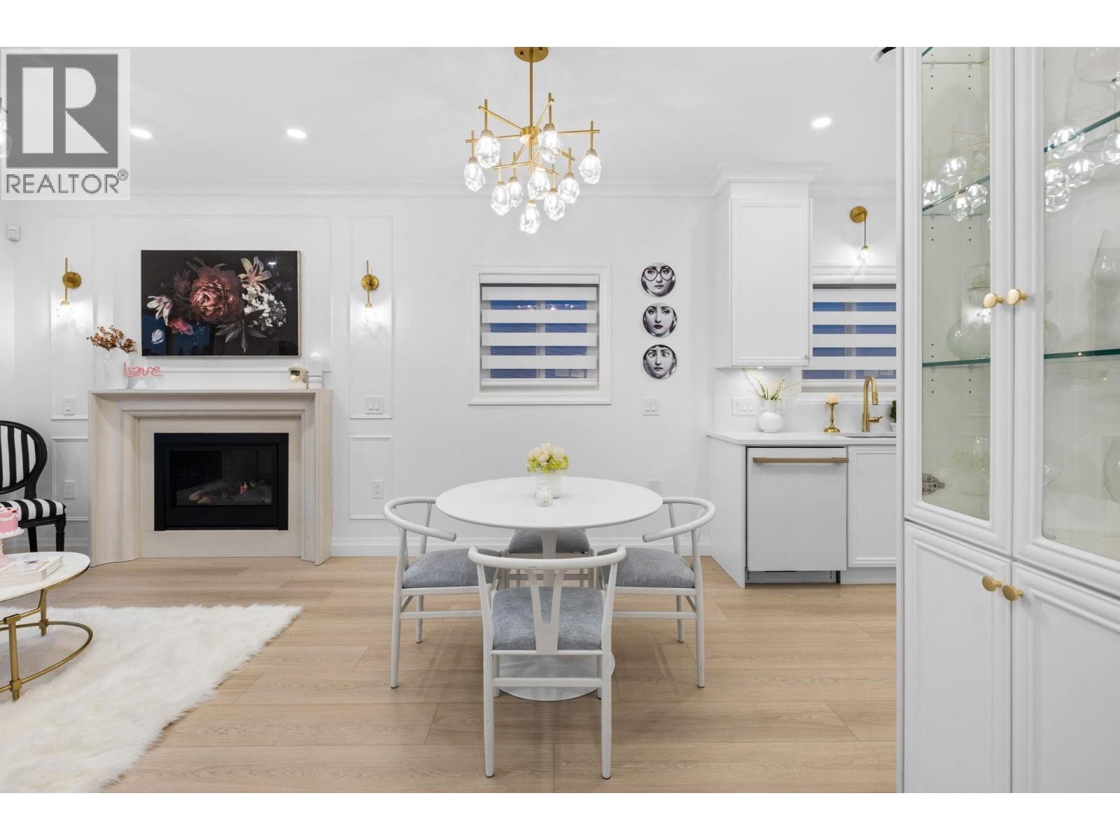
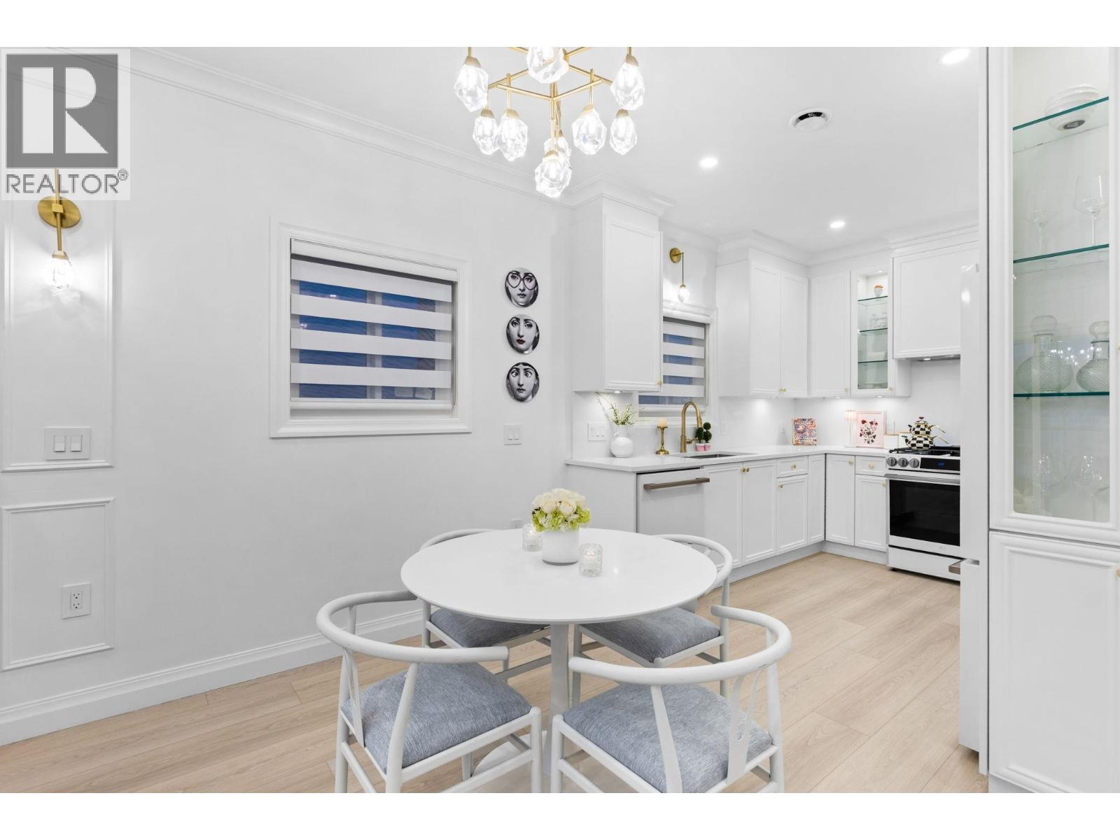
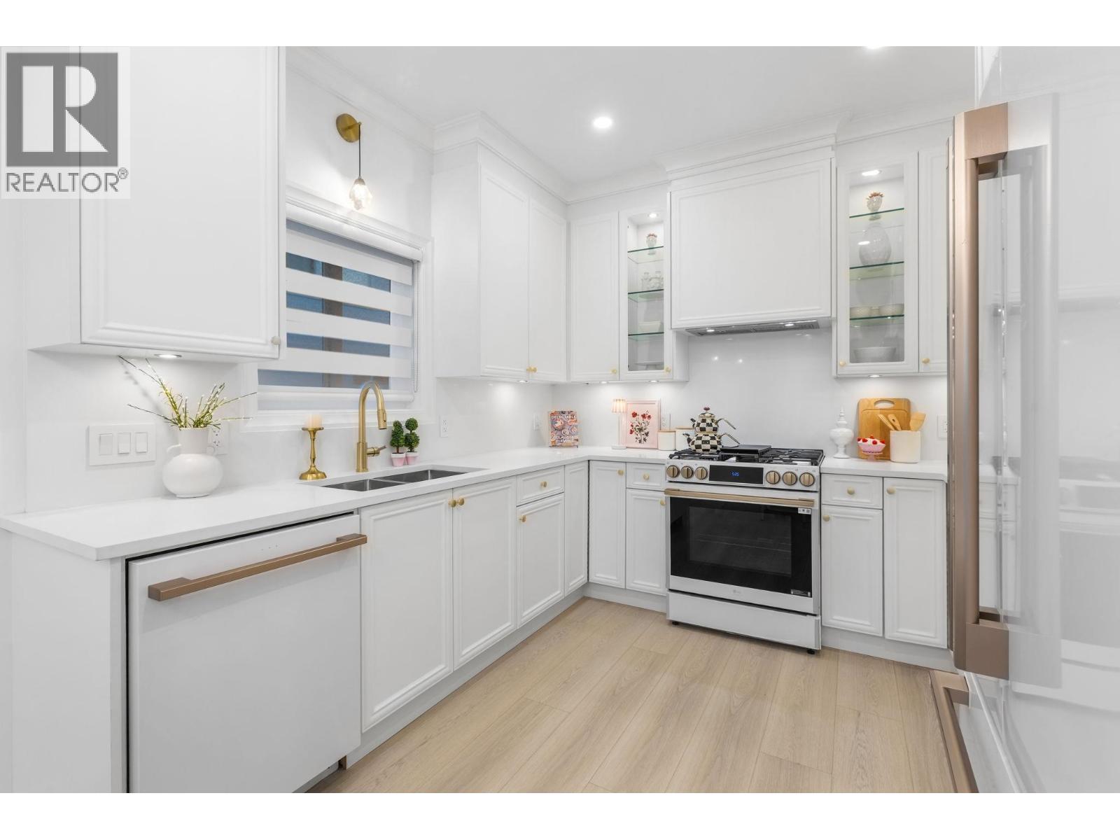
Enter an interest rate to see your estimated monthly payment.Stunning Brand-New Custom-Built TRUE HALF DUPLEX - Back Unit! Only TWO units on ONE lot! Built by a trusted local builder, offering 5 bedrooms and 2 bathrooms. Premium features include HRV, radiant heating, A/C with heat pump, security cameras, gas stove, and cozy fireplace. Enjoy outdoor living in your own private yard, perfect for summer BBQs, entertaining family and friends, or simply relaxing in your own peaceful retreat. Includes a one-car garage, potential rental suite, and 2-5-10 Home Warranty. NO STRATA FEES OR STRATA RULES! Prime Burnaby location near Deer Lake, Metrotown, Brentwood, BCIT, Highway 1, and schools. Your dream home awaits! (id:31684)
| 22 hours ago | Listing updated with changes from the MLS® | |
| 22 hours ago | Status changed to Active | |
| yesterday | Listing first seen on site |


The trademarks MLS®, Multiple Listing Service® and the associated logos are owned by The Canadian Real Estate Association (CREA) and identify the quality of services provided by real estate professionals who are members of CREA. Used under license.
The trademarks REALTOR®, REALTORS®, and the REALTOR® logo are controlled by The Canadian Real Estate Association (CREA) and identify real estate professionals who are members of CREA. These trademarks are owned or controlled by The Canadian Real Estate Association (CREA) and identify real estate professionals who are members of CREA (REALTOR®) and/or the quality of services they provide (MLS®).
This REALTOR.ca listing content is owned and licensed by REALTOR® members of The Canadian Real Estate Association.