




1806 1955 ALPHA WAYBurnaby, BC V5C 0K6
Mortgage Calculator
Monthly Payment (Est.)
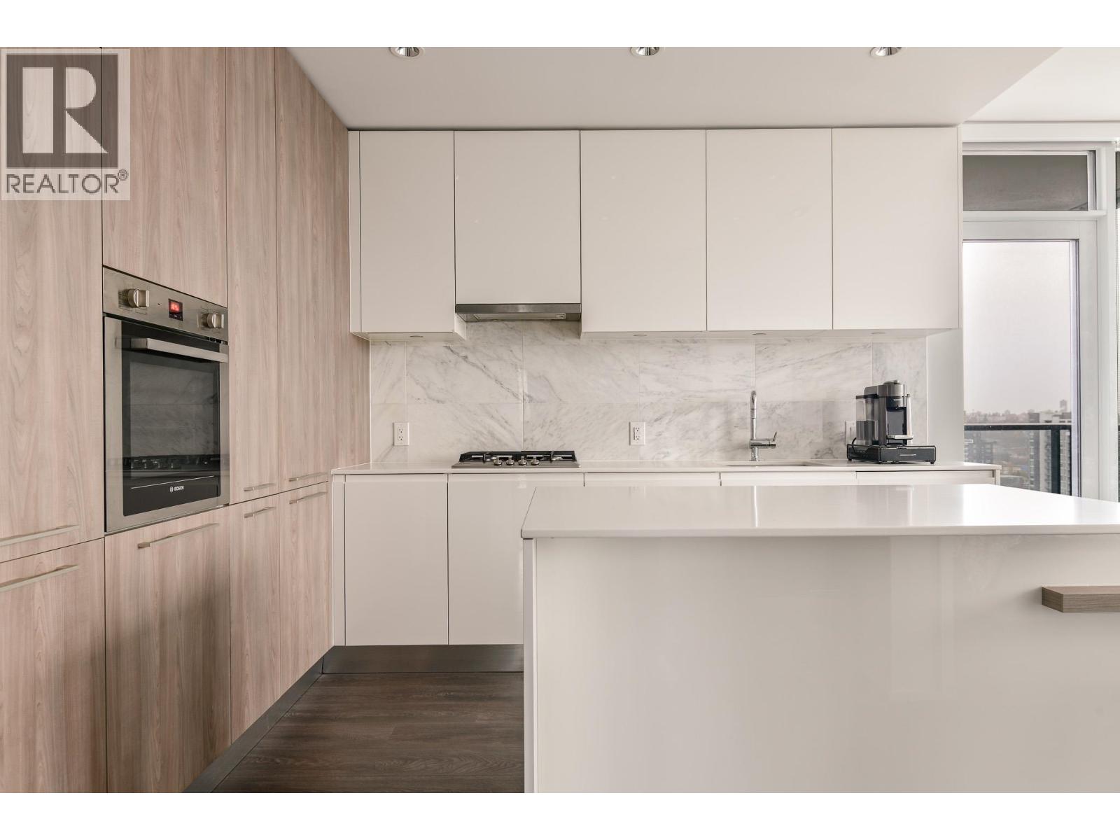
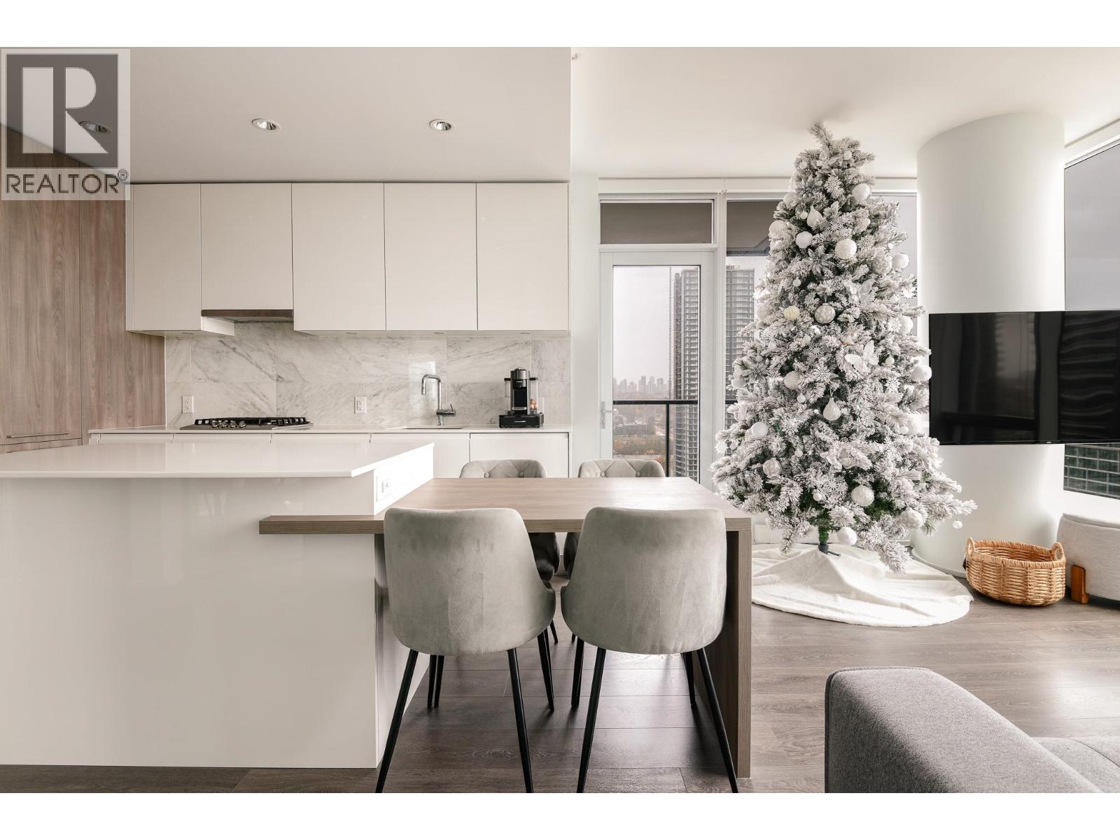
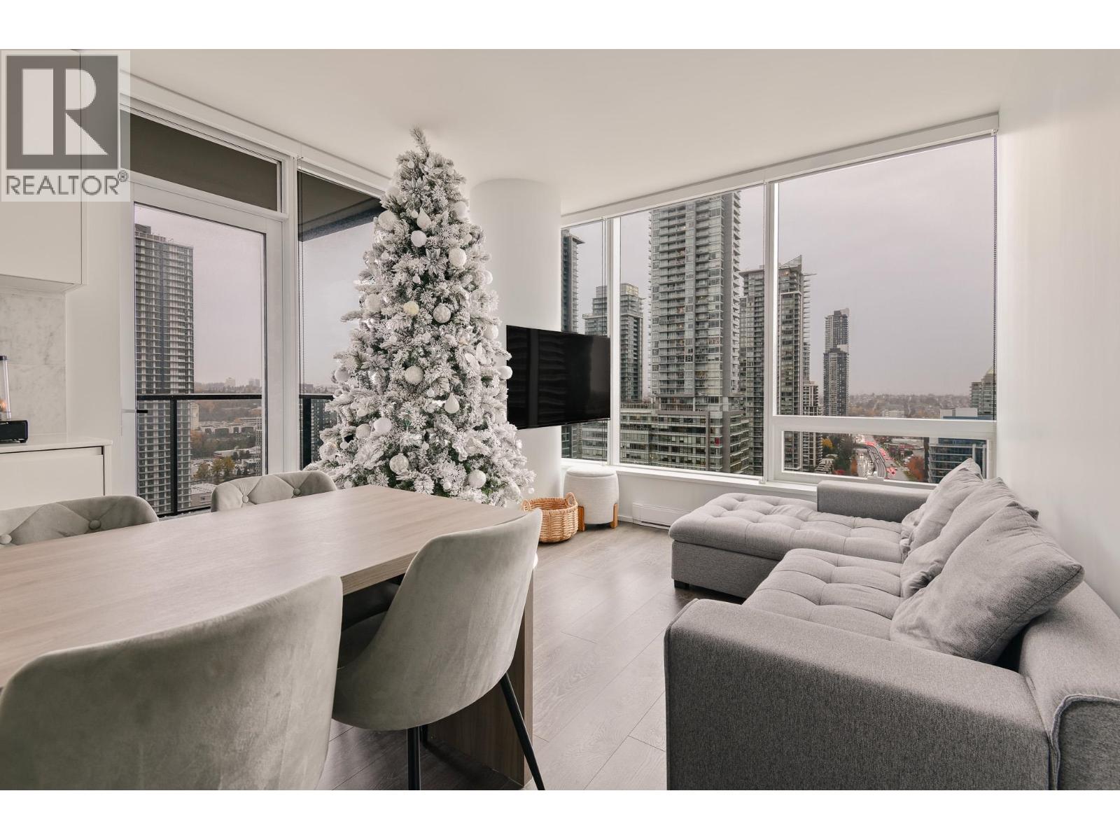
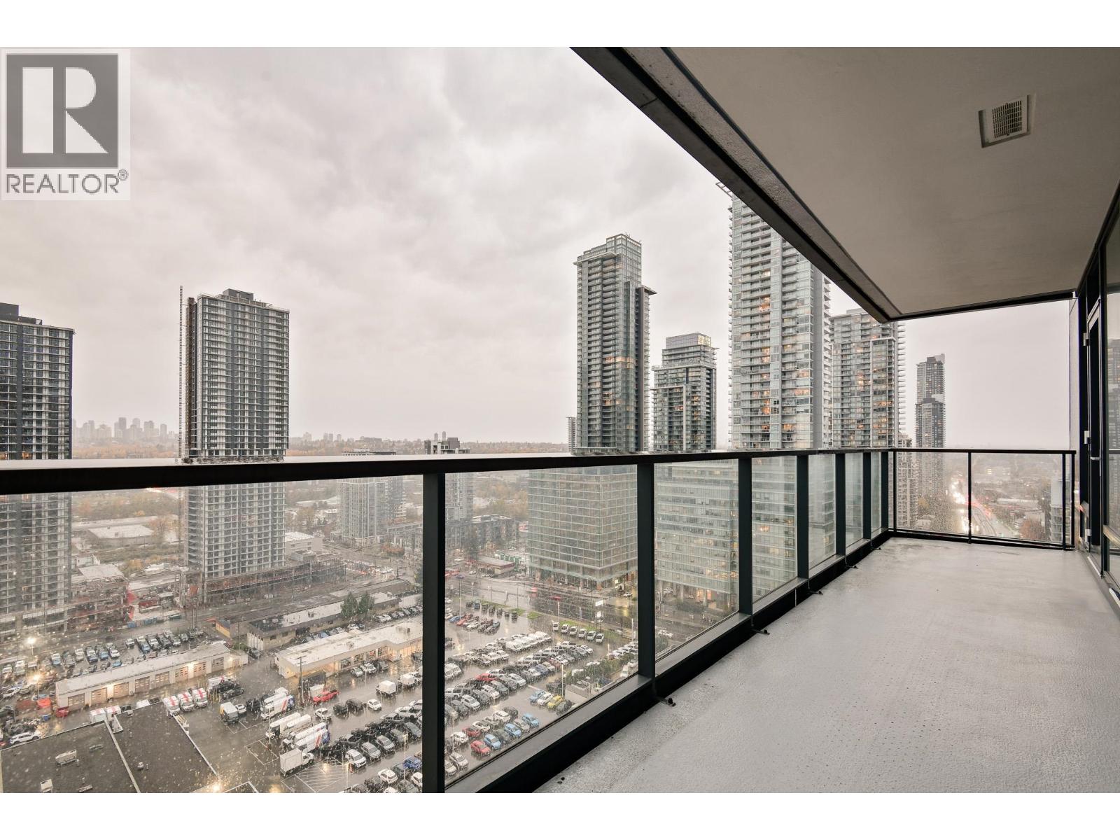
Enter an interest rate to see your estimated monthly payment.The city at your window, the mountains beyond and the world at your doorstep. That's life at The Amazing Brentwood and particularly this 894 Sqft 2 bed + office corner home where light pours through floor to ceiling windows from your South & West exposures. Nine foot ceilings and engineered hardwood perfectly frame the large two tone kitchen with its integrated Bosch appliances, under cabinet lighting & large island with a custom built in dining table extension. The living and dining space open to a large covered balcony made for sunsets & the two bedrooms sit opposite one another for maximum privacy. The large primary bedroom features a walk in closet, 3pc ensuite & that city view once more. The enclosed office is perfect for WFH or GTA grinders. Downstairs, over 15,000 square ft of amenities: concierge, fitness centre, yoga studio, coworking lounge and guest suite. Shops, dining and Brentwood SkyTrain at your door. Message for private showings. (id:31684)
| yesterday | Listing updated with changes from the MLS® | |
| yesterday | Listing first seen on site |


The trademarks MLS®, Multiple Listing Service® and the associated logos are owned by The Canadian Real Estate Association (CREA) and identify the quality of services provided by real estate professionals who are members of CREA. Used under license.
The trademarks REALTOR®, REALTORS®, and the REALTOR® logo are controlled by The Canadian Real Estate Association (CREA) and identify real estate professionals who are members of CREA. These trademarks are owned or controlled by The Canadian Real Estate Association (CREA) and identify real estate professionals who are members of CREA (REALTOR®) and/or the quality of services they provide (MLS®).
This REALTOR.ca listing content is owned and licensed by REALTOR® members of The Canadian Real Estate Association.