




2603 ROGATE AVENUECoquitlam, BC V3K 5S3
Mortgage Calculator
Monthly Payment (Est.)
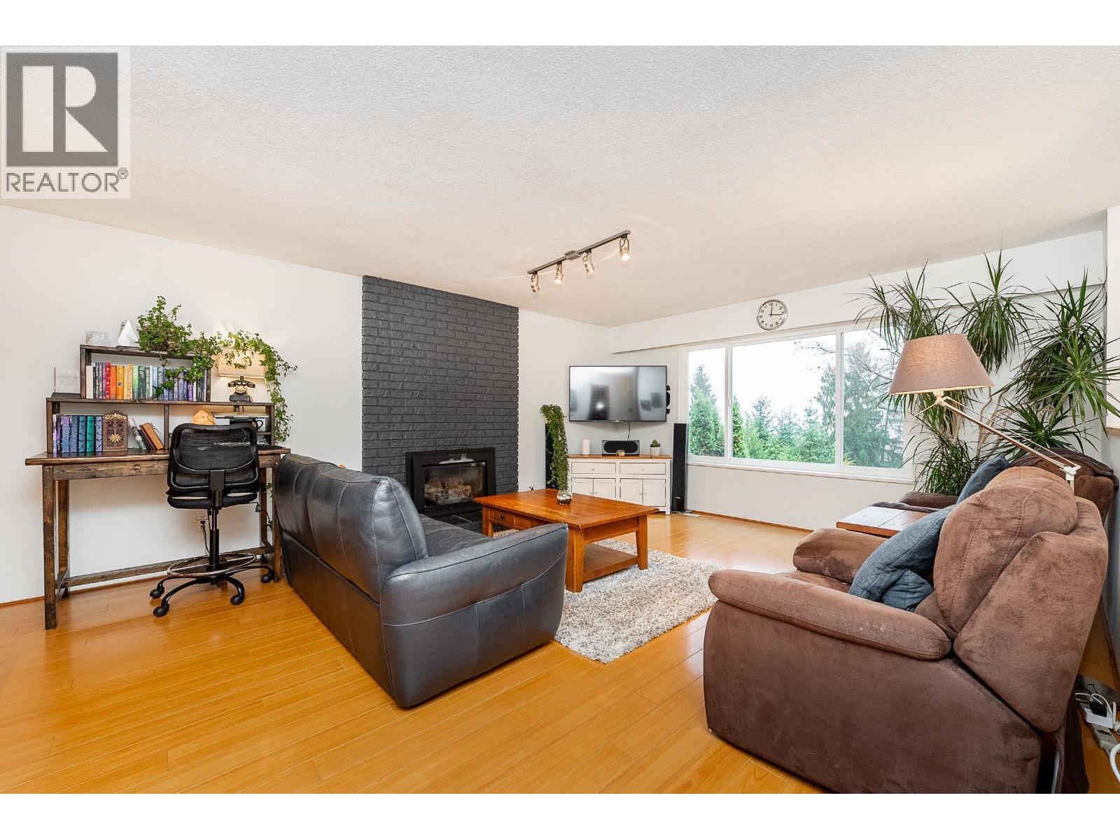
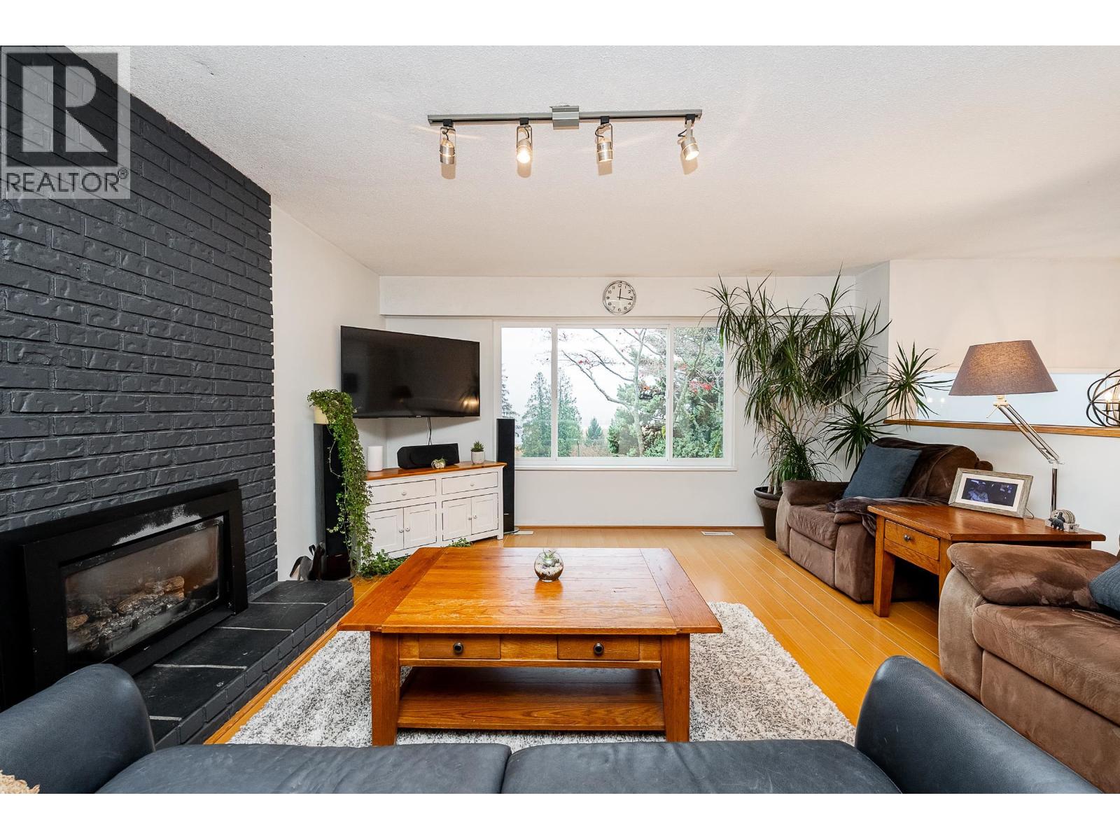
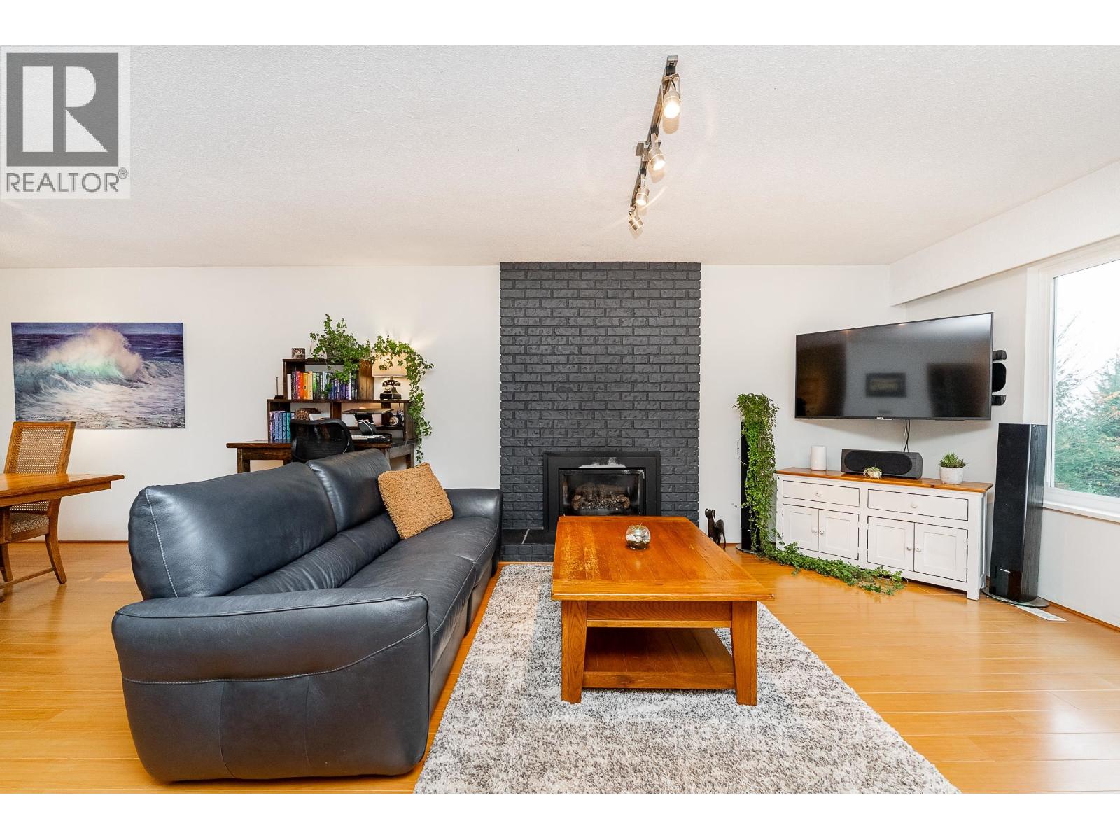
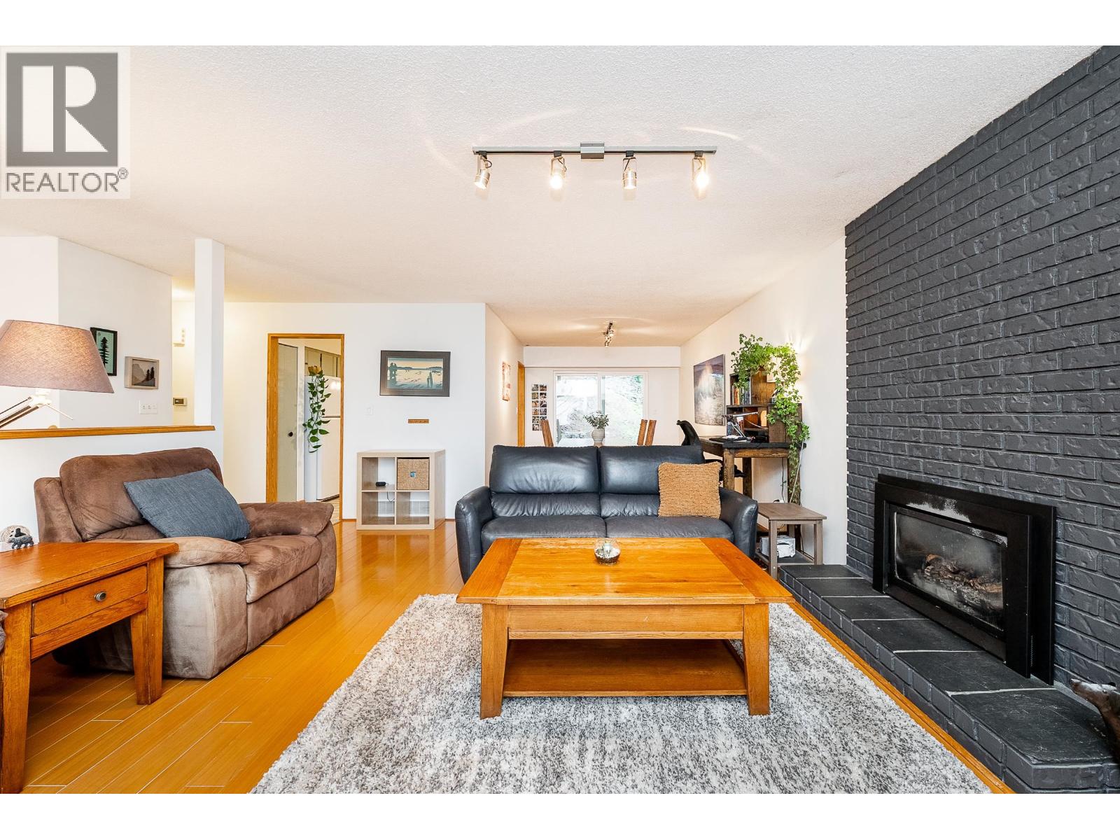
Enter an interest rate to see your estimated monthly payment.Welcome to this family home located in a desirable Coquitlam East neighbourhood. This 2,301 sq ft, 3 bed, 3 bath home has incredible South Views, and is on an 8,275 square ft lot. Updates include a 2 year old heat pump and furnace, bathrooms in 2026, windows, carpet and more! The main has a cozy living room with views, and a gas fireplace. Dining has french doors that lead to a private covered deck and fully fenced back yard. The primary bedroom has double closets and an updated ensuite. The main bathroom is updated with double vanity sinks, new cabinets, counters, glass tub enclosure, flooring and lighting. The lower level includes a family room, laundry and a 3-piece bathroom. Lots of privacy throughout the home, as well as a double garage and plenty of extra driveway parking. (id:31684)
| yesterday | Listing updated with changes from the MLS® | |
| yesterday | Listing first seen on site |


The trademarks MLS®, Multiple Listing Service® and the associated logos are owned by The Canadian Real Estate Association (CREA) and identify the quality of services provided by real estate professionals who are members of CREA. Used under license.
The trademarks REALTOR®, REALTORS®, and the REALTOR® logo are controlled by The Canadian Real Estate Association (CREA) and identify real estate professionals who are members of CREA. These trademarks are owned or controlled by The Canadian Real Estate Association (CREA) and identify real estate professionals who are members of CREA (REALTOR®) and/or the quality of services they provide (MLS®).
This REALTOR.ca listing content is owned and licensed by REALTOR® members of The Canadian Real Estate Association.