




6654 LINDEN AVENUEBurnaby, BC V5E 3G4



Mortgage Calculator
Monthly Payment (Est.)
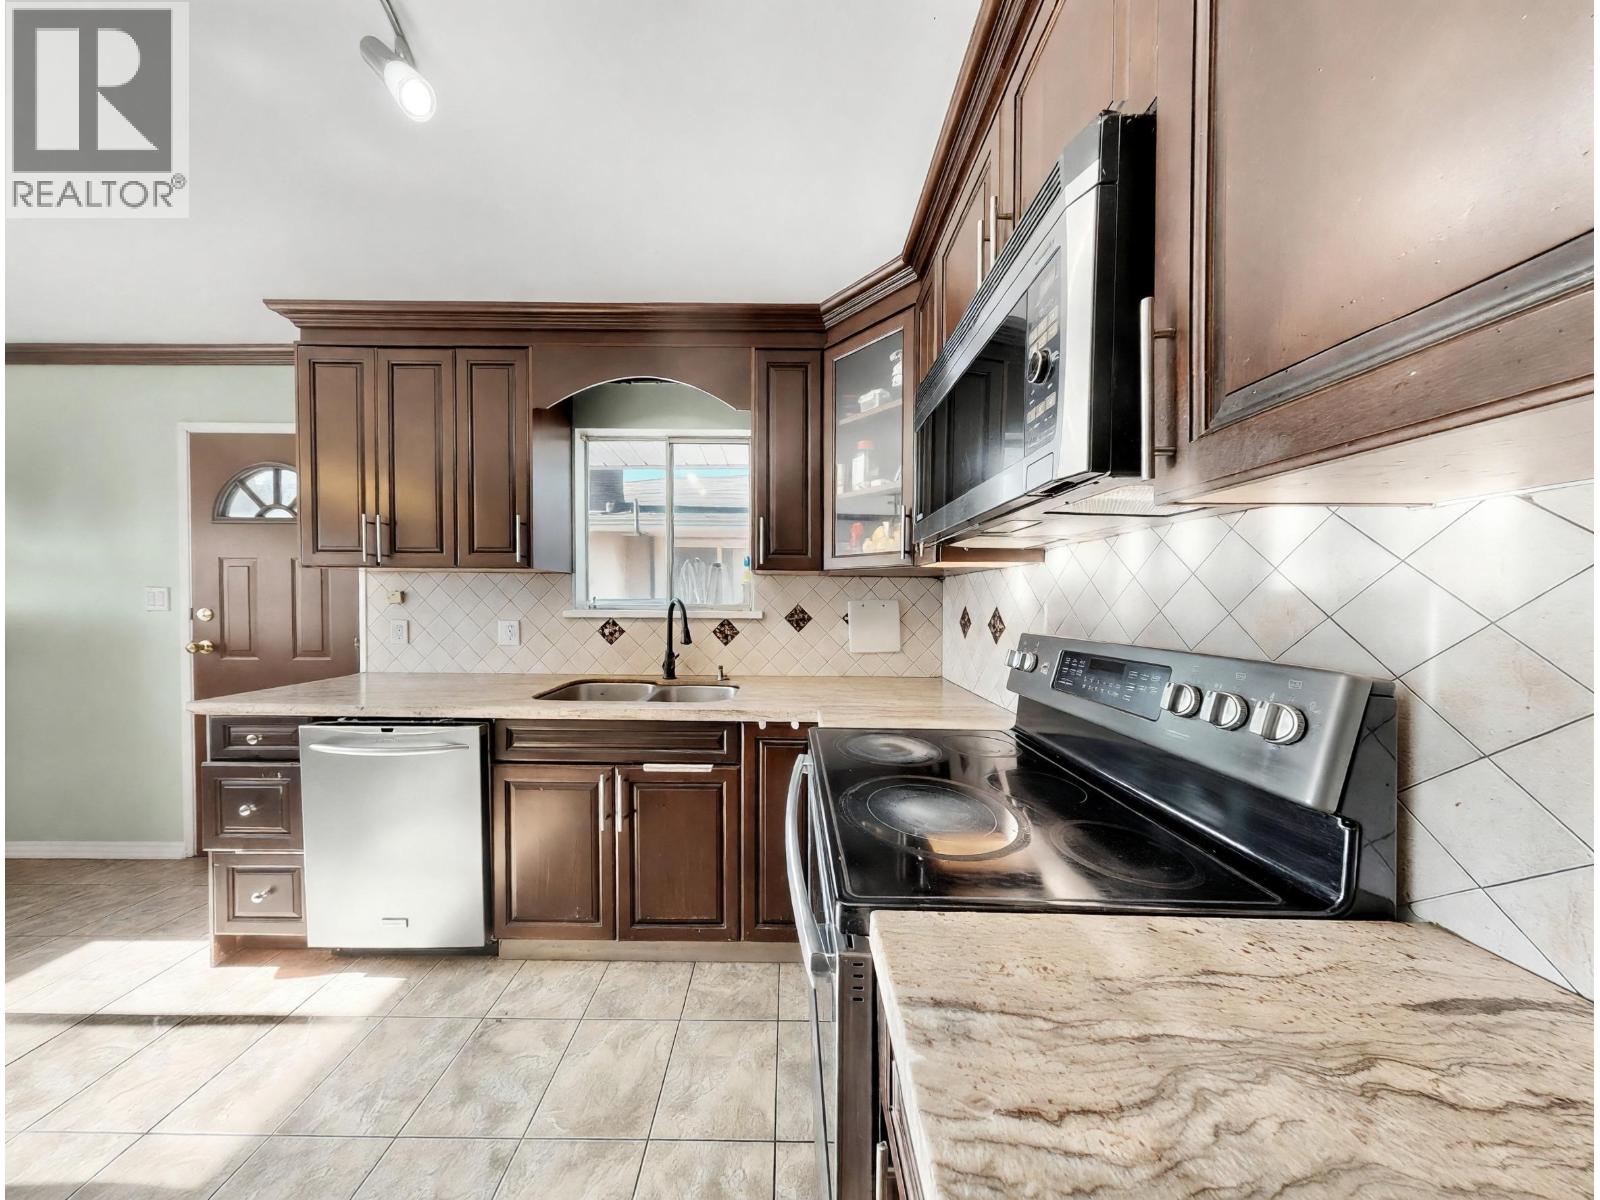
Enter an interest rate to see your estimated monthly payment.*Open House Sat/Sun Nov 21/22 2-4pm* HONEY STOP THE CAR! Total 8-bed, 4-bath home with 2,647 square feet in a quiet and convenient location. Clean and well maintained home - Upstairs has 3bed/ 1bath & 1bed/ 1 ensuite bath, Downstairs has 4bed/ 2bath. Single garage with back lane access and fenced backyard. New roof and new heater done in 2025. Close to all amenities, schools - Morley Elementary and Central Burnaby Secondary, BCIT SFU, shopping, Deer Lake, Edmonds Centre, Highway 1 and 10 minutes to Metrotown and Crystal Mall. Must see!! Note: Photos decluttered using AI. (id:31684)
| yesterday | Listing updated with changes from the MLS® | |
| yesterday | Listing first seen on site |


The trademarks MLS®, Multiple Listing Service® and the associated logos are owned by The Canadian Real Estate Association (CREA) and identify the quality of services provided by real estate professionals who are members of CREA. Used under license.
The trademarks REALTOR®, REALTORS®, and the REALTOR® logo are controlled by The Canadian Real Estate Association (CREA) and identify real estate professionals who are members of CREA. These trademarks are owned or controlled by The Canadian Real Estate Association (CREA) and identify real estate professionals who are members of CREA (REALTOR®) and/or the quality of services they provide (MLS®).
This REALTOR.ca listing content is owned and licensed by REALTOR® members of The Canadian Real Estate Association.