




1310 1277 HORNBY STREETVancouver, BC V6Z 1W2
Mortgage Calculator
Monthly Payment (Est.)
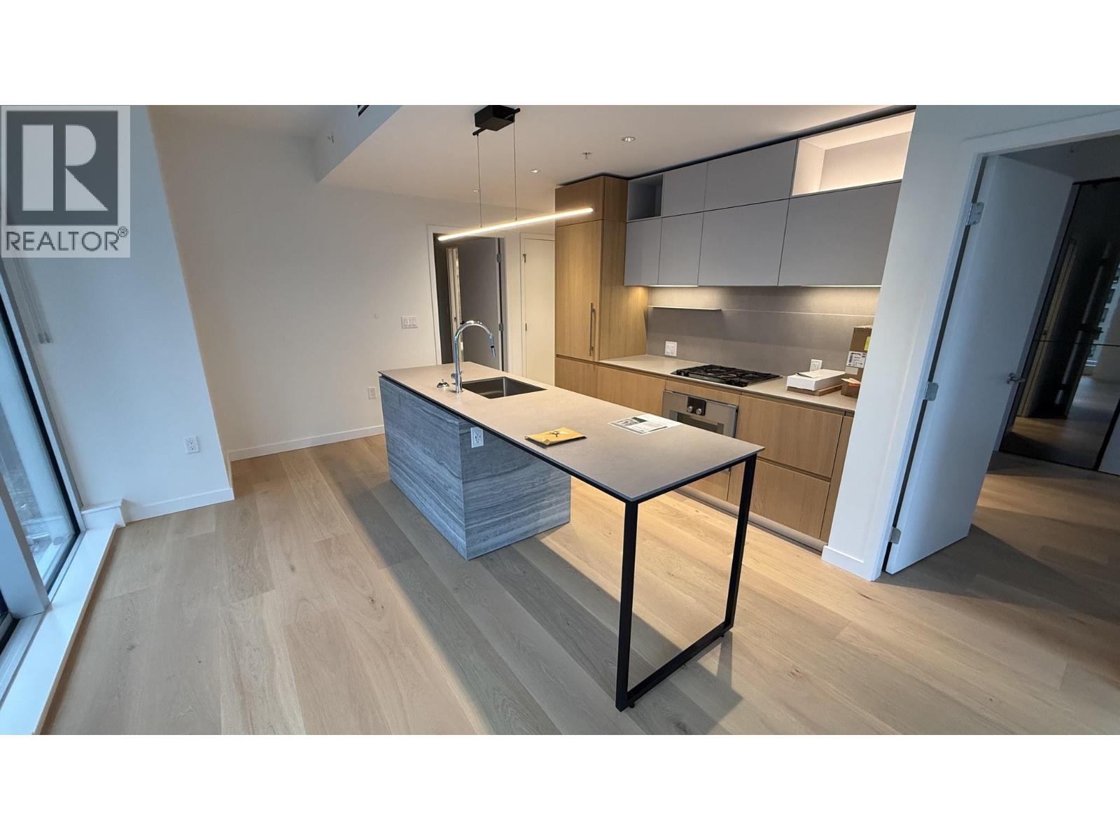
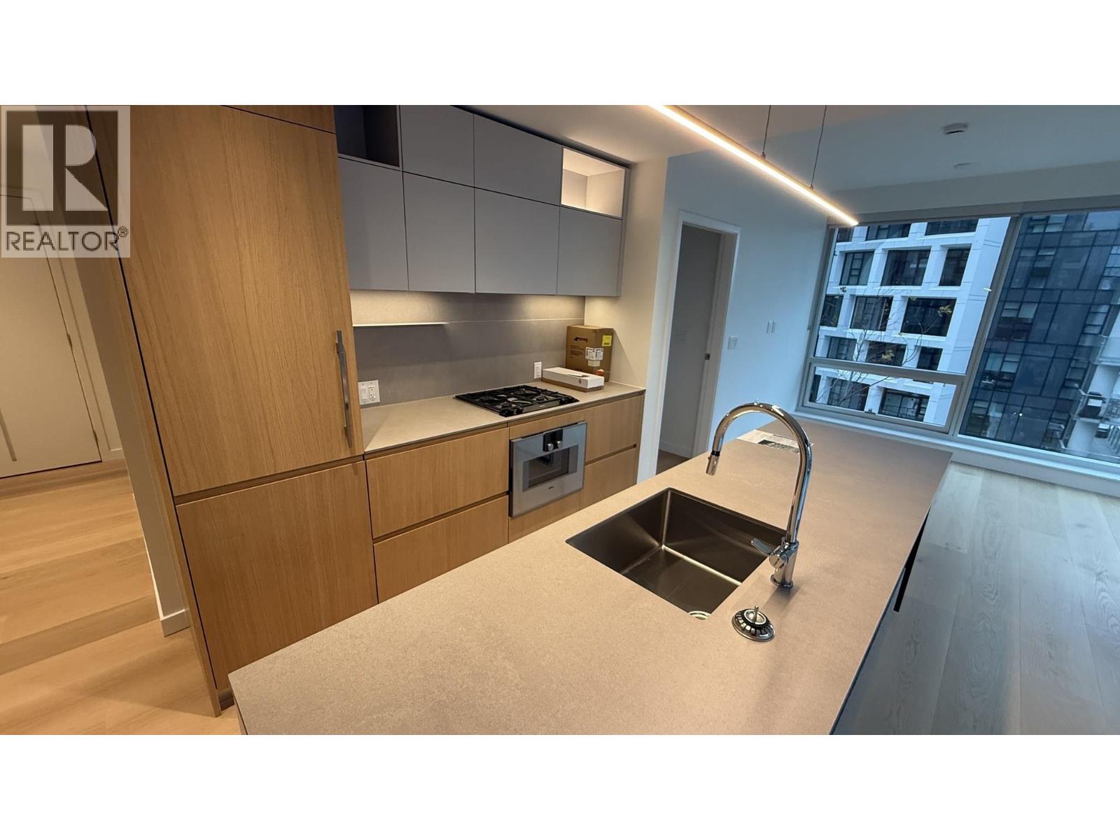
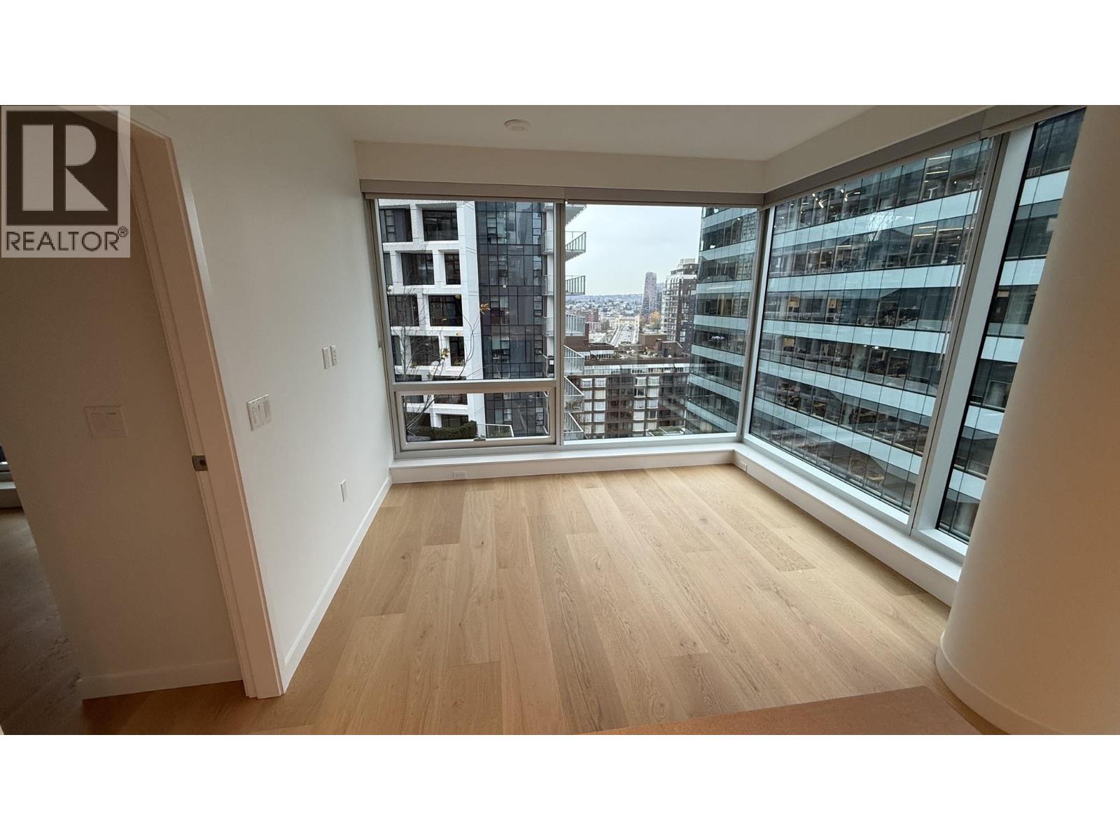
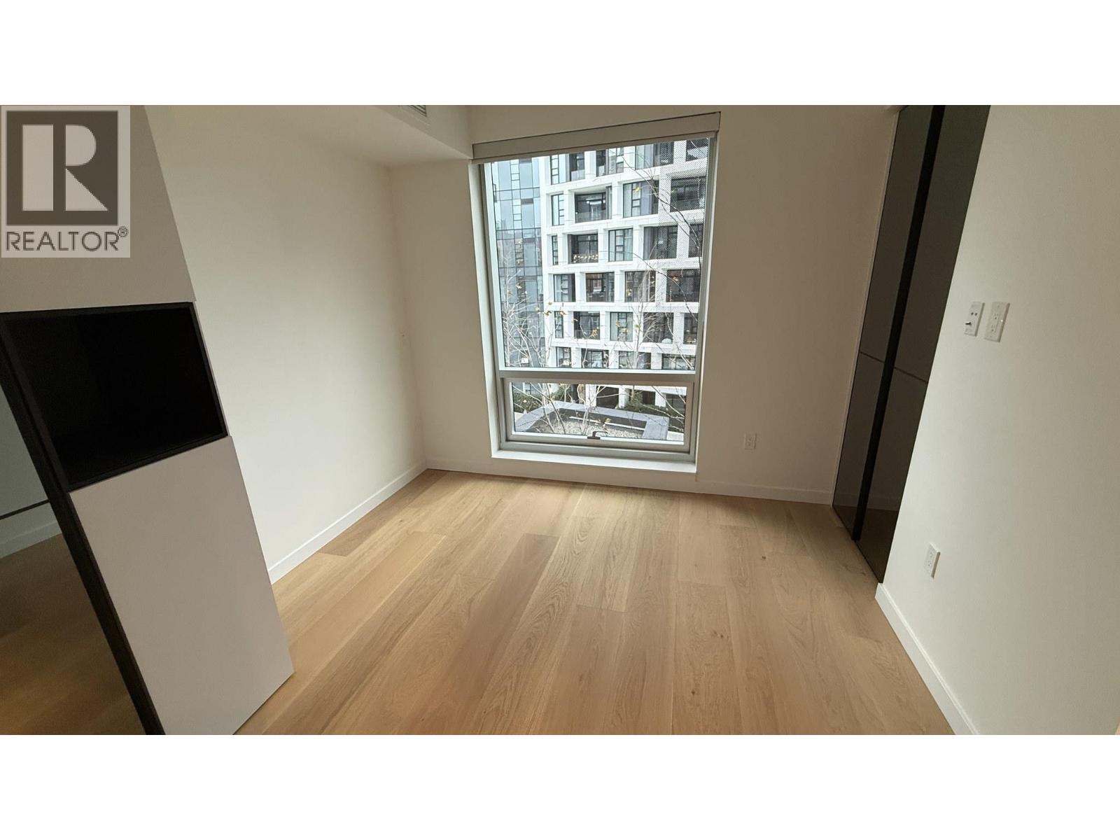
Enter an interest rate to see your estimated monthly payment.Brand-new 2 bed + den, 2 bath north-west corner home on the 13th floor of 2 Burrard Place by Reliance & Jim Pattison, completed 2026. 818 sf interior plus 40 sf balcony with floor-to-ceiling windows and city views, wide-plank hardwood floors, kitchen with island and integrated appliances, tiled baths with glass shower, A/C, in-suite washer & dryer. 1 parking stall included. No storage locker. Unfurnished. Club One amenities: indoor pool, hot tub, sauna, steam, gym, yoga, 24-hr concierge, party room, lounge, rooftop garden, BBQ terraces, kids' playroom, co-working. Steps to Burrard SkyTrain, Davie Village, Yaletown and the seawall. No pets. Available now. (id:31684)
| yesterday | Listing updated with changes from the MLS® | |
| yesterday | Status changed to Active | |
| yesterday | Listing first seen on site |


The trademarks MLS®, Multiple Listing Service® and the associated logos are owned by The Canadian Real Estate Association (CREA) and identify the quality of services provided by real estate professionals who are members of CREA. Used under license.
The trademarks REALTOR®, REALTORS®, and the REALTOR® logo are controlled by The Canadian Real Estate Association (CREA) and identify real estate professionals who are members of CREA. These trademarks are owned or controlled by The Canadian Real Estate Association (CREA) and identify real estate professionals who are members of CREA (REALTOR®) and/or the quality of services they provide (MLS®).
This REALTOR.ca listing content is owned and licensed by REALTOR® members of The Canadian Real Estate Association.