




3550 CLAYTON STREETPort Coquitlam, BC V3B 4R1
Mortgage Calculator
Monthly Payment (Est.)
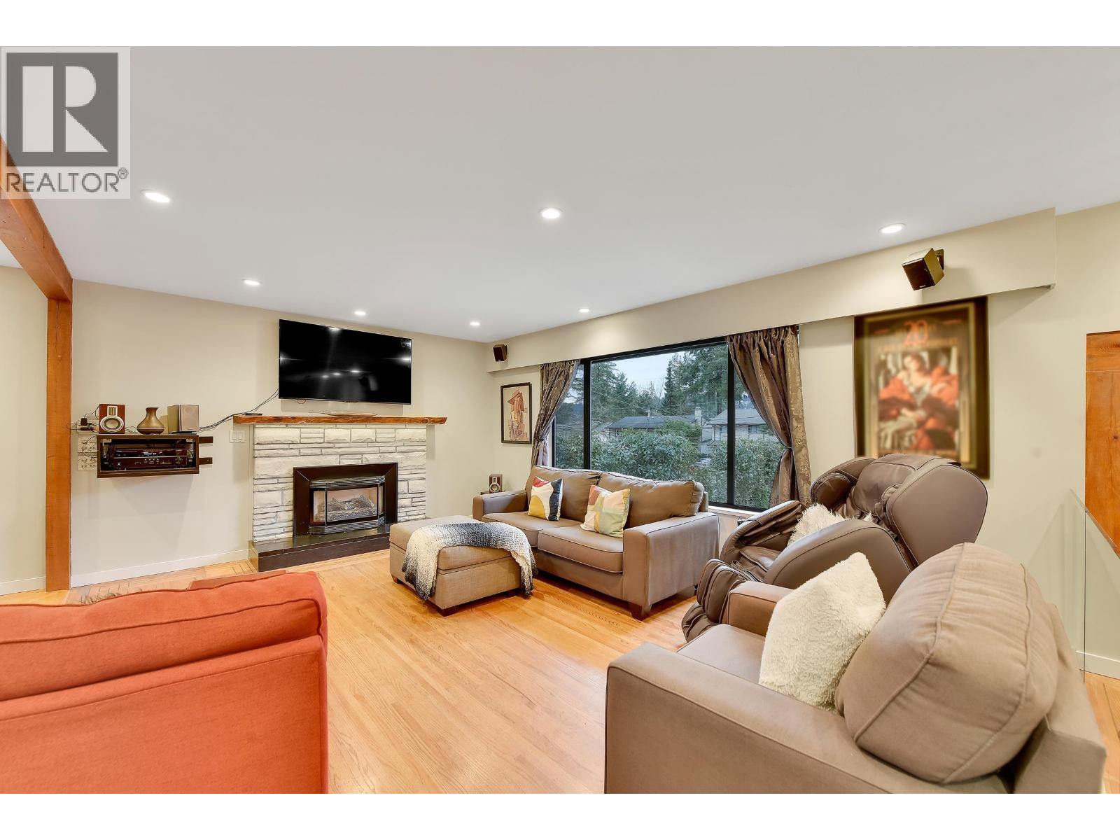
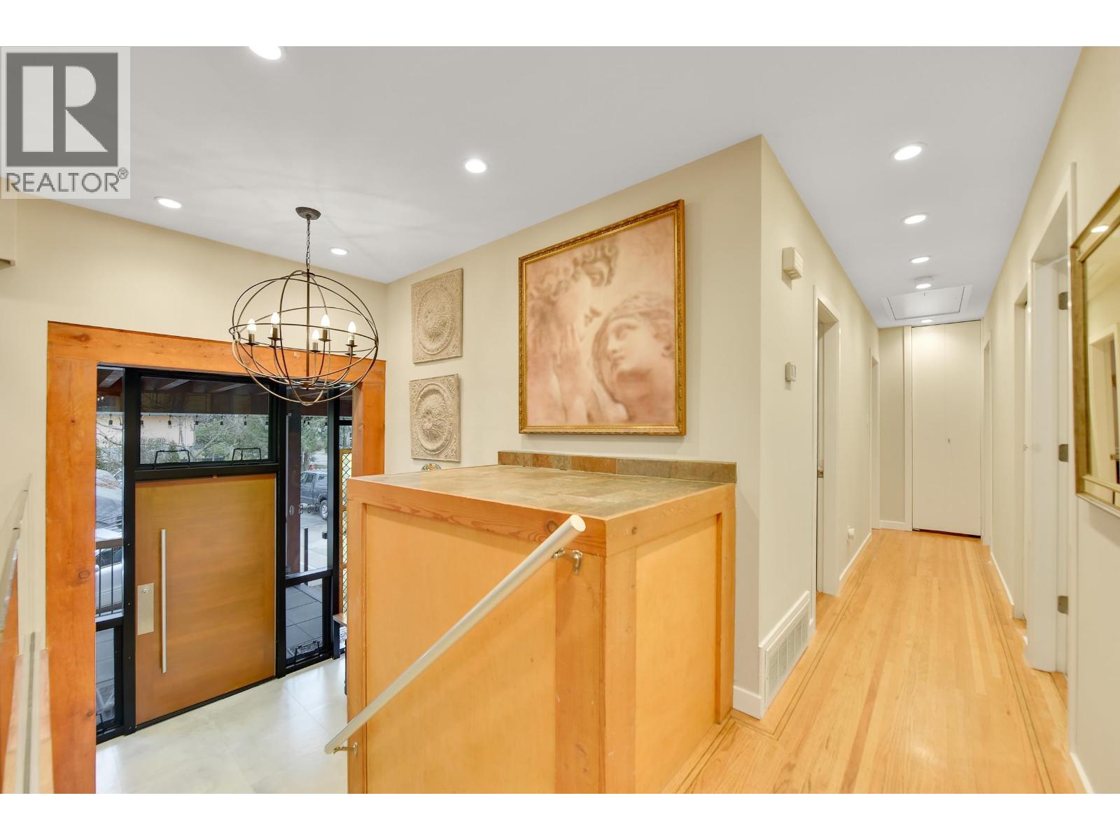
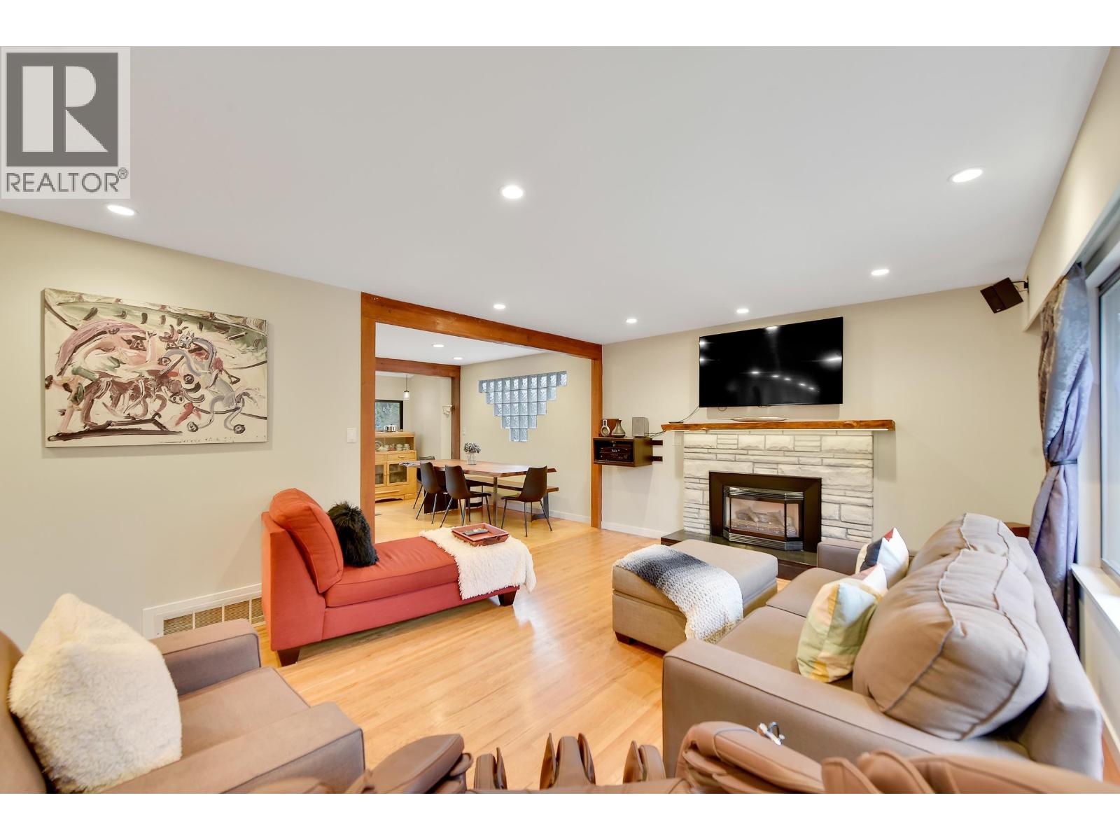
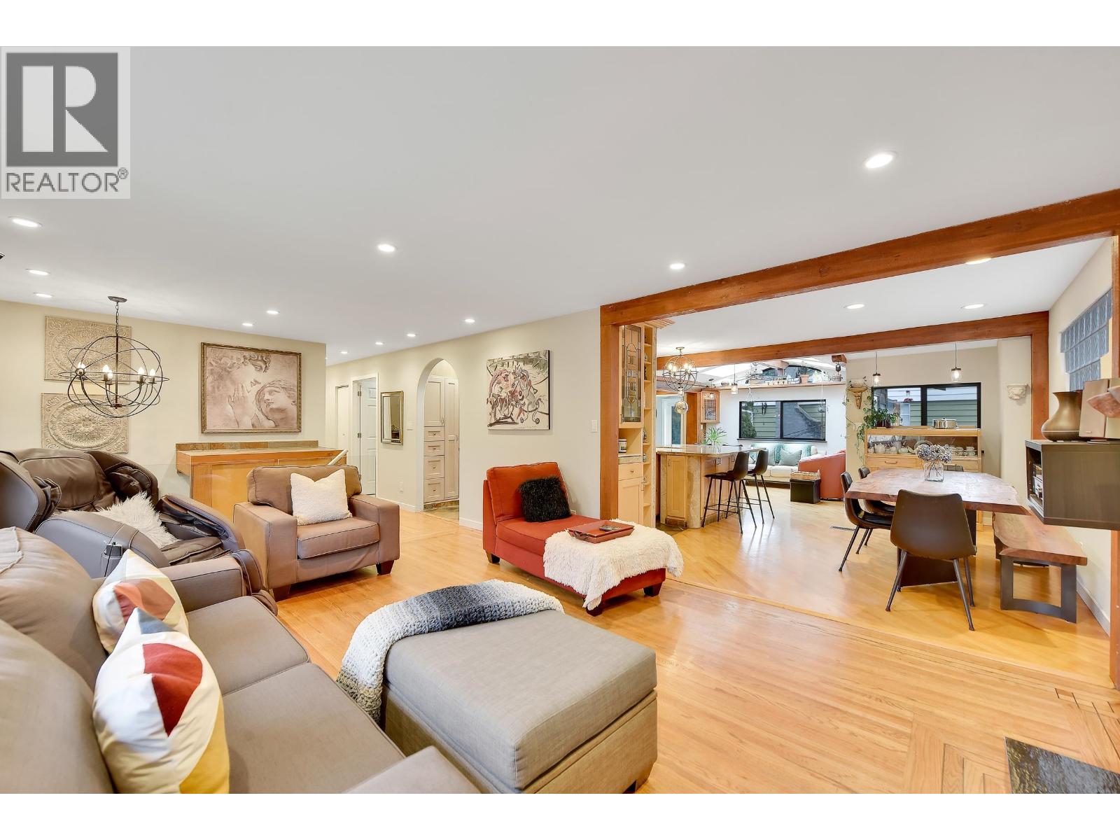
Enter an interest rate to see your estimated monthly payment.Whistler-inspired charm meets modern comfort in this updated 6-bedroom, 3-bath Woodland Acres home on a 7,800 sq. ft. corner lot. A timber-framed entry welcomes you to bright interiors with hardwood floors, exposed beams and skylights. The maple kitchen offers granite counters, a large island and stainless steel appliances. Enjoy spa-inspired bathrooms, heated lower-level floors, programmable LED lighting, central A/C and an elevator. The landscaped yard features a garden room, sunken hot tub, gas fireplace, BBQ hookup and patios, plus RV parking. Close to SkyTrain, West Coast Express, schools and shopping. Explore future redevelopment potential near the SkyTrain hub. Home does have suite potential. (id:31684)
| 19 hours ago | Listing updated with changes from the MLS® | |
| 19 hours ago | Status changed to Active | |
| yesterday | Listing first seen on site |


The trademarks MLS®, Multiple Listing Service® and the associated logos are owned by The Canadian Real Estate Association (CREA) and identify the quality of services provided by real estate professionals who are members of CREA. Used under license.
The trademarks REALTOR®, REALTORS®, and the REALTOR® logo are controlled by The Canadian Real Estate Association (CREA) and identify real estate professionals who are members of CREA. These trademarks are owned or controlled by The Canadian Real Estate Association (CREA) and identify real estate professionals who are members of CREA (REALTOR®) and/or the quality of services they provide (MLS®).
This REALTOR.ca listing content is owned and licensed by REALTOR® members of The Canadian Real Estate Association.