




2358 CAPE HORN ROADCoquitlam, BC V3K 1J8
Mortgage Calculator
Monthly Payment (Est.)
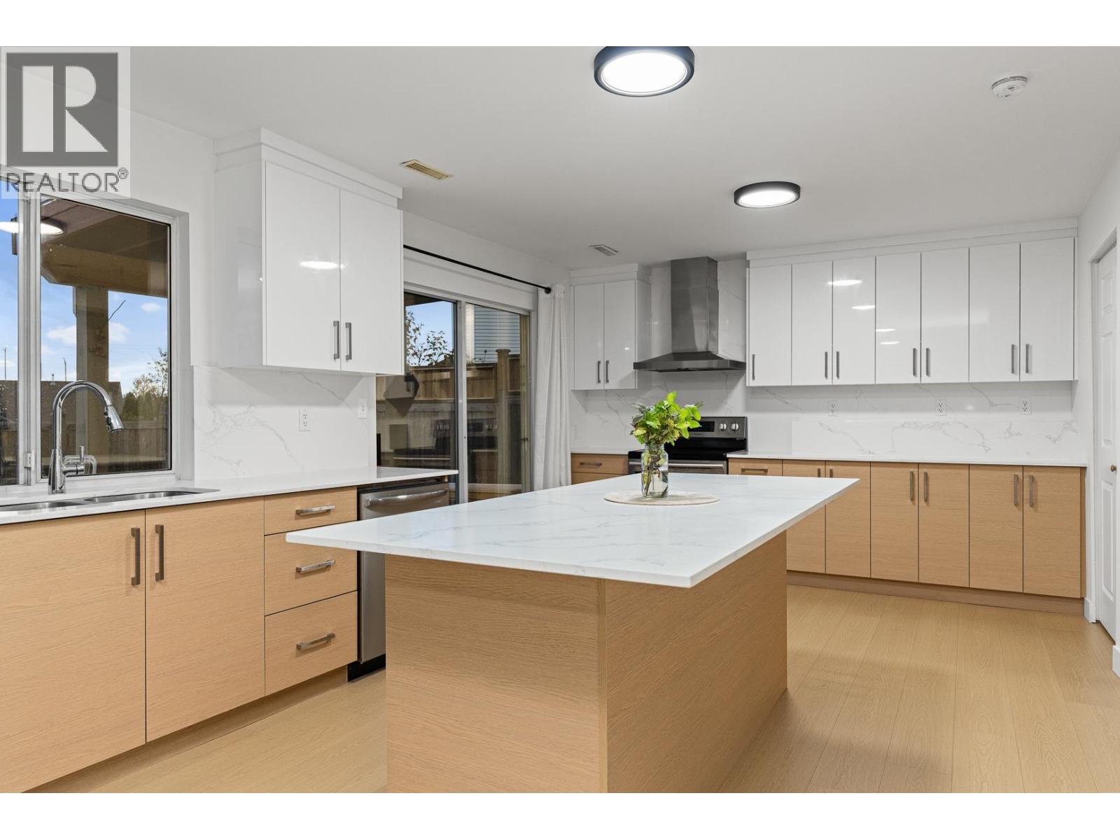
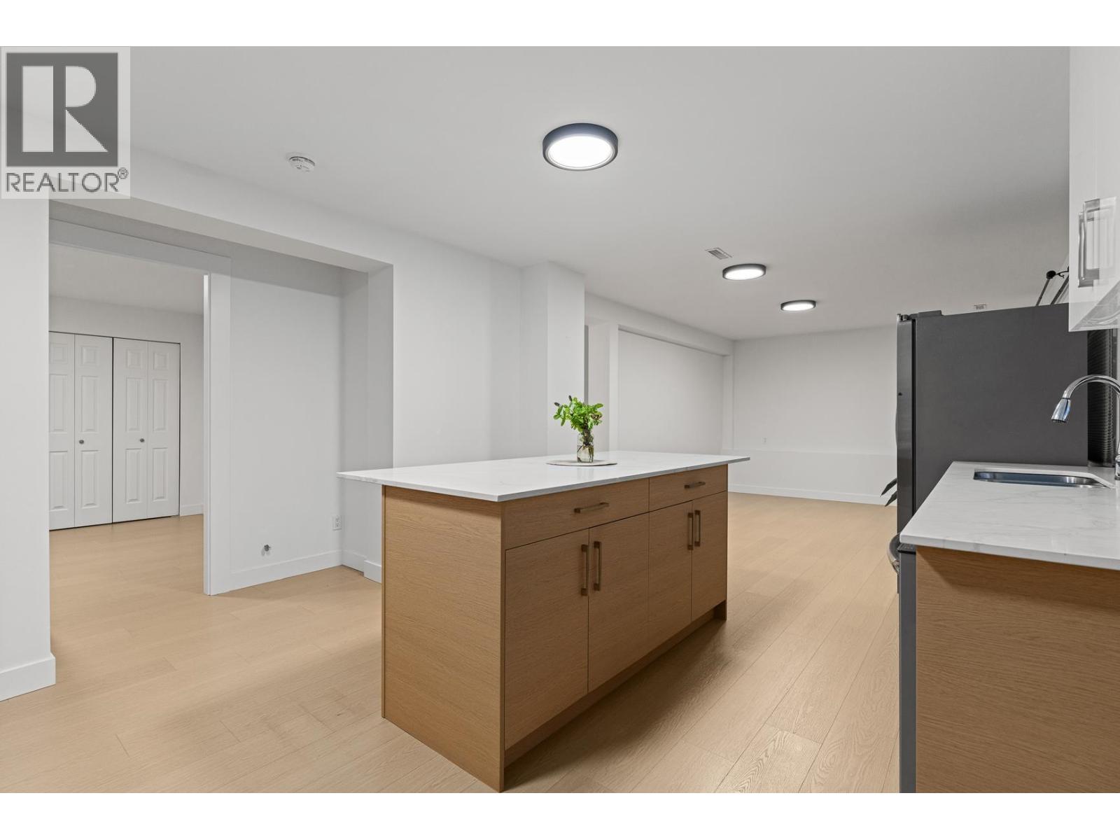
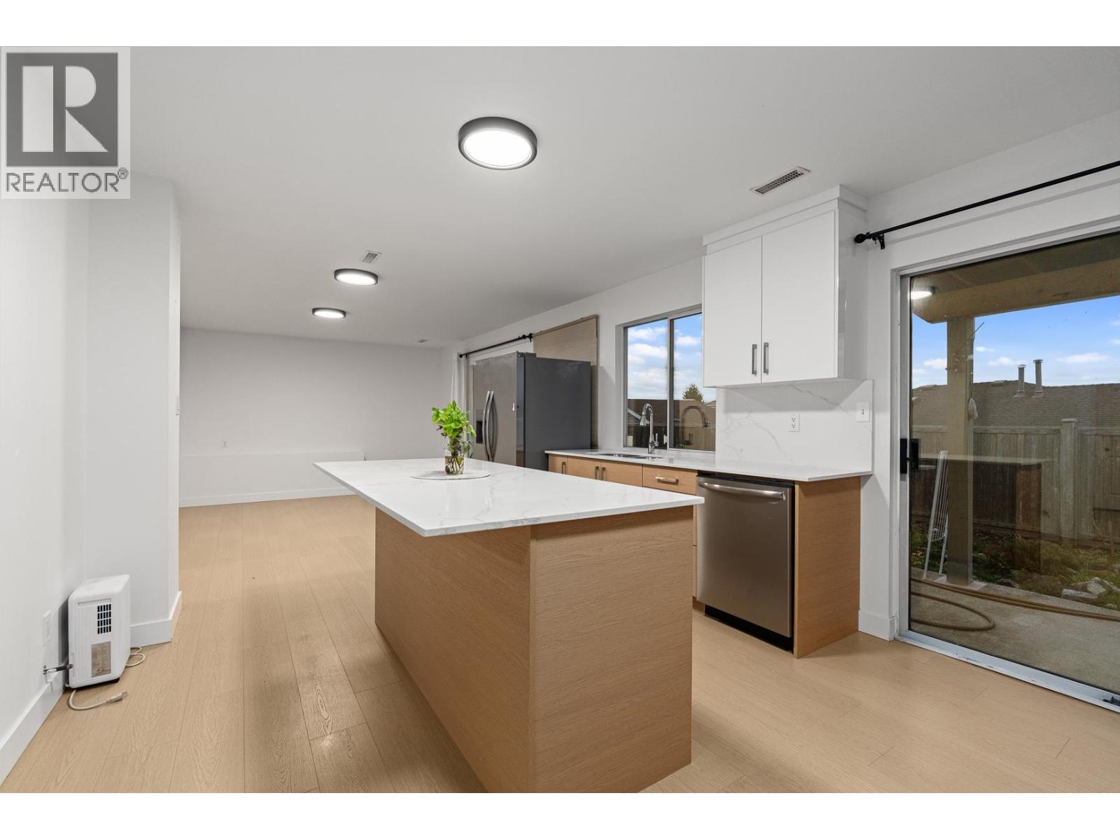
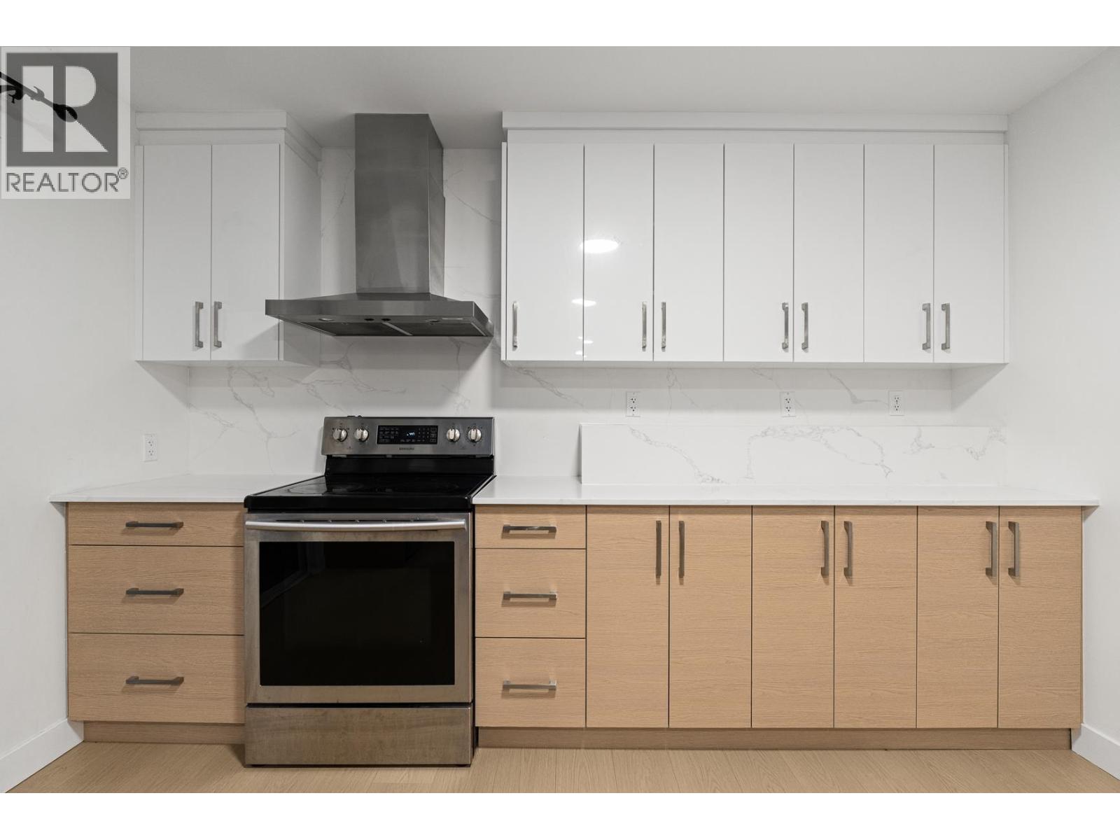
Enter an interest rate to see your estimated monthly payment.Welcome to 2358 Cape Horn - 6 bed, 4 bath family home on a 5,025 sf lot with over 2,700 sf of living space. The main level features a bright living room with gas fireplace and big view windows, dining area, kitchen with stainless appliances, 3 bedrooms incl. primary with ensuite, its own laundry and a sundeck with open views. The lower level is freshly renovated with a brand new kitchen and quartz island, new flooring, 3 bedrooms, 2 updated bathrooms, separate laundry and sliders to the patio - perfect as a mortgage helper or for extended family. Double garage, fenced backyard and plenty of parking. Minutes to Hwy 1, Lougheed Hwy, Mary Hill Bypass, schools and shopping. Tenant occupied. (id:31684)
| yesterday | Listing updated with changes from the MLS® | |
| yesterday | Listing first seen on site |


The trademarks MLS®, Multiple Listing Service® and the associated logos are owned by The Canadian Real Estate Association (CREA) and identify the quality of services provided by real estate professionals who are members of CREA. Used under license.
The trademarks REALTOR®, REALTORS®, and the REALTOR® logo are controlled by The Canadian Real Estate Association (CREA) and identify real estate professionals who are members of CREA. These trademarks are owned or controlled by The Canadian Real Estate Association (CREA) and identify real estate professionals who are members of CREA (REALTOR®) and/or the quality of services they provide (MLS®).
This REALTOR.ca listing content is owned and licensed by REALTOR® members of The Canadian Real Estate Association.