




2201 ST GEORGE STREETPort Moody, BC V3H 2G1
Mortgage Calculator
Monthly Payment (Est.)
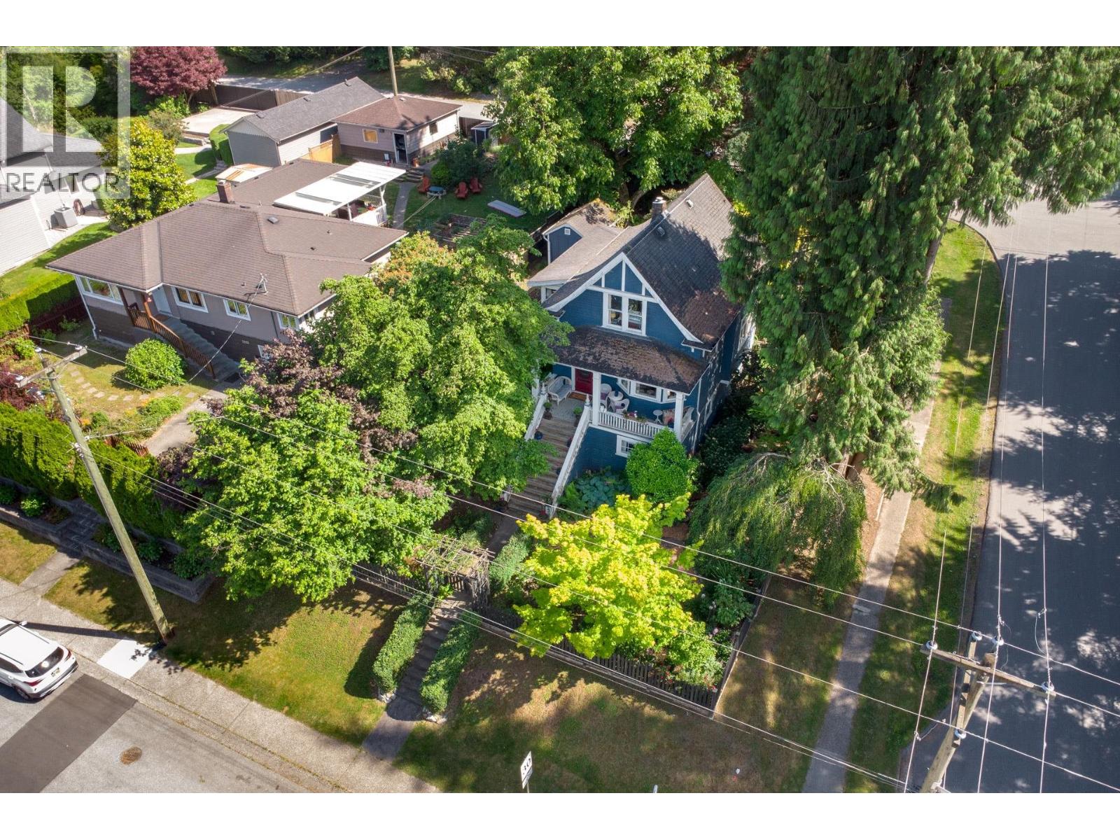
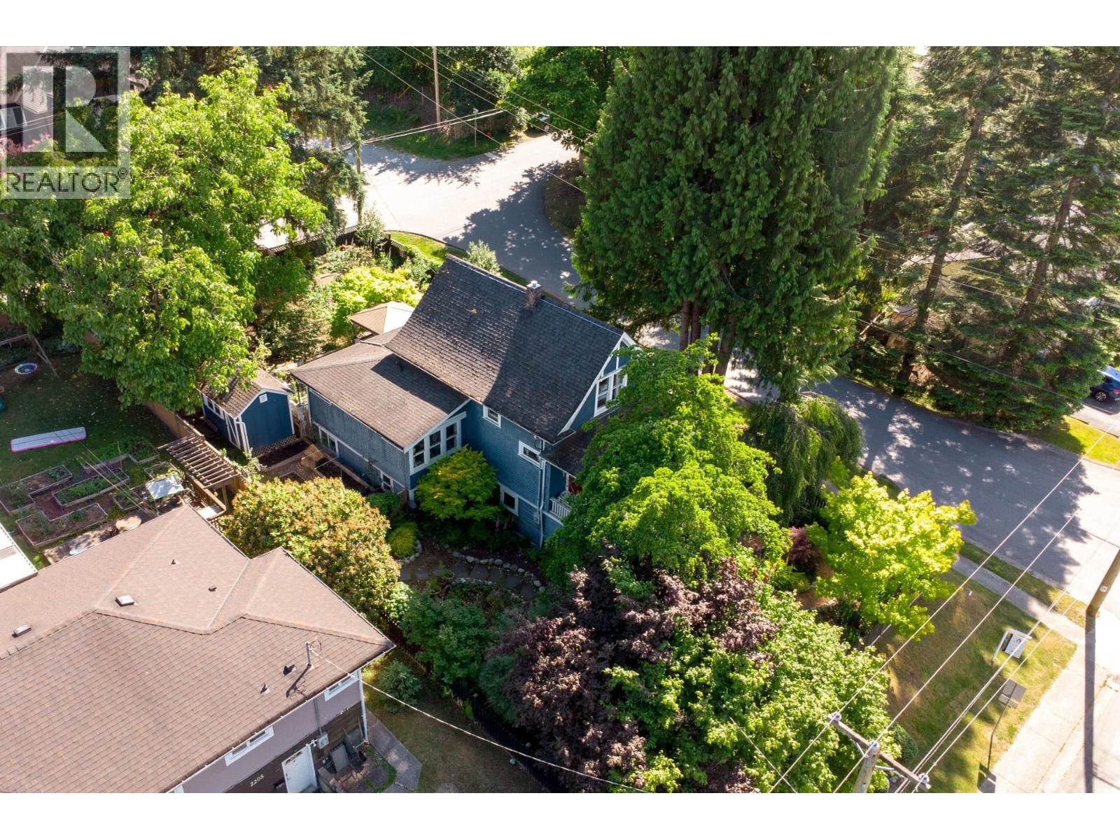
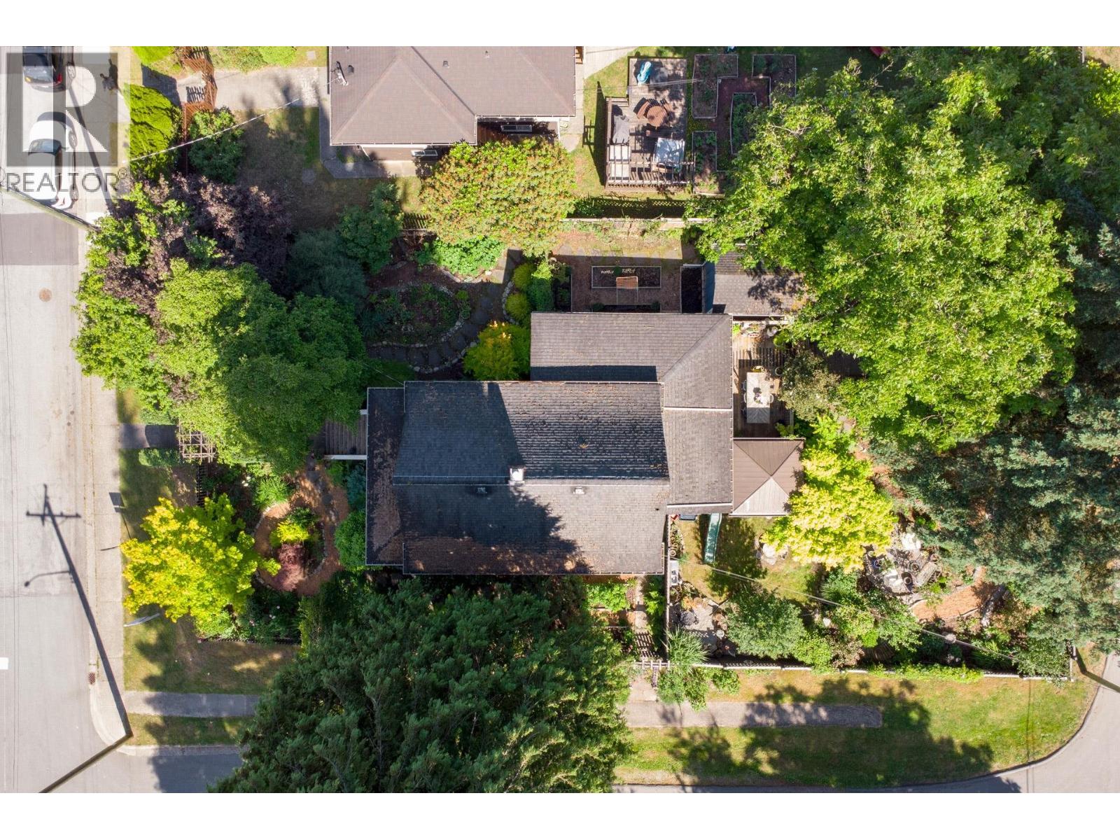
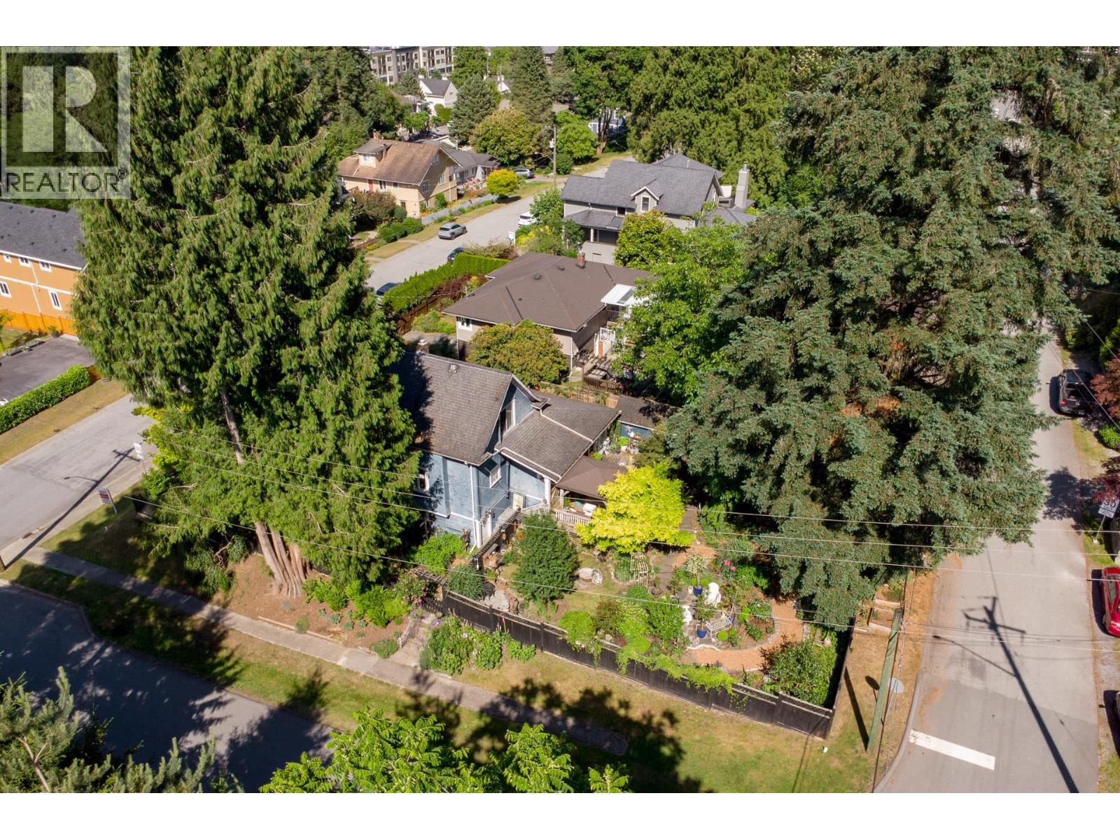
Enter an interest rate to see your estimated monthly payment.Welcome to this charming and well loved heritage home in Port Moody Center. Featuring an inviting open floor plan on the main with hardwood floors, stained glass windows, spacious living and dining areas. Kitchen features loads of counter space, island and stainless steel appliances with gas stove. Two bedrooms on the upper level with great mountain and peekaboo ocean views. Basement has separate entry with a generous sized one bed suite, laundry area and an extra bedroom/flexroom. Step outside to your private, fully fenced backyard oasis, complete with a large covered patio, BBQ area, and plenty of space for gardening, relaxing, and hosting. Steps from all levels of schools, Skytrain, West Coast Express, shopping, restaurants, Rocky Point Park, Brewers Row. Open Thurs 530-7 Sat/Sun 2-4pm (id:31684)
| yesterday | Listing updated with changes from the MLS® | |
| yesterday | Status changed to Active | |
| 2 days ago | Listing first seen on site |


The trademarks MLS®, Multiple Listing Service® and the associated logos are owned by The Canadian Real Estate Association (CREA) and identify the quality of services provided by real estate professionals who are members of CREA. Used under license.
The trademarks REALTOR®, REALTORS®, and the REALTOR® logo are controlled by The Canadian Real Estate Association (CREA) and identify real estate professionals who are members of CREA. These trademarks are owned or controlled by The Canadian Real Estate Association (CREA) and identify real estate professionals who are members of CREA (REALTOR®) and/or the quality of services they provide (MLS®).
This REALTOR.ca listing content is owned and licensed by REALTOR® members of The Canadian Real Estate Association.