




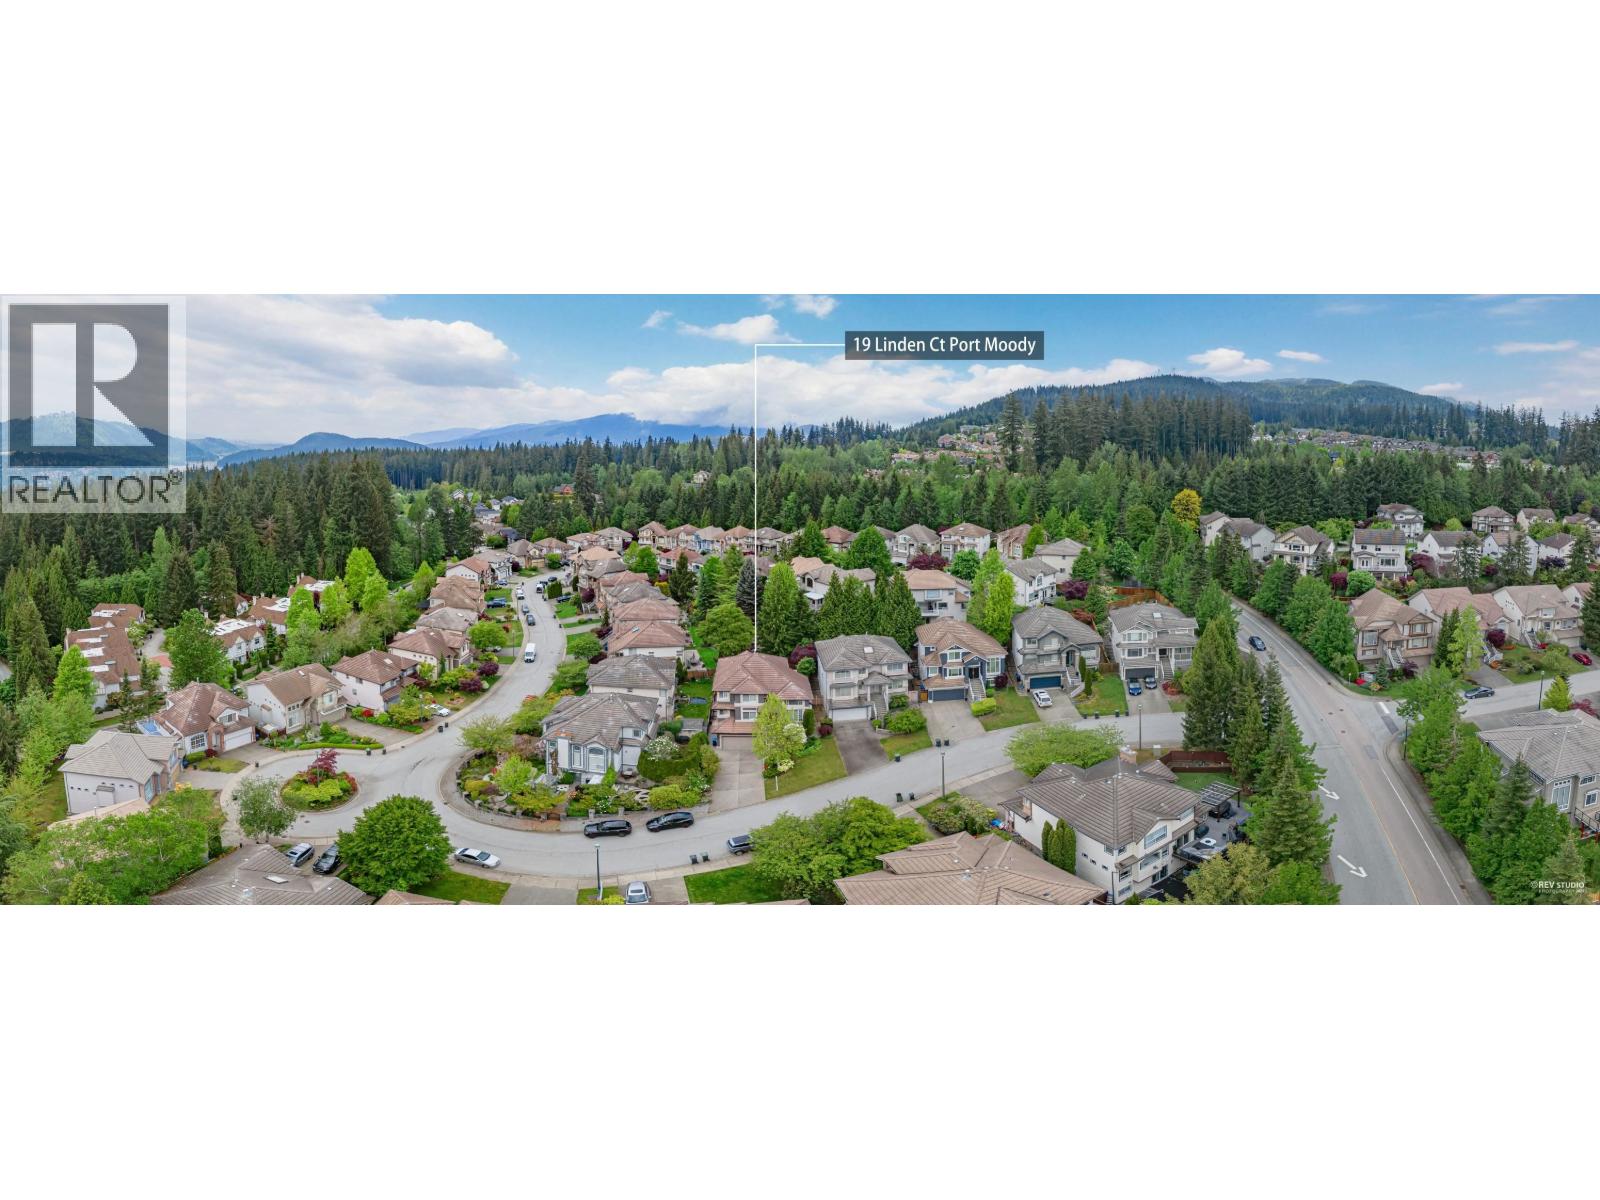
19 LINDEN COURTPort Moody, BC V3H 5C1

Mortgage Calculator
Monthly Payment (Est.)
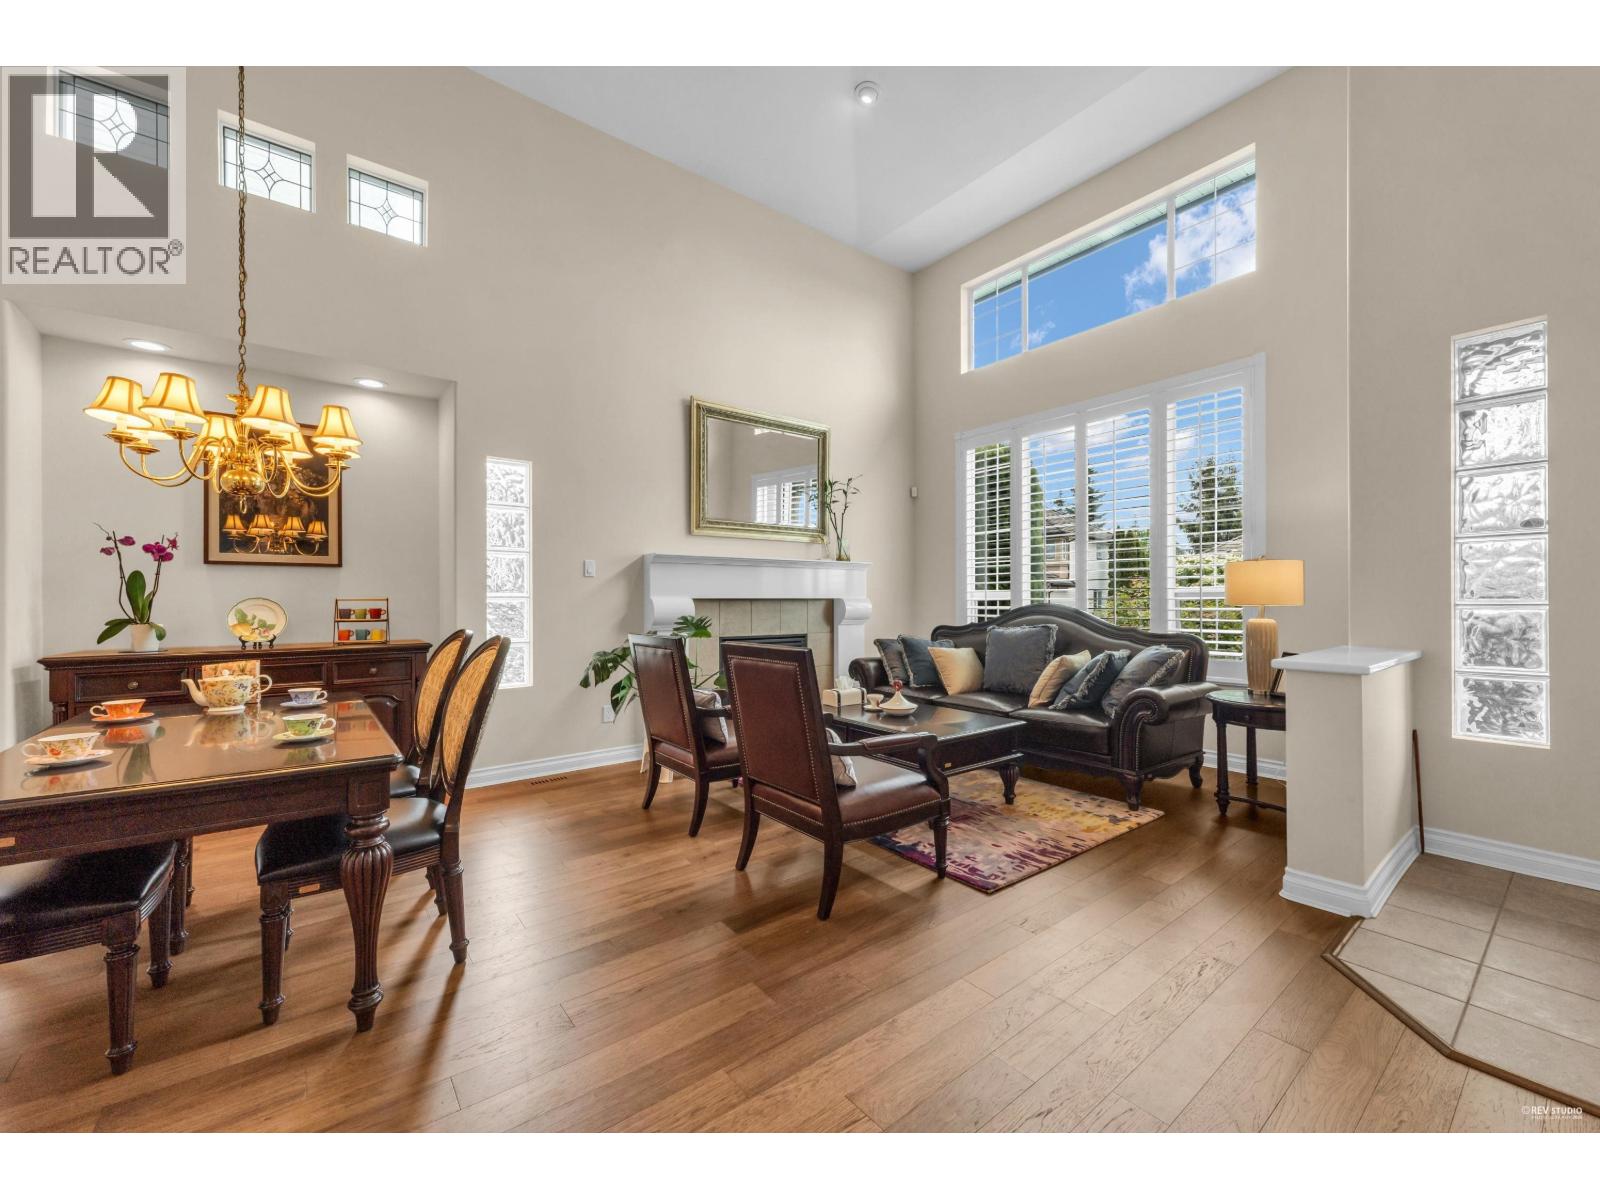
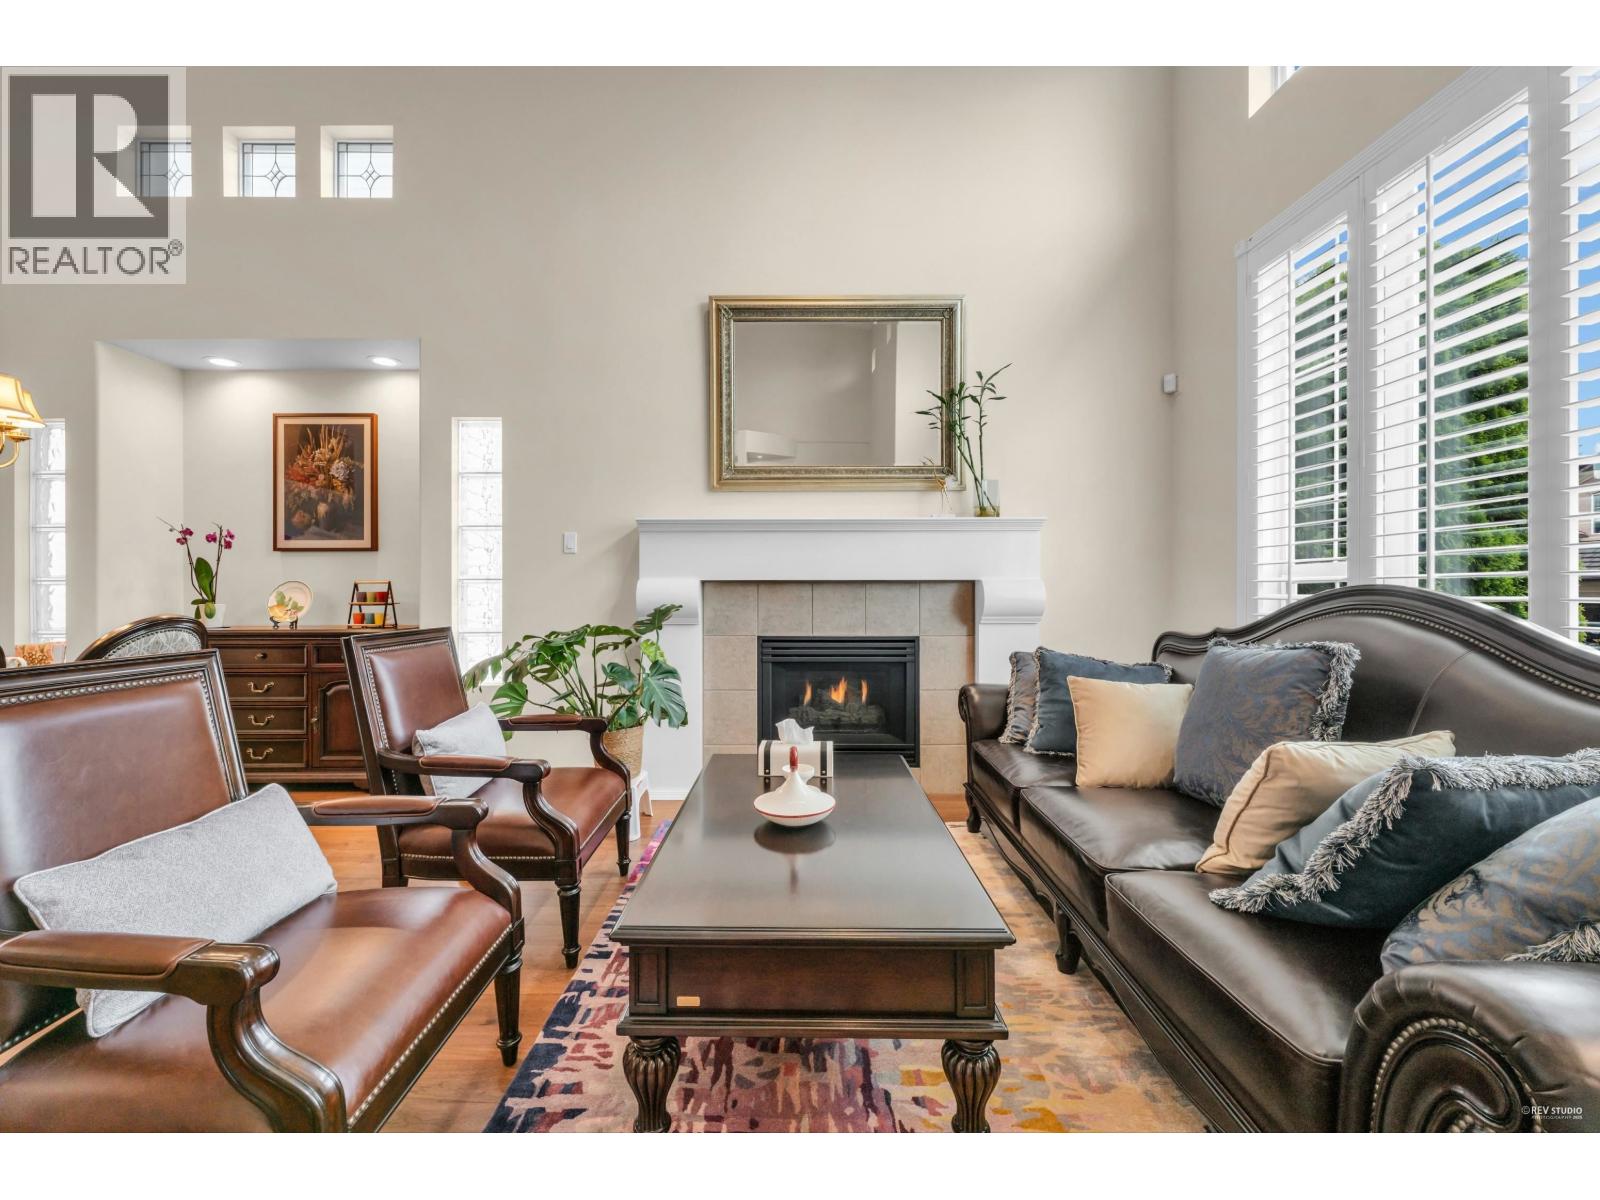
Enter an interest rate to see your estimated monthly payment.Heritage Woods | High Ceilings | Serene Backyard This meticulously maint 3-storey home offers luxurious living with prem finishes and thoughtful upgrades. Soaring ceilings create an airy, open ambiance, while the main floor features a spacious flex rm-perfect as a home office or potential bdrm. Upstairs, three generously sized bdrms incl. an open-to-below design, enhancing the home´s bright and spacious feel. The fully finished semi-bsmt (compl.in 2021) is ideal for ext. family or could be converted into a 2-bdrm suite. Step outside to a beautifully landscaped Japanese-inspired garden, offering tranquility and seclusion. Additional highlights incl. Dual heating system (furnace+heat pump), AC, Updated PEX plumbing (Poly-B replaced), Hdwd flooring, etc. Aspenwood Elementary & Heritage Woods Secondary! Open House 2-4pm on Nov. 21 (Sat). (id:31684)
| 3 days ago | Listing updated with changes from the MLS® | |
| 3 days ago | Listing first seen on site |


The trademarks MLS®, Multiple Listing Service® and the associated logos are owned by The Canadian Real Estate Association (CREA) and identify the quality of services provided by real estate professionals who are members of CREA. Used under license.
The trademarks REALTOR®, REALTORS®, and the REALTOR® logo are controlled by The Canadian Real Estate Association (CREA) and identify real estate professionals who are members of CREA. These trademarks are owned or controlled by The Canadian Real Estate Association (CREA) and identify real estate professionals who are members of CREA (REALTOR®) and/or the quality of services they provide (MLS®).
This REALTOR.ca listing content is owned and licensed by REALTOR® members of The Canadian Real Estate Association.