




1975 COQUITLAM AVENUEPort Coquitlam, BC V3B 1J2
Mortgage Calculator
Monthly Payment (Est.)
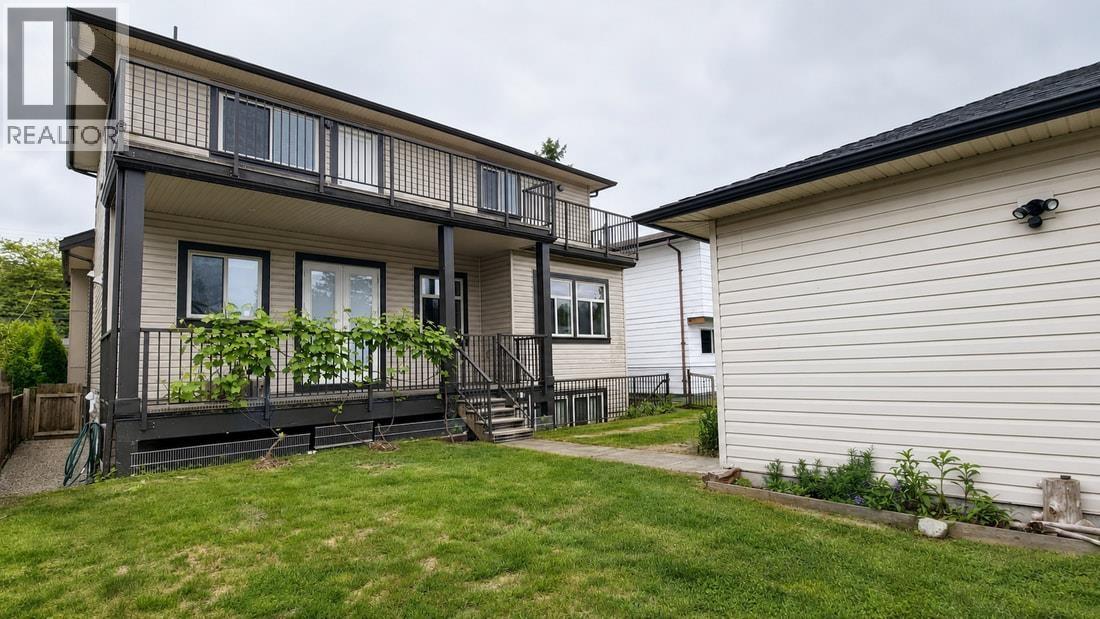
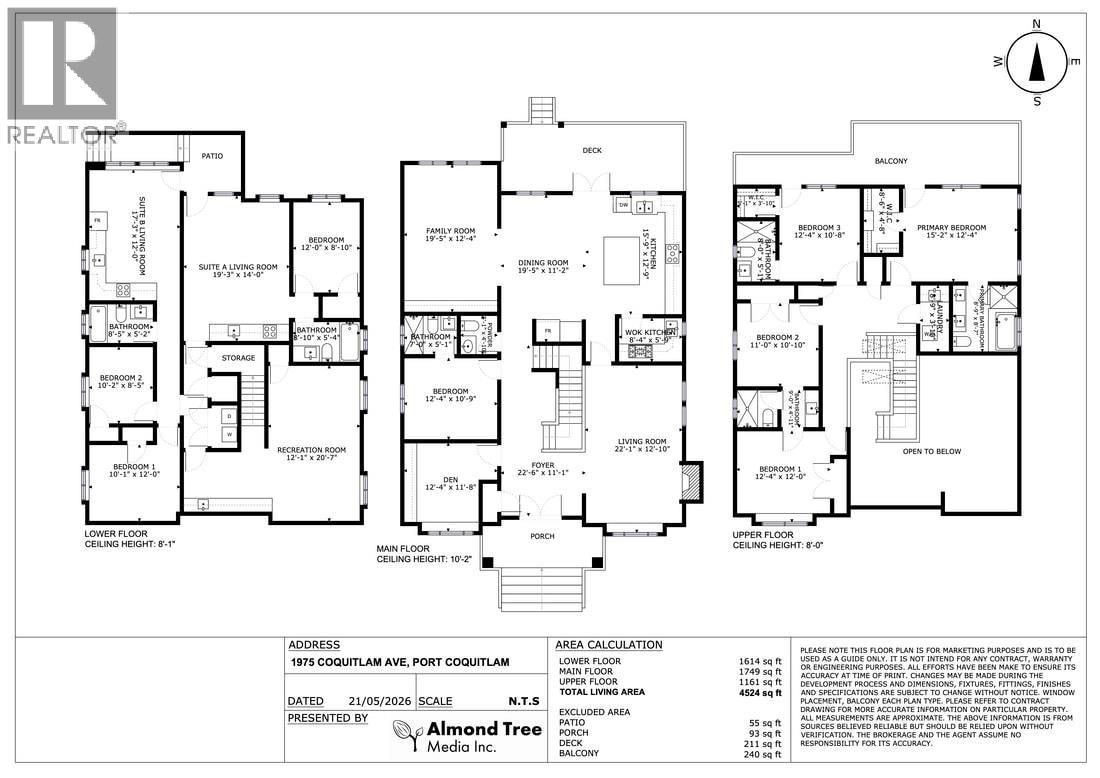
Enter an interest rate to see your estimated monthly payment.THE PRICE GLOW-UP YOU'VE BEEN WAITING FOR! Grand living meets incredible value UNDER $2 MILLION! Discover 4,524 SF of beautifully designed living space on a 5,609 SF lot in the heart of Port Coquitlam. Built in 2016, this impressive home boasts 8 bedrooms, a den & 6.5 baths, offering elegance, comfort & versatility. Enjoy 4 bedrooms upstairs, a main-floor guest bedroom with ensuite & private den, plus spacious living areas made for memorable gatherings. Downstairs, a legal 2-bedroom suite, additional 1-bedroom accommodation & generous recreation room offer flexibility for extended family, entertaining & mortgage-helper potential. Steps to parks, schools, shopping, dining & transit, with Costco just a short drive away. A fabulous opportunity to live beautifully, accommodate generations & enjoy the benefits of income potential. BIG HOME. BEAUTIFUL LIFESTYLE. BRILLIANT VALUE! Your next chapter starts here! (id:31684)
| yesterday | Listing updated with changes from the MLS® | |
| yesterday | Status changed to Active | |
| 5 days ago | Listing first seen on site |


The trademarks MLS®, Multiple Listing Service® and the associated logos are owned by The Canadian Real Estate Association (CREA) and identify the quality of services provided by real estate professionals who are members of CREA. Used under license.
The trademarks REALTOR®, REALTORS®, and the REALTOR® logo are controlled by The Canadian Real Estate Association (CREA) and identify real estate professionals who are members of CREA. These trademarks are owned or controlled by The Canadian Real Estate Association (CREA) and identify real estate professionals who are members of CREA (REALTOR®) and/or the quality of services they provide (MLS®).
This REALTOR.ca listing content is owned and licensed by REALTOR® members of The Canadian Real Estate Association.