




1643 KILMER ROADNorth Vancouver, BC V7K 1R6

Mortgage Calculator
Monthly Payment (Est.)
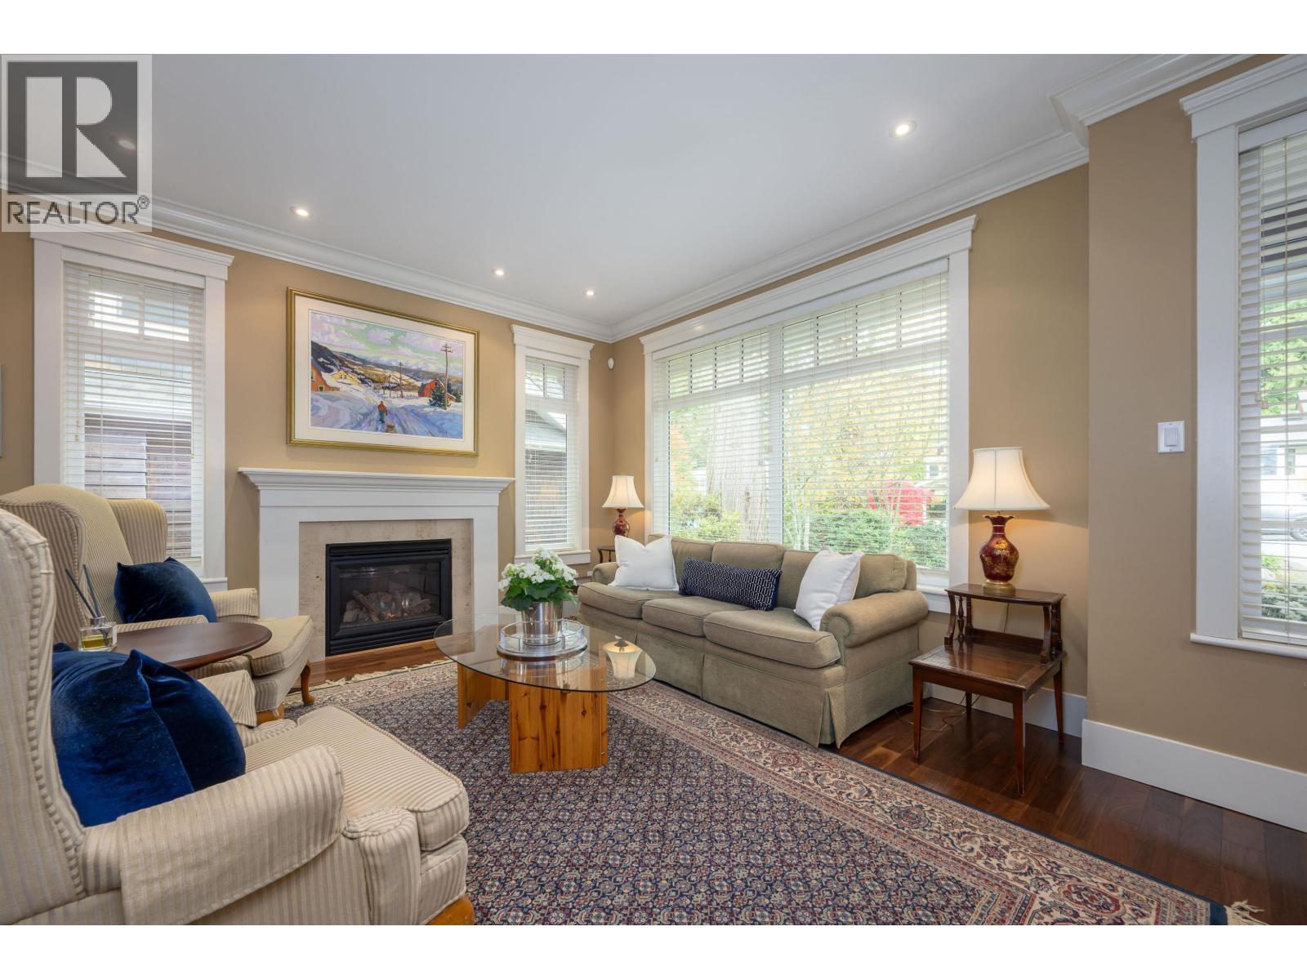
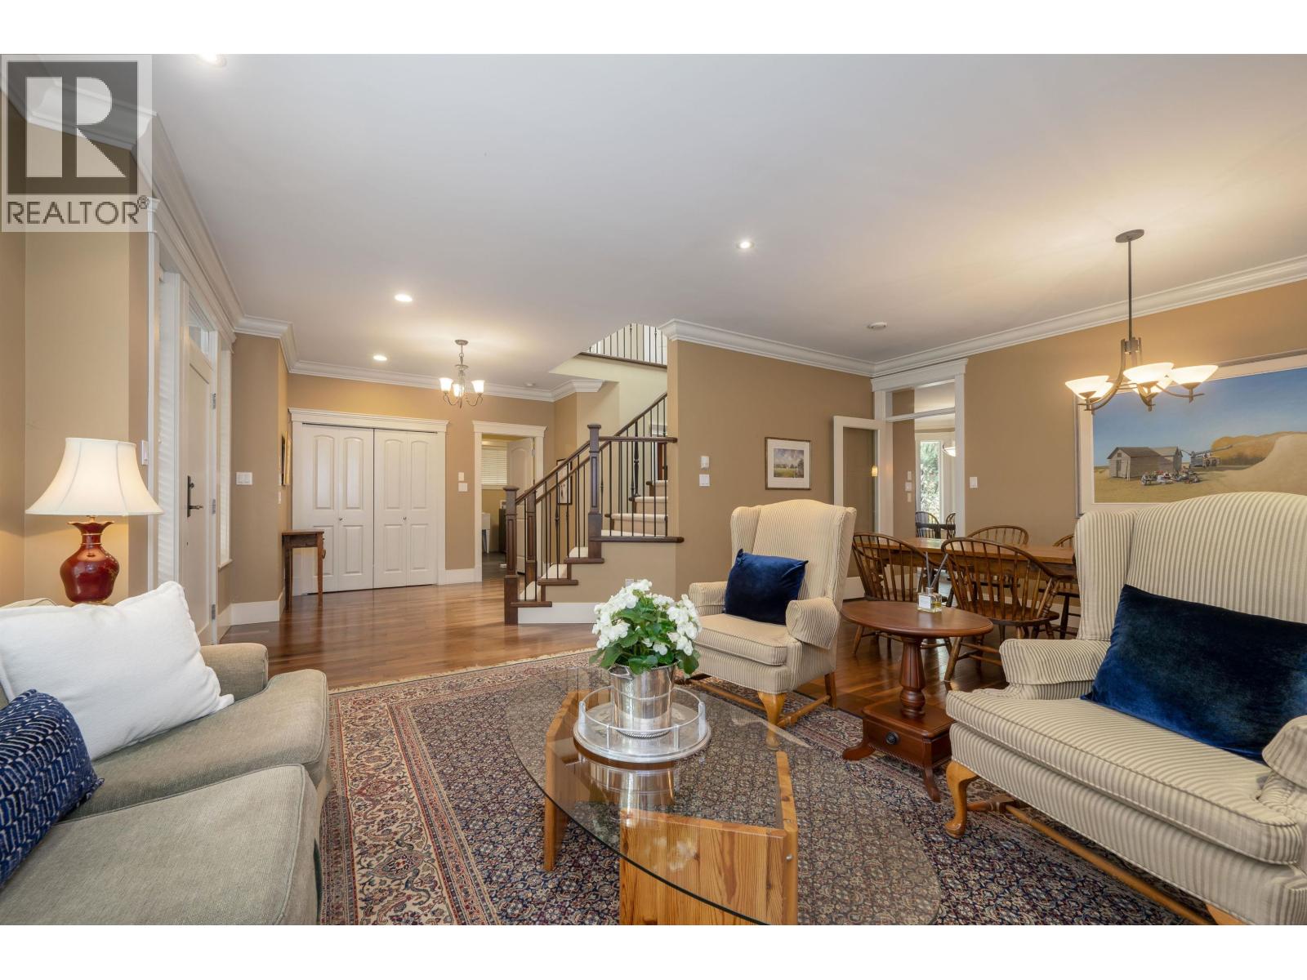
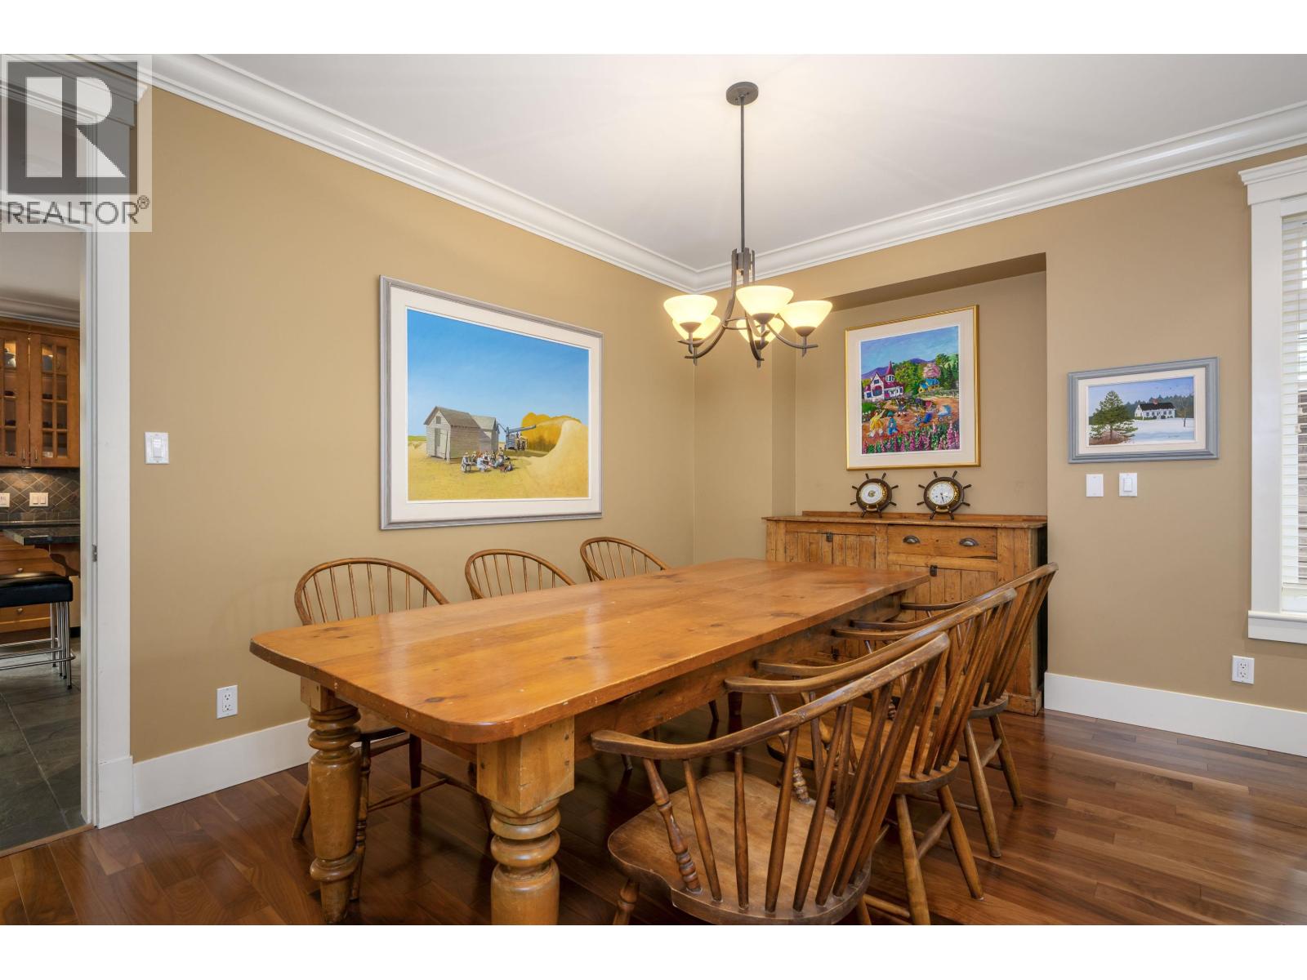
Enter an interest rate to see your estimated monthly payment.Meticulously maintained custom-built family home in a prime Lynn Valley location! Offering 4,100+ square ft over 3 levels with 6 bedrms, 5 baths & a registered legal 1- or 2-bedrm suite (900+ sq ft), ideal for extended family or mortgage helper. Spacious living & dining rooms lead to an open kitchen/family room, perfect for entertaining. Kitchen features a large island with breakfast bar, ample cabinetry, 5-burner gas range & separate full-size fridge/freezer. A huge rec room provides the perfect space for kids to play & unwind. Step out to a private, south-facing deck & fenced yard, ideal for kids & pets. Upstairs offers 4 bedrms incl. a generous primary with walk-in closet & spa-like 5-pc ensuite. Features radiant in-floor heat, 3 gas fireplaces, new boiler & hot water on demand. Large laundry/mudroom with access from both the 450 square ft double garage & side entrance, ideal for active families! Steps to Lynn Canyon Park, Headwaters trails, Kilmer Park & schools. Pride of ownership throughout! (id:31684)
| yesterday | Listing updated with changes from the MLS® | |
| 2 days ago | Status changed to Active | |
| a week ago | Listing first seen on site |


The trademarks MLS®, Multiple Listing Service® and the associated logos are owned by The Canadian Real Estate Association (CREA) and identify the quality of services provided by real estate professionals who are members of CREA. Used under license.
The trademarks REALTOR®, REALTORS®, and the REALTOR® logo are controlled by The Canadian Real Estate Association (CREA) and identify real estate professionals who are members of CREA. These trademarks are owned or controlled by The Canadian Real Estate Association (CREA) and identify real estate professionals who are members of CREA (REALTOR®) and/or the quality of services they provide (MLS®).
This REALTOR.ca listing content is owned and licensed by REALTOR® members of The Canadian Real Estate Association.