




735 SCHOOLHOUSE STREETCoquitlam, BC V3J 5S1
Mortgage Calculator
Monthly Payment (Est.)
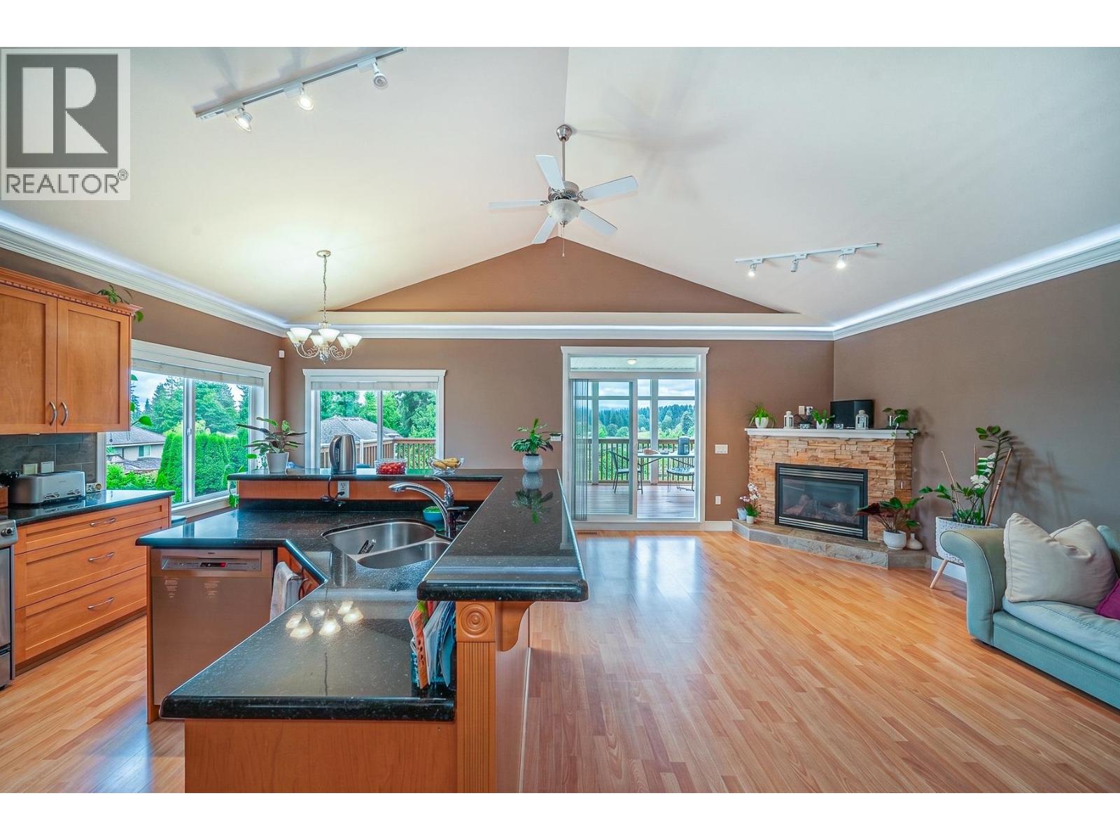
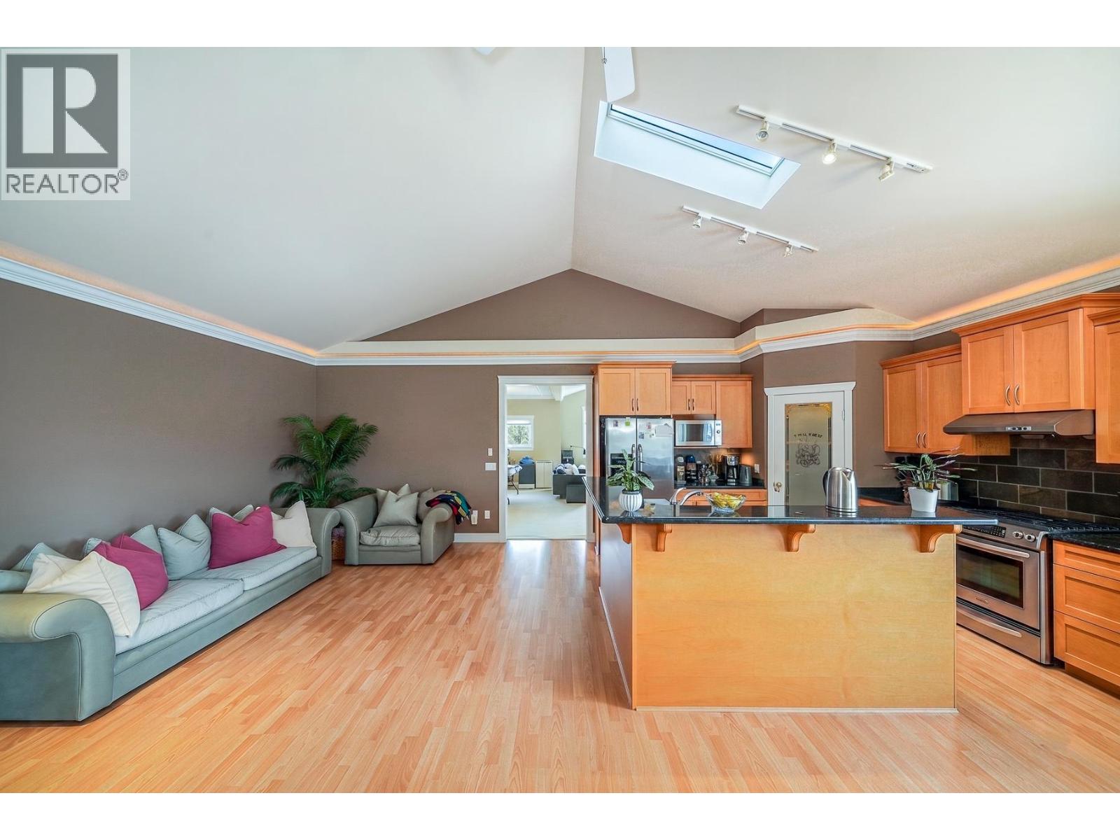
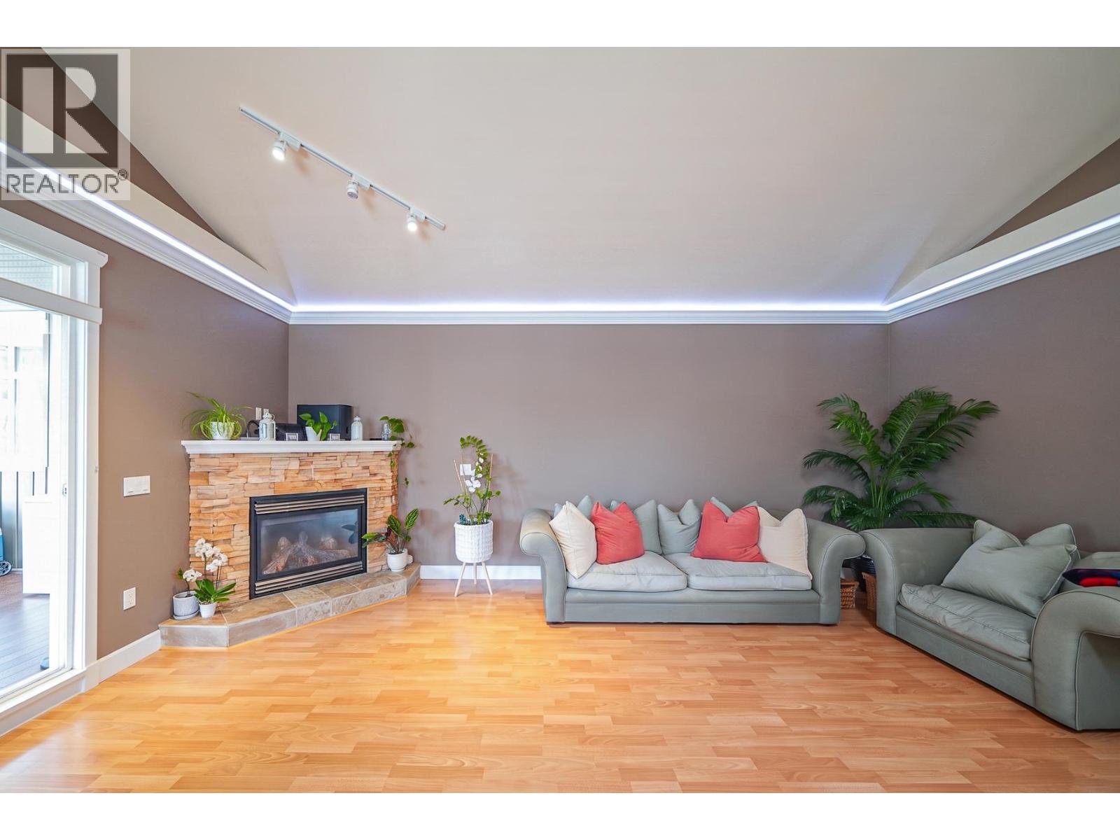
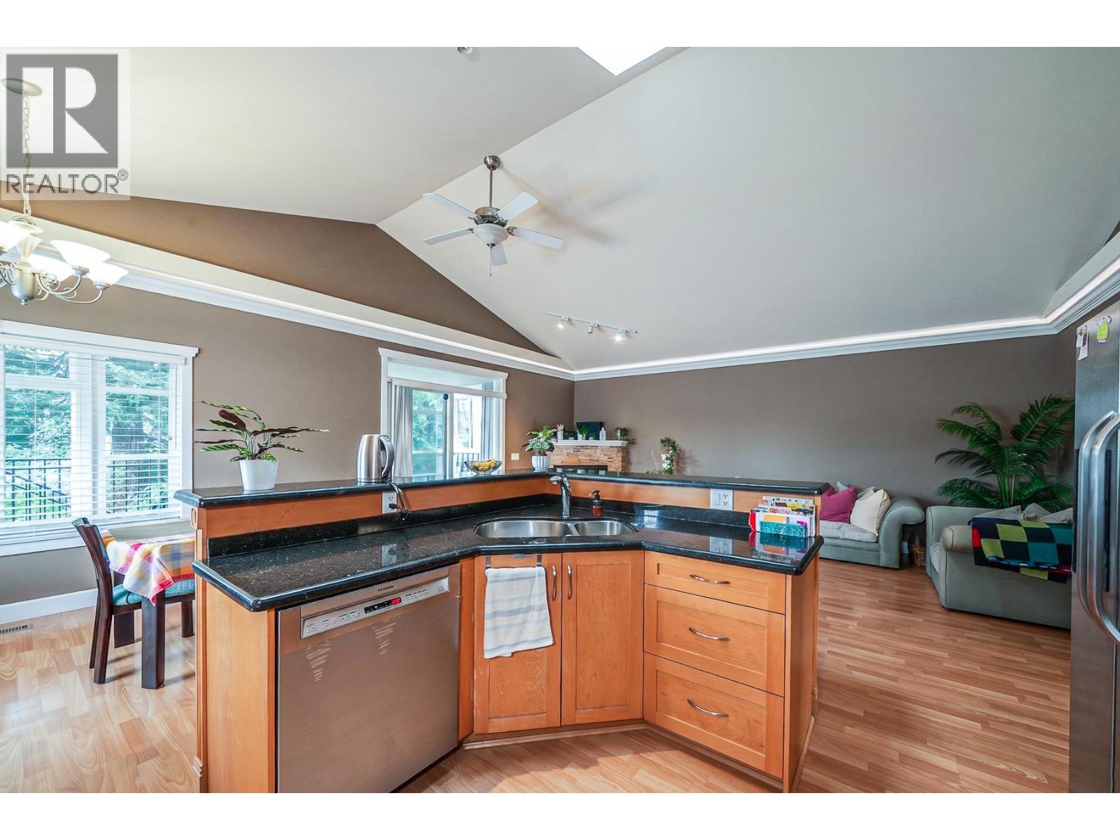
Enter an interest rate to see your estimated monthly payment.A beautifully crafted Craftsman-style home featuring a grand entry and a well-designed layout, highlighted by a gourmet kitchen with quality cabinetry, granite countertops, stainless steel appliances, and a walk-in pantry. Bright living spaces include a spacious family room and formal living and dining areas with vaulted ceilings and elegant finishes, flowing seamlessly to a large covered sundeck perfect for year-round enjoyment. Upstairs offers four generously sized bedrooms, including a comfortable primary suite with a walk-in closet and ensuite. The lower level includes a self-contained suite with flexible layout options, ideal for extended family or additional living space, complemented by a separate entrance. (id:31684)
| a week ago | Listing updated with changes from the MLS® | |
| a week ago | Status changed to Active | |
| a week ago | Listing first seen on site |


The trademarks MLS®, Multiple Listing Service® and the associated logos are owned by The Canadian Real Estate Association (CREA) and identify the quality of services provided by real estate professionals who are members of CREA. Used under license.
The trademarks REALTOR®, REALTORS®, and the REALTOR® logo are controlled by The Canadian Real Estate Association (CREA) and identify real estate professionals who are members of CREA. These trademarks are owned or controlled by The Canadian Real Estate Association (CREA) and identify real estate professionals who are members of CREA (REALTOR®) and/or the quality of services they provide (MLS®).
This REALTOR.ca listing content is owned and licensed by REALTOR® members of The Canadian Real Estate Association.