




821 PROSPECT STREETCoquitlam, BC V3J 6E8
Mortgage Calculator
Monthly Payment (Est.)
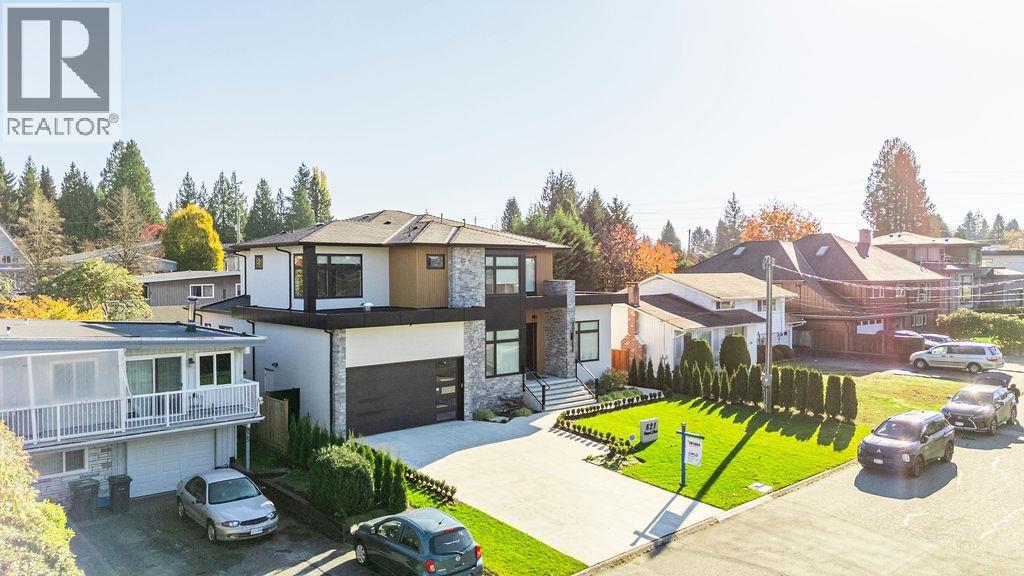
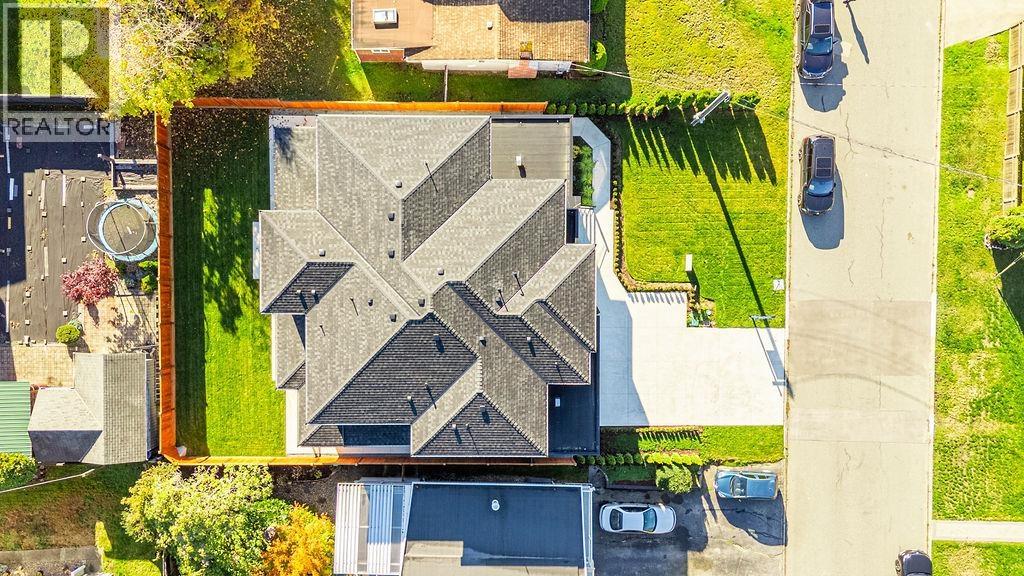
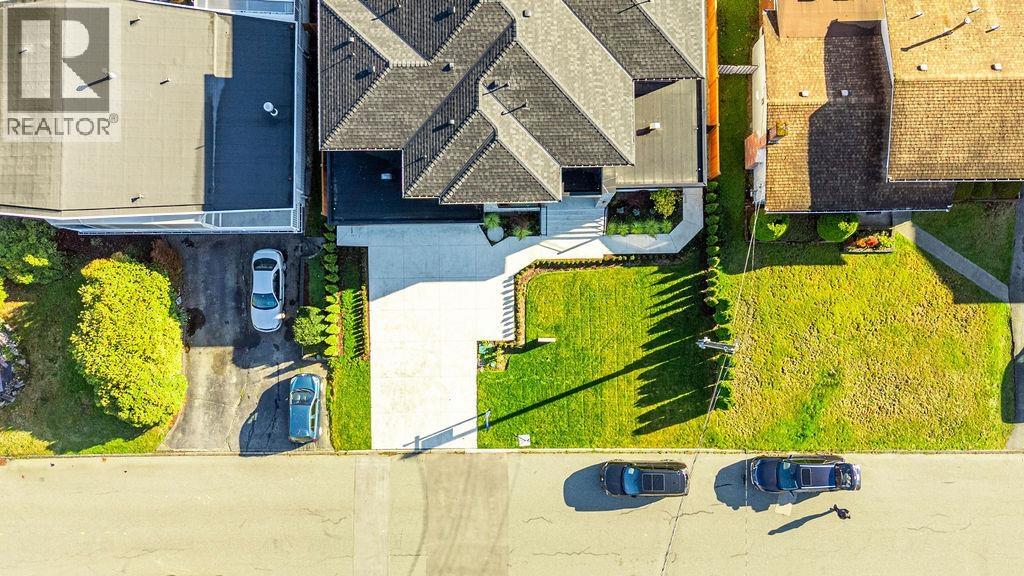
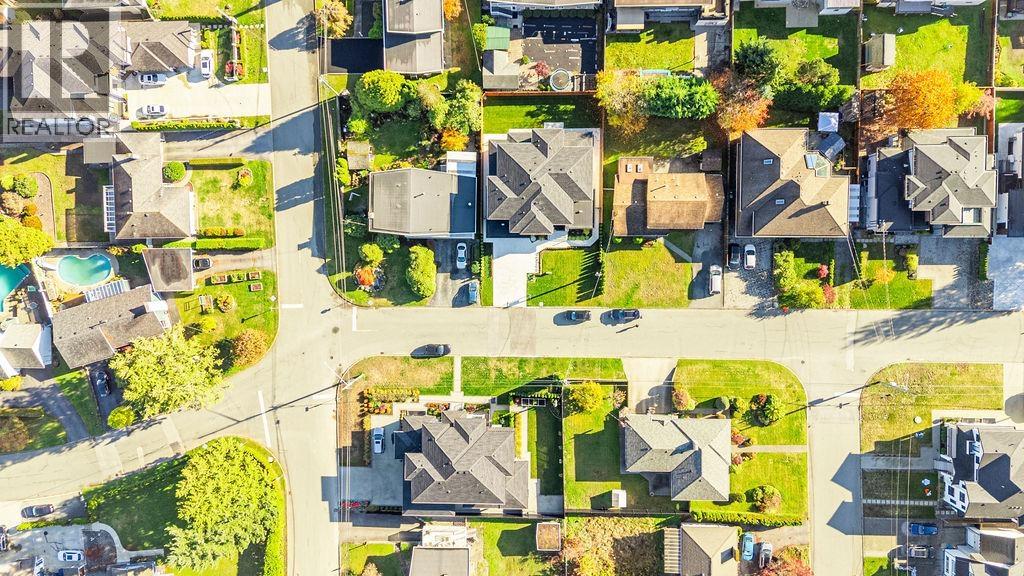
Enter an interest rate to see your estimated monthly payment.Exceptional craftsmanship meets modern luxury at 821 Prospect. Offering over 5,500 sq ft, this 8 bedroom, 9 bathroom residence is built to the highest standard with premium materials and finishes throughout. The chef´s kitchen features top-of-the-line appliances, while full home automation puts lighting, climate, security and audio at your fingertips. Generous living and entertaining spaces give the whole family room to spread out. Located in the Dr. Charles Best Secondary catchment, one of the most sought-after schools in the area, and close to parks, shopping and transit. A rare offering combining space, quality and location. Call today for your private showing. (id:31684)
| yesterday | Listing updated with changes from the MLS® | |
| 2 days ago | Status changed to Active | |
| a week ago | Listing first seen on site |


The trademarks MLS®, Multiple Listing Service® and the associated logos are owned by The Canadian Real Estate Association (CREA) and identify the quality of services provided by real estate professionals who are members of CREA. Used under license.
The trademarks REALTOR®, REALTORS®, and the REALTOR® logo are controlled by The Canadian Real Estate Association (CREA) and identify real estate professionals who are members of CREA. These trademarks are owned or controlled by The Canadian Real Estate Association (CREA) and identify real estate professionals who are members of CREA (REALTOR®) and/or the quality of services they provide (MLS®).
This REALTOR.ca listing content is owned and licensed by REALTOR® members of The Canadian Real Estate Association.