




1261 LYNWOOD AVENUEPort Coquitlam, BC V3B 6H1
Mortgage Calculator
Monthly Payment (Est.)
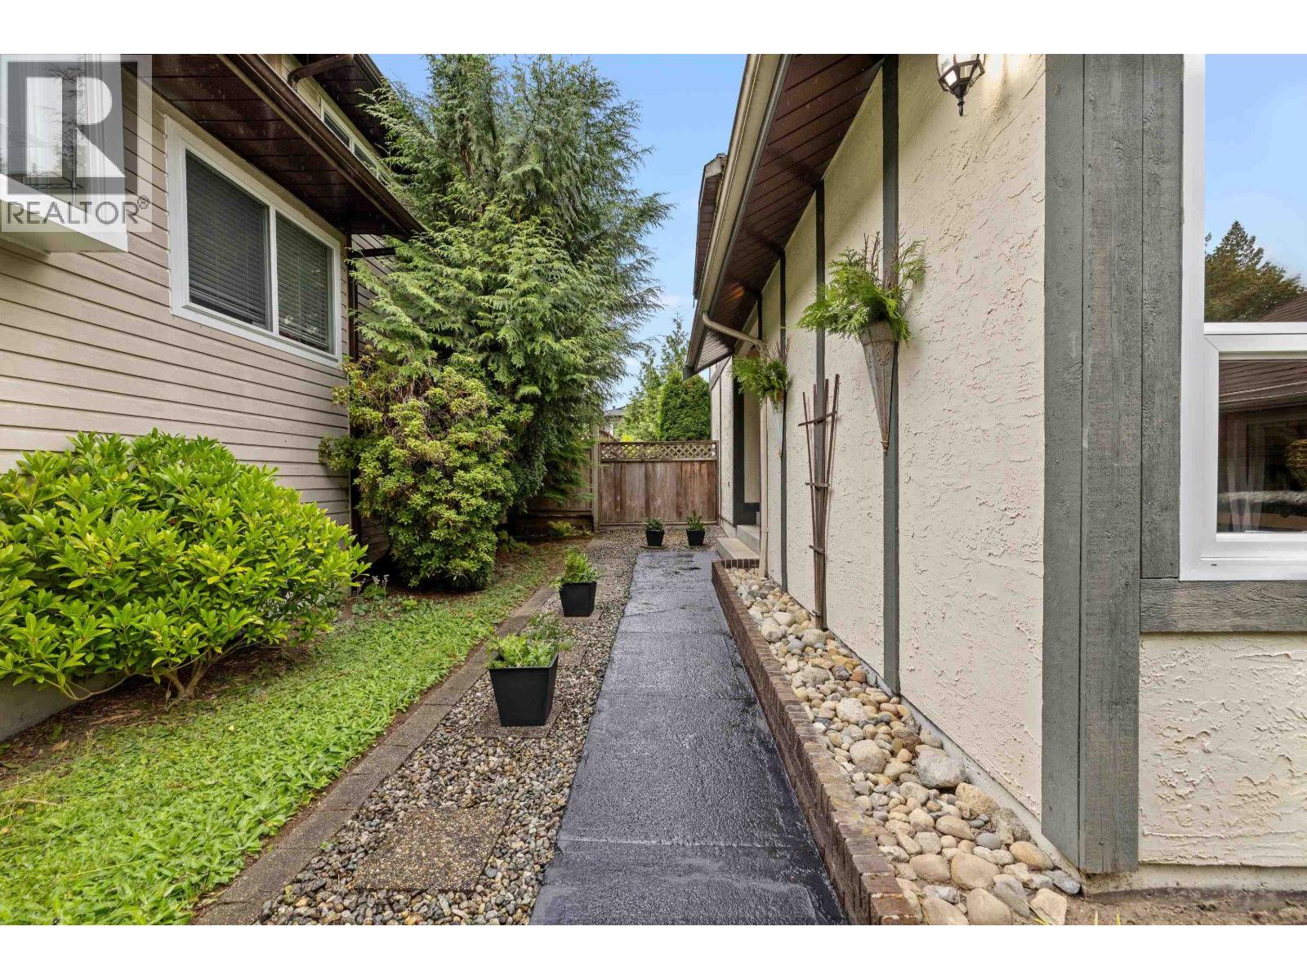
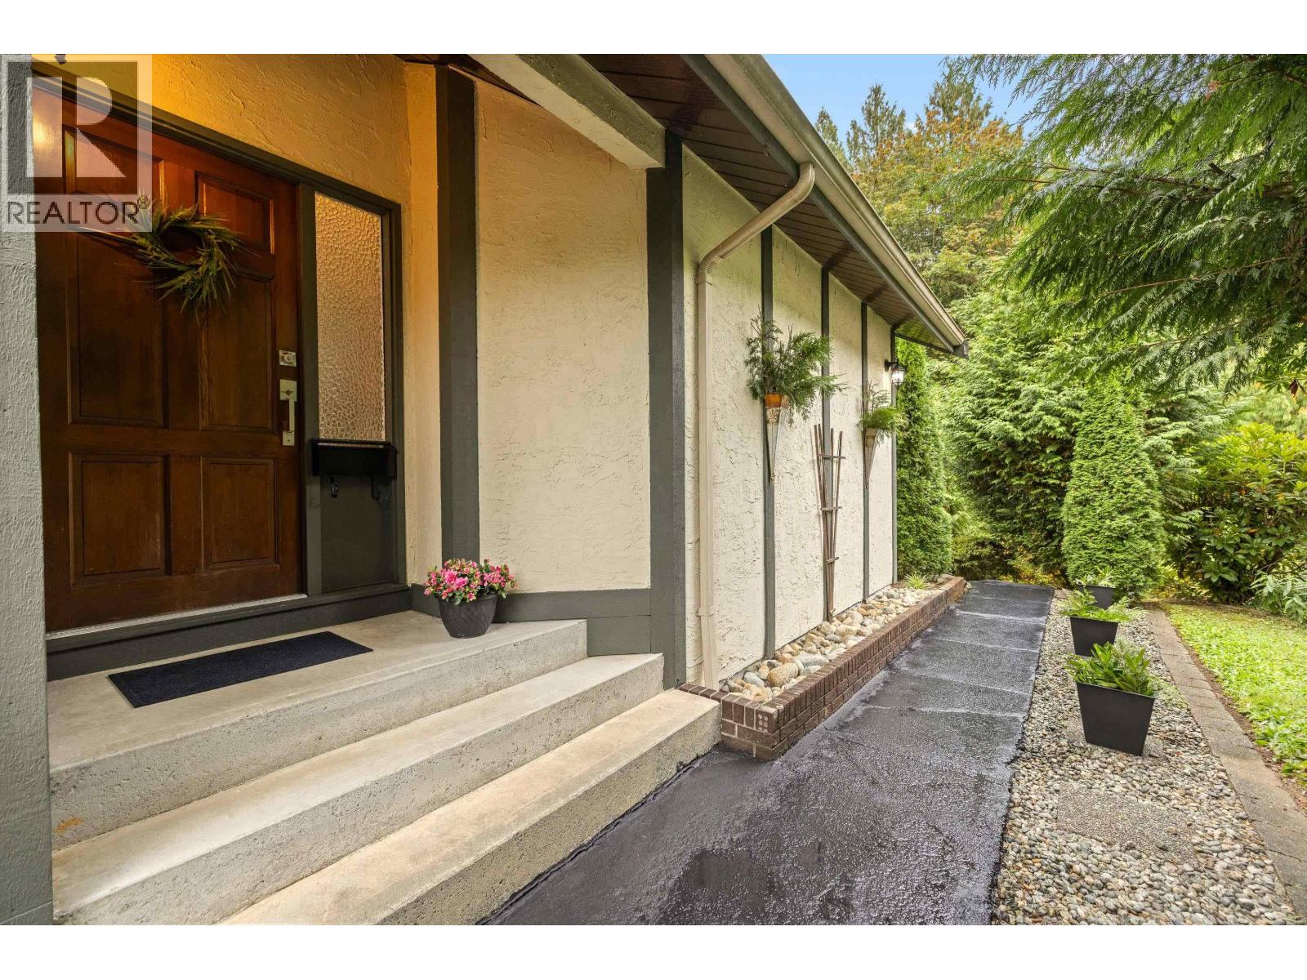
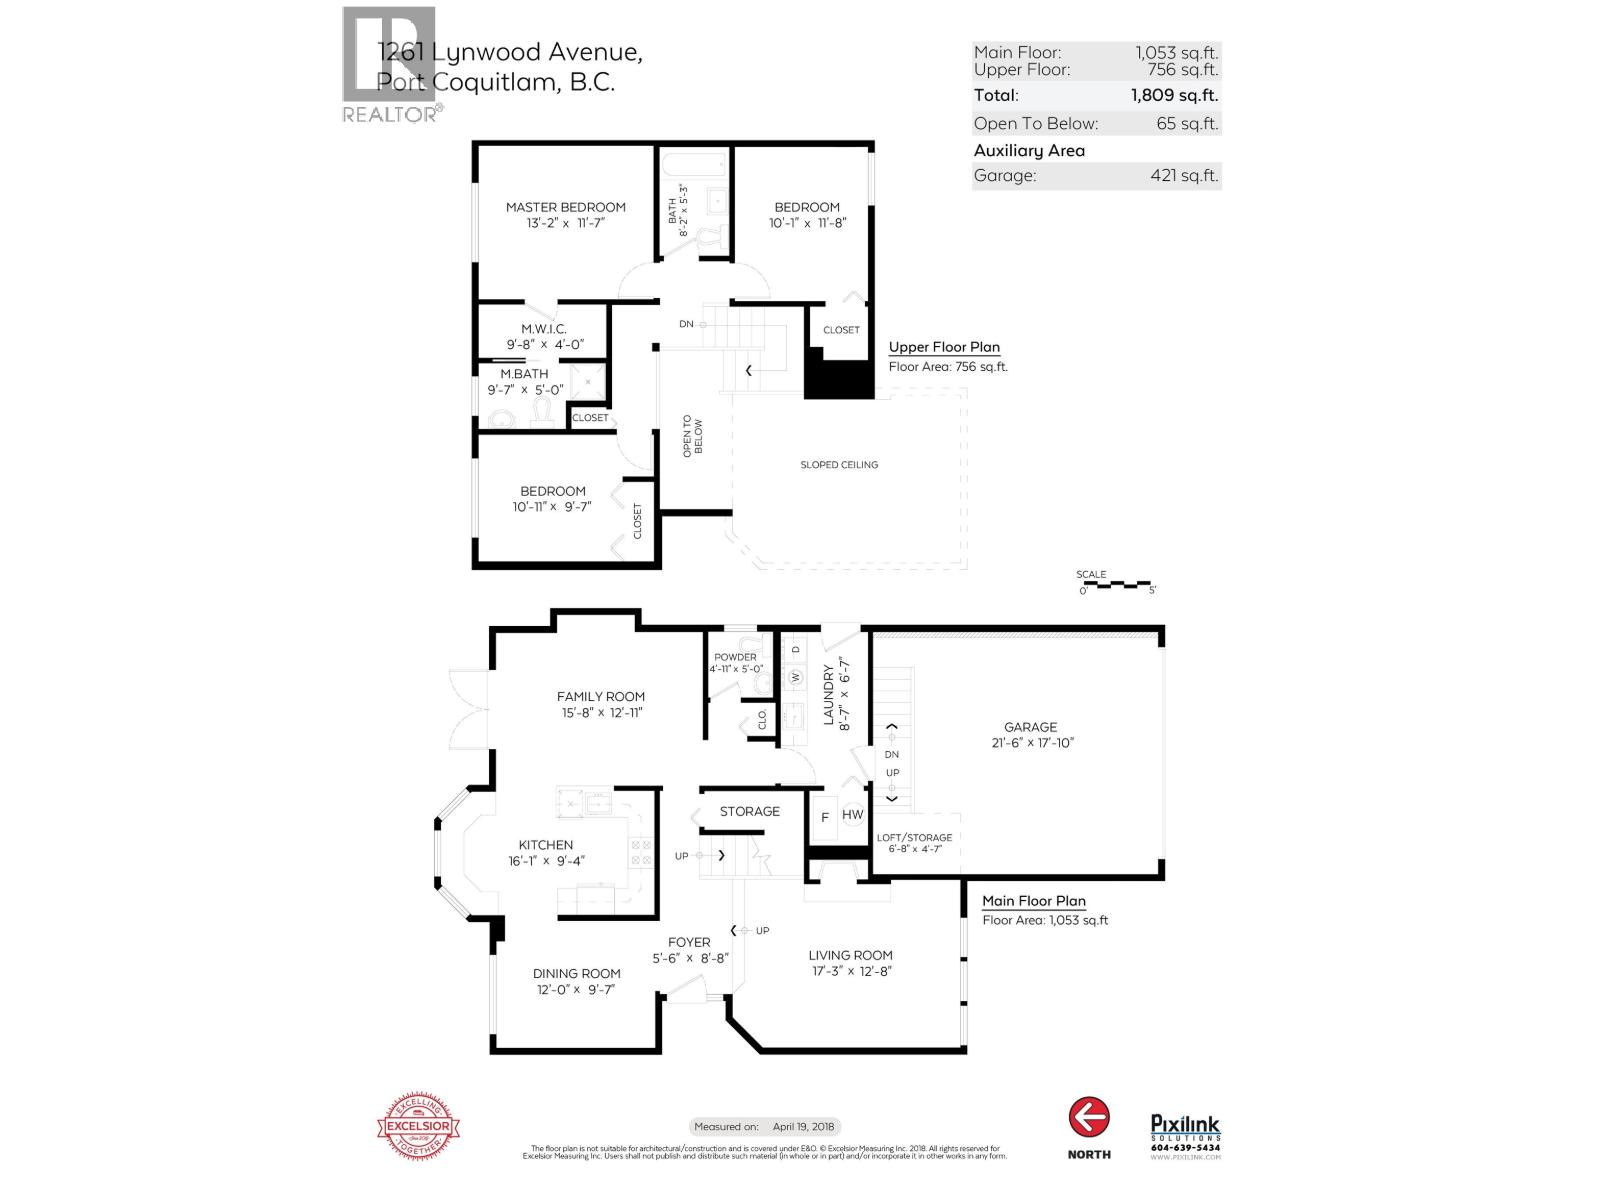
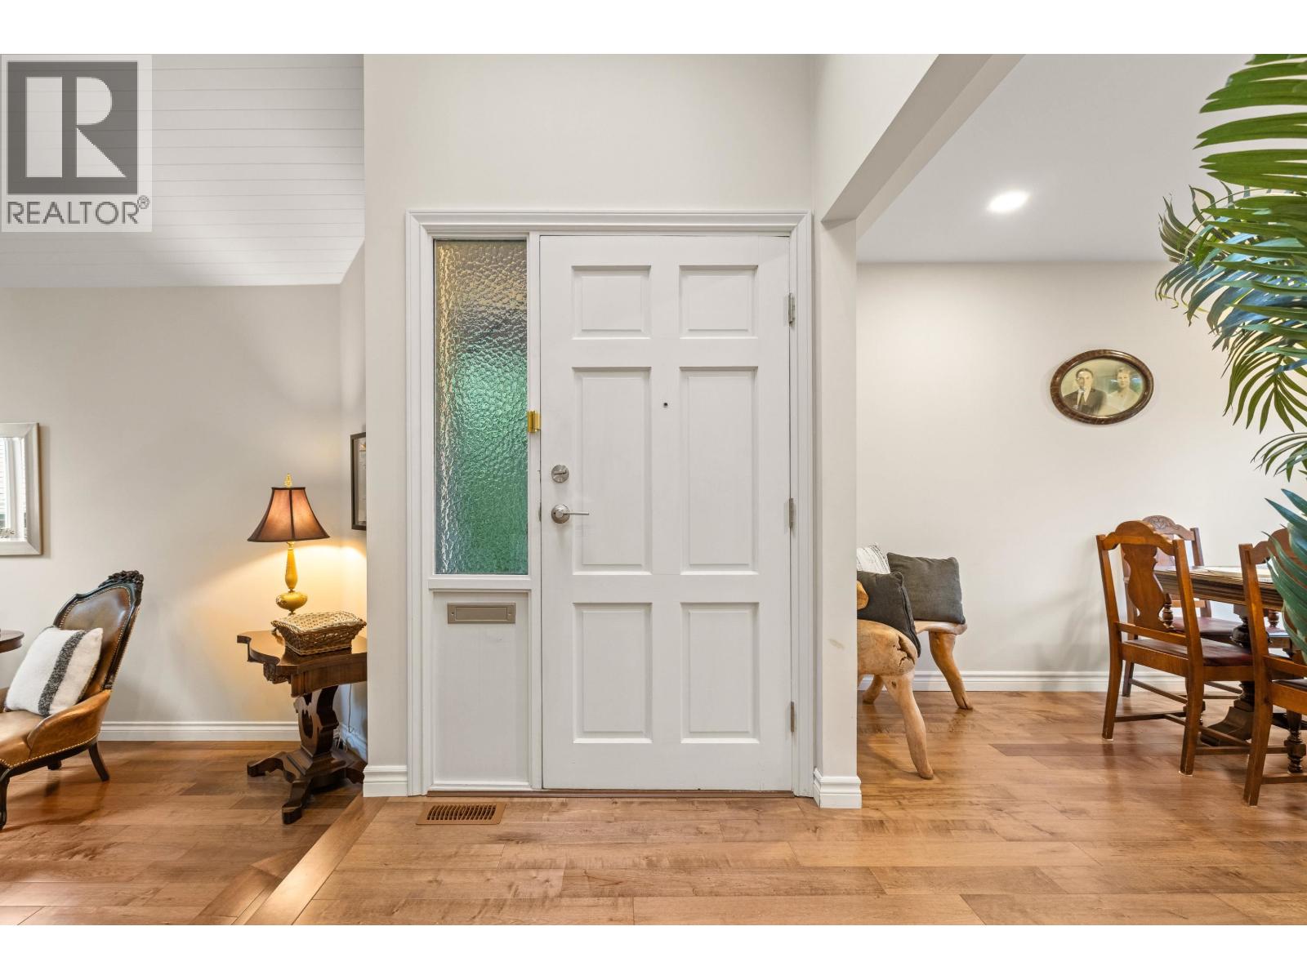
Enter an interest rate to see your estimated monthly payment.This home is very special! METICULOUSLY MAINTAINED & RENOVATED throughout, this Oxford Heights beauty is situated directly across from the peaceful treed setting of Chelsea Park with walking & bike paths. Gorgeous maple hardwood THROUGHOUT the entire home with the main level featuring a sunken living room, vaulted ceilings, floor to ceiling brick, wood-burning F/P, dining room adjacent to stunning kitchen with new contemporary cabinets, Caesarstone counters & SS appliances. Warm & inviting family room with french doors leads out to covered patio area & PRIVATE, fenced backyard. Park like setting. Upper level features spacious primary with 3 piece ensuite + 2 additional bdrms. HUGE CRAWL SPACE for storage + double garage with upper storage. Close to everything you need. (id:31684)
| yesterday | Listing updated with changes from the MLS® | |
| 2 days ago | Status changed to Active | |
| a week ago | Listing first seen on site |


The trademarks MLS®, Multiple Listing Service® and the associated logos are owned by The Canadian Real Estate Association (CREA) and identify the quality of services provided by real estate professionals who are members of CREA. Used under license.
The trademarks REALTOR®, REALTORS®, and the REALTOR® logo are controlled by The Canadian Real Estate Association (CREA) and identify real estate professionals who are members of CREA. These trademarks are owned or controlled by The Canadian Real Estate Association (CREA) and identify real estate professionals who are members of CREA (REALTOR®) and/or the quality of services they provide (MLS®).
This REALTOR.ca listing content is owned and licensed by REALTOR® members of The Canadian Real Estate Association.