




710 ALDERSIDE ROADPort Moody, BC V3H 3A5
Mortgage Calculator
Monthly Payment (Est.)
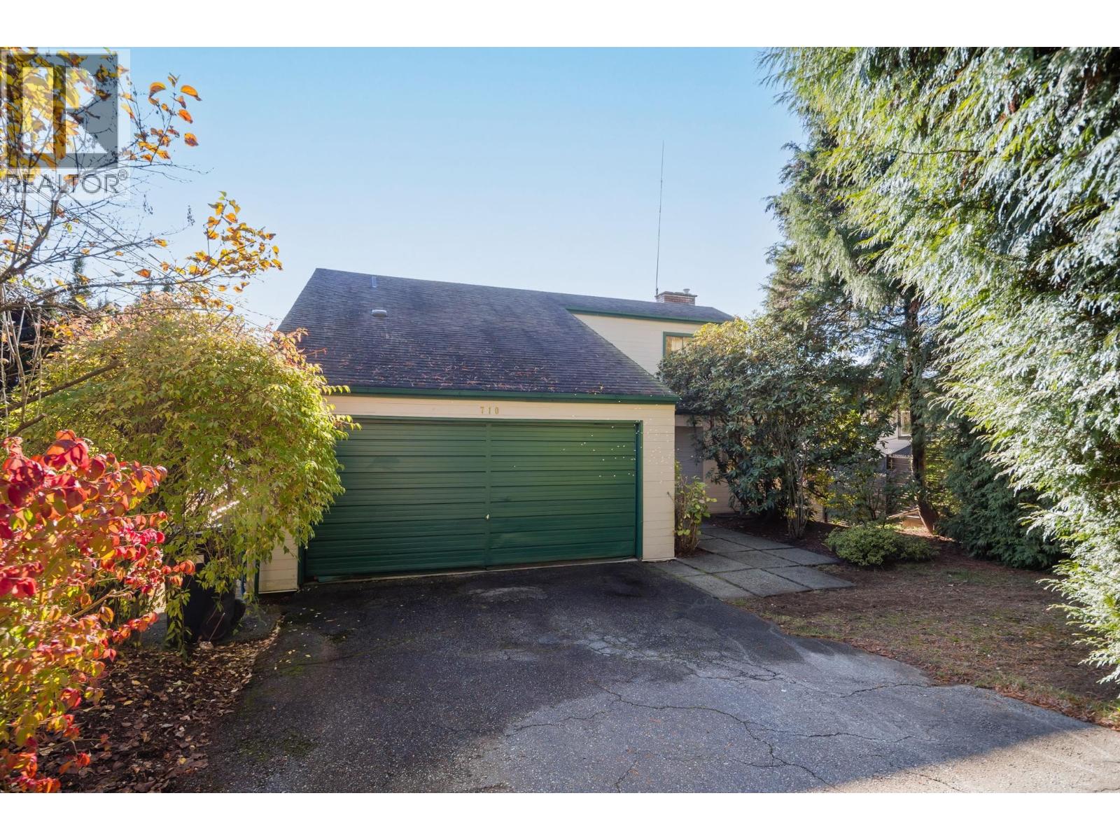
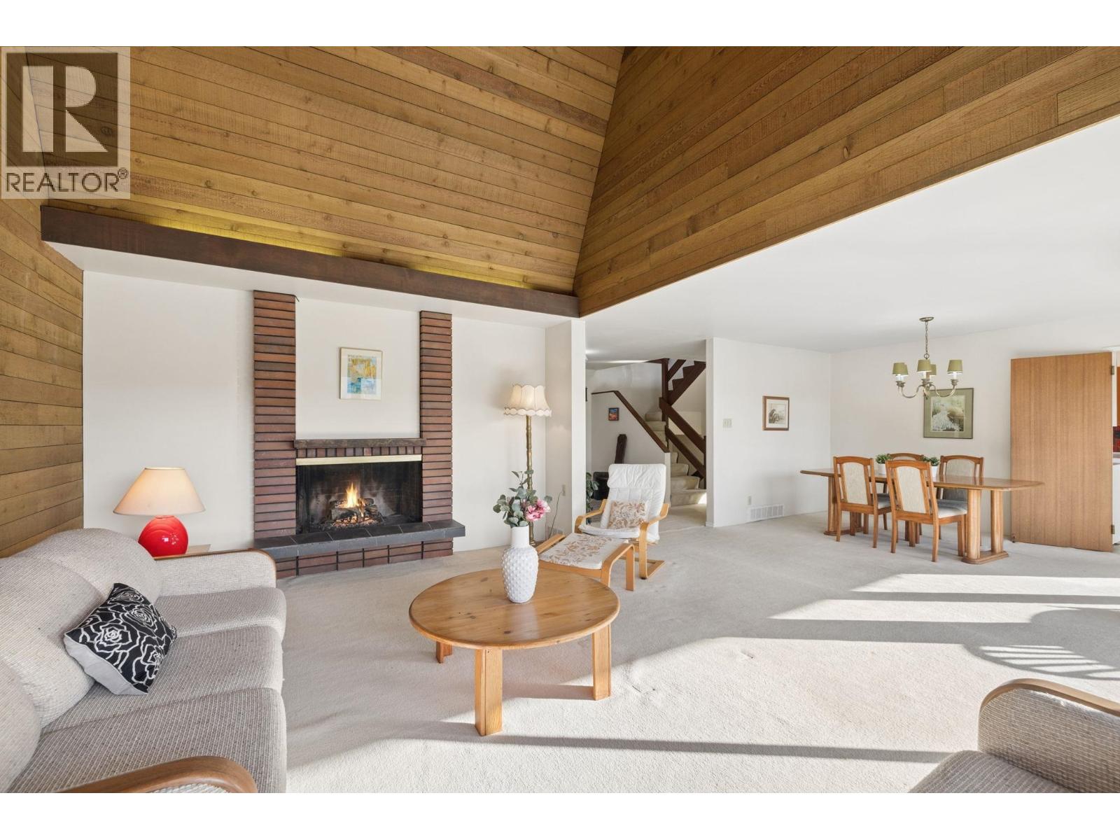
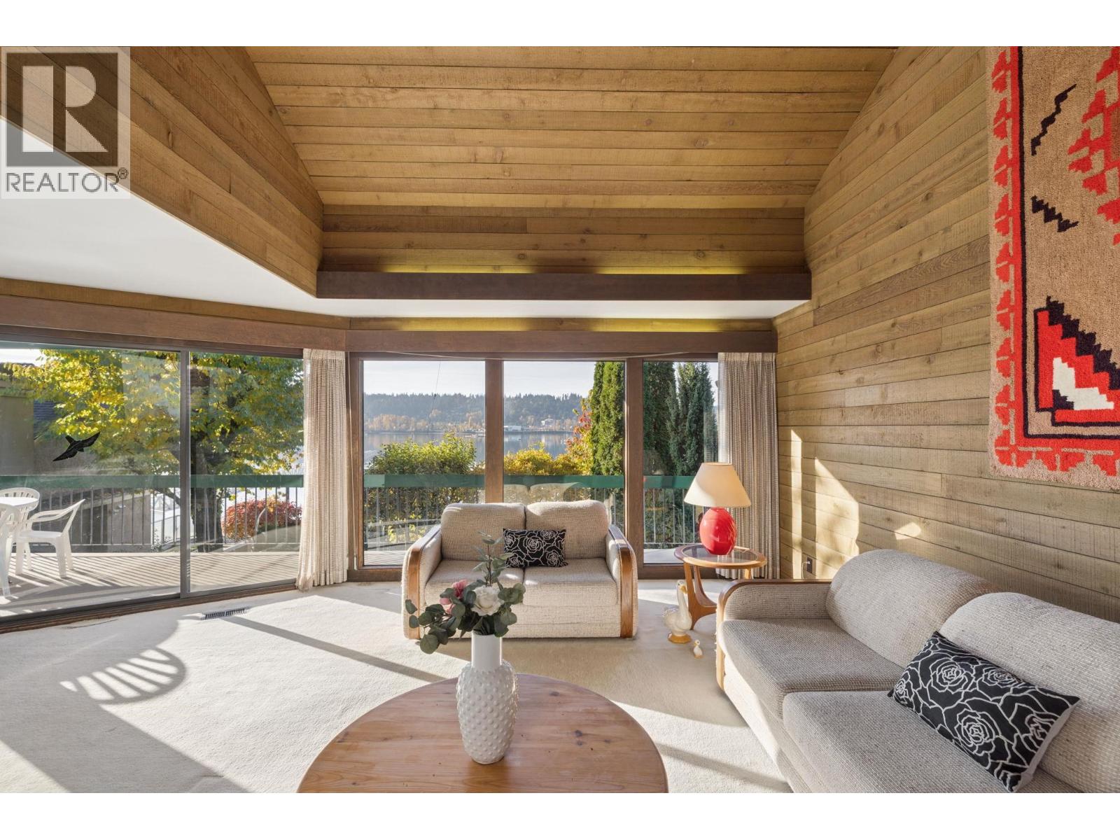
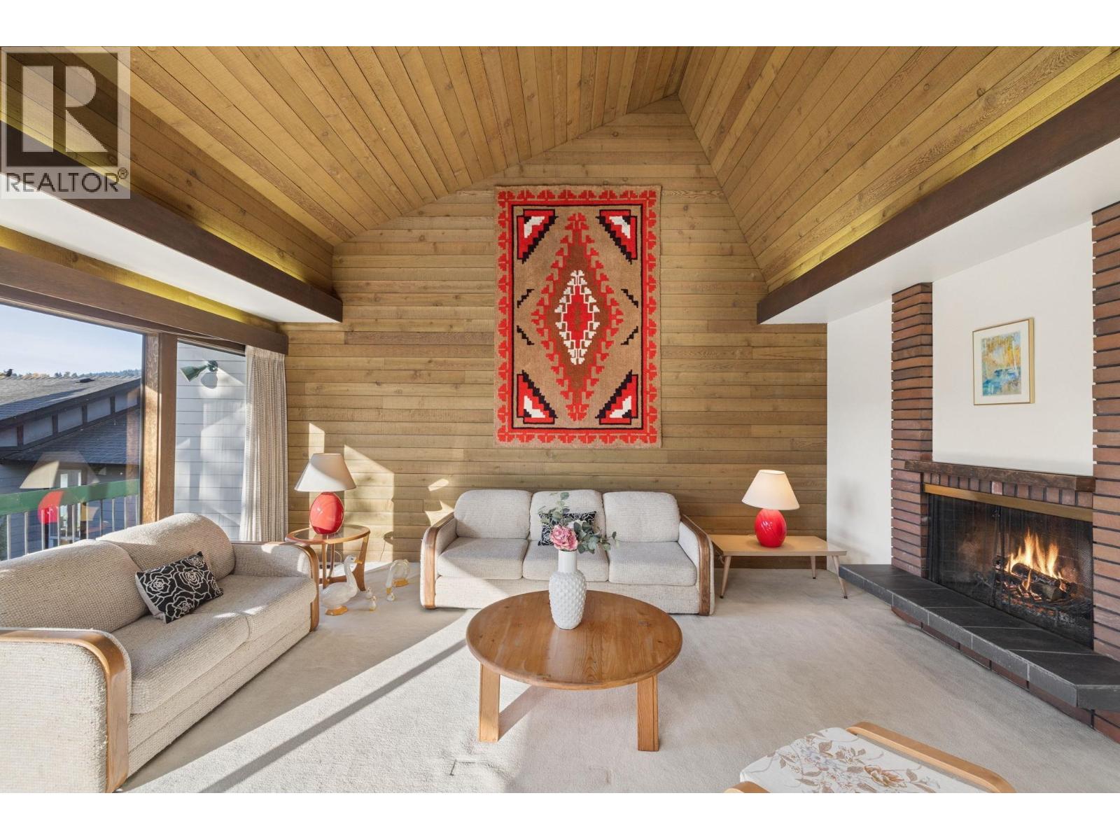
Enter an interest rate to see your estimated monthly payment.Welcome to Port Moody´s prestigious Golden Mile, one of the most coveted waterfront locations in the Tri-Cities! Nestled along sought-after Alderside Road, this charming home with lots of character sits on a private 7,134 sq. ft. lot with prime waterfront. Enjoy breathtaking 180-degree water and mountain views stretching from Rocky Point to beyond Reed Point Marina, with spectacular sunsets right from your own backyard. Stairs lead directly to your own private beach oasis, offering the ultimate waterfront lifestyle. Move in and enjoy, renovate to make it your own, or explore the opportunity to build your custom dream home. Located just minutes from Old Orchard Park, Shoreline Trail, Rocky Point, shopping, restaurants, and transit. A rare opportunity to own a piece of Port Moody´s waterfront paradise! (id:31684)
| 2 weeks ago | Listing updated with changes from the MLS® | |
| 2 weeks ago | Listing first seen on site |


The trademarks MLS®, Multiple Listing Service® and the associated logos are owned by The Canadian Real Estate Association (CREA) and identify the quality of services provided by real estate professionals who are members of CREA. Used under license.
The trademarks REALTOR®, REALTORS®, and the REALTOR® logo are controlled by The Canadian Real Estate Association (CREA) and identify real estate professionals who are members of CREA. These trademarks are owned or controlled by The Canadian Real Estate Association (CREA) and identify real estate professionals who are members of CREA (REALTOR®) and/or the quality of services they provide (MLS®).
This REALTOR.ca listing content is owned and licensed by REALTOR® members of The Canadian Real Estate Association.