




3949 SEFTON STREETPort Coquitlam, BC V3B 3S2
Mortgage Calculator
Monthly Payment (Est.)
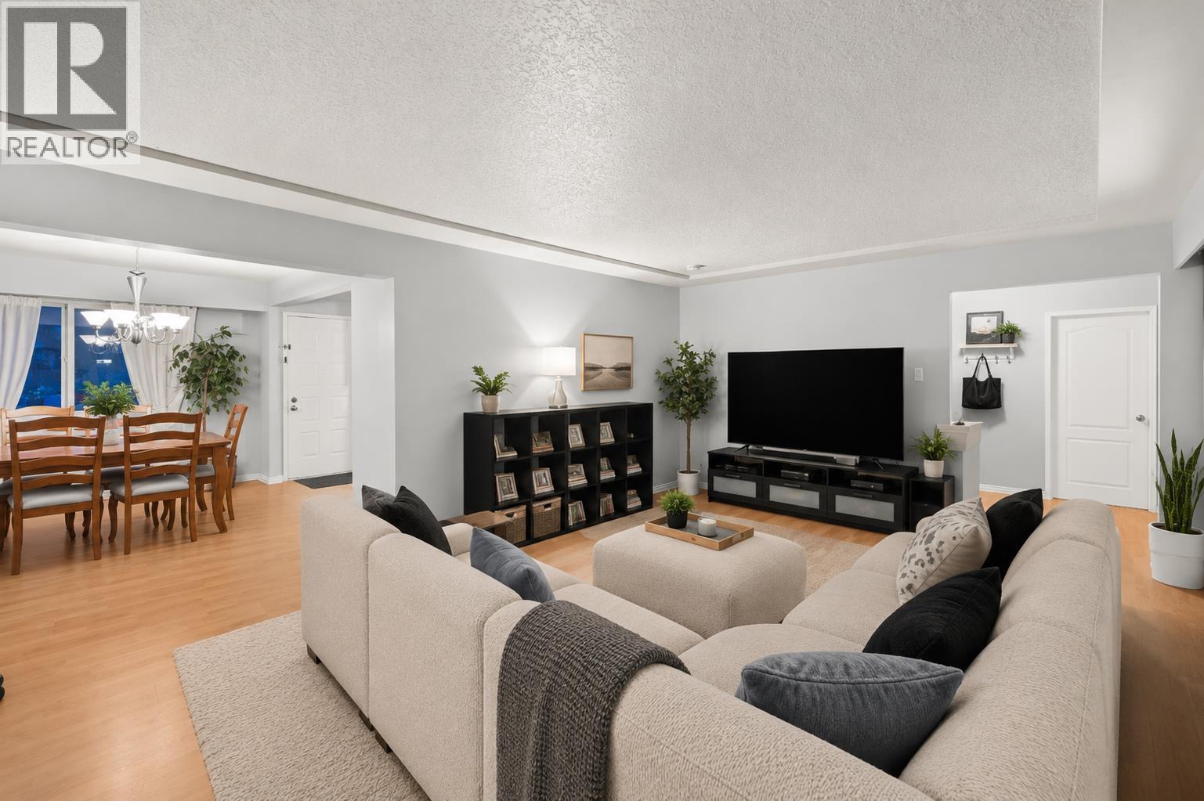
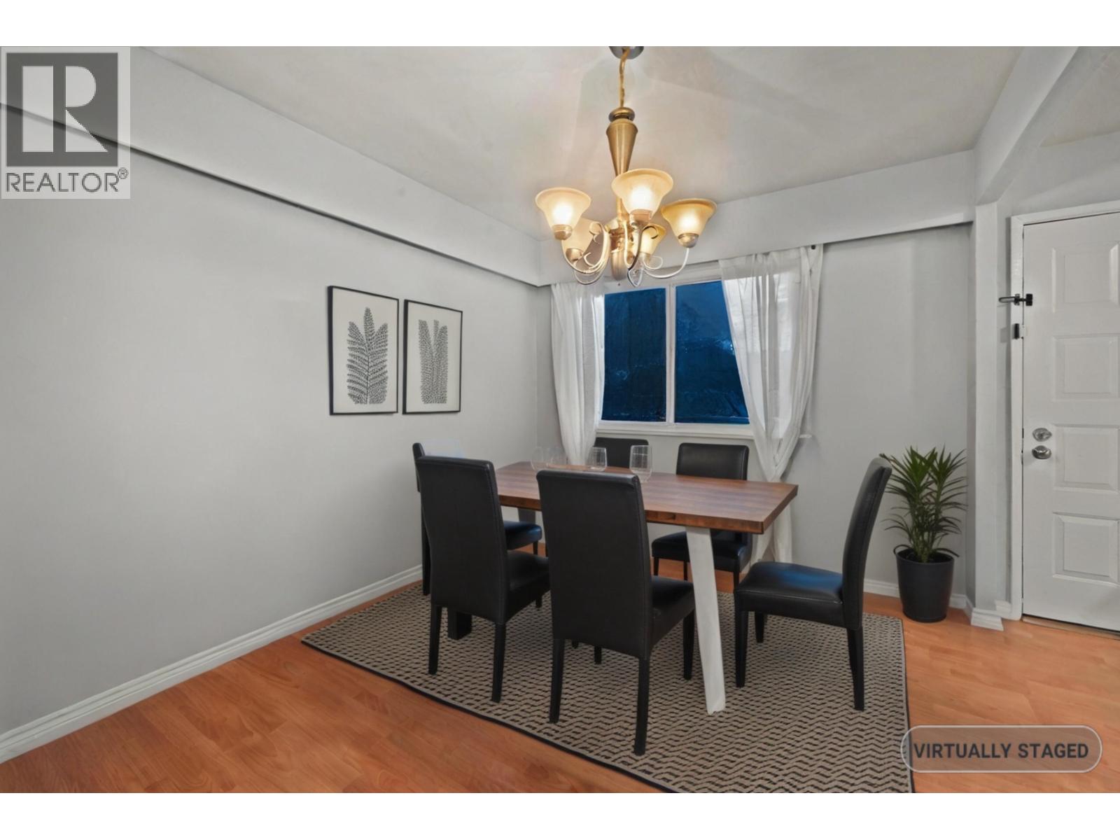
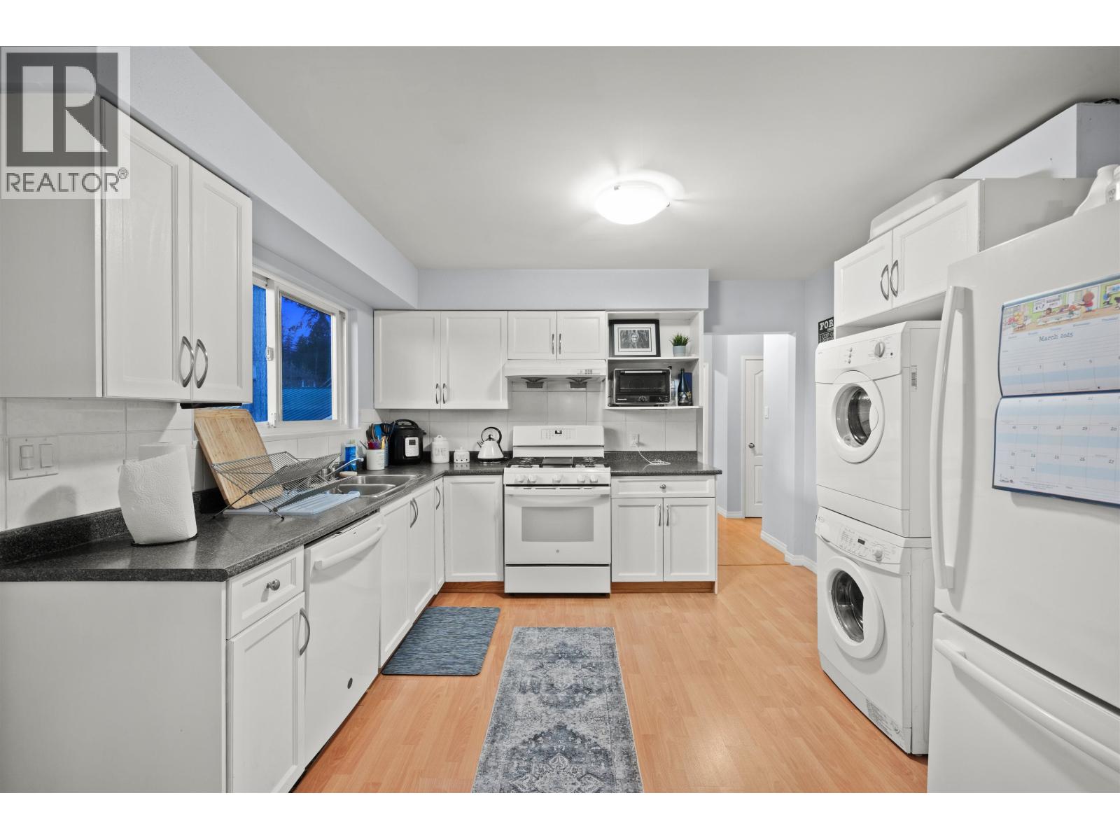
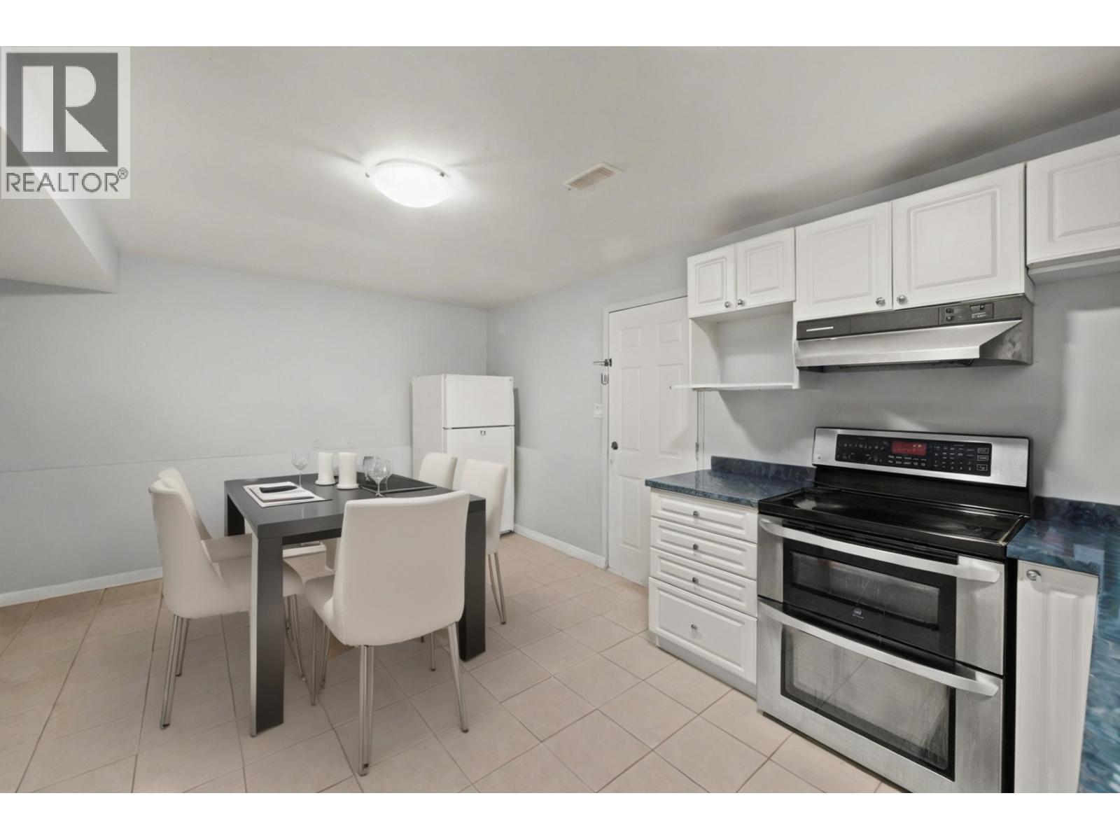
Enter an interest rate to see your estimated monthly payment.Discover space, versatility and opportunity in desirable Oxford Heights! Situated on a generous 7,835 sq. ft. lot, this well-maintained 6-bedroom, 2-bathroom home offers 2,493 sq. ft. of living space with 3 bedrooms on each level. Bright living areas, a functional kitchen and a separate-entry lower level with its own kitchen provide flexibility for extended family or rental income. Enjoy a spacious fenced backyard, sunny deck, patio and extended tandem garage. Updates include air conditioning, windows and roof. Conveniently located near parks, schools, trails, shopping and transit. A fantastic opportunity to enjoy comfortable living with future potential in an established Port Coquitlam neighbourhood!**OPEN HOUSE, SUN, NOV 22 | 2 - 4 PM** (id:31684)
| yesterday | Listing updated with changes from the MLS® | |
| yesterday | Status changed to Active | |
| 2 weeks ago | Listing first seen on site |


The trademarks MLS®, Multiple Listing Service® and the associated logos are owned by The Canadian Real Estate Association (CREA) and identify the quality of services provided by real estate professionals who are members of CREA. Used under license.
The trademarks REALTOR®, REALTORS®, and the REALTOR® logo are controlled by The Canadian Real Estate Association (CREA) and identify real estate professionals who are members of CREA. These trademarks are owned or controlled by The Canadian Real Estate Association (CREA) and identify real estate professionals who are members of CREA (REALTOR®) and/or the quality of services they provide (MLS®).
This REALTOR.ca listing content is owned and licensed by REALTOR® members of The Canadian Real Estate Association.