




5441 CLIFFRIDGE AVENUENorth Vancouver, BC V7R 3V5
Mortgage Calculator
Monthly Payment (Est.)
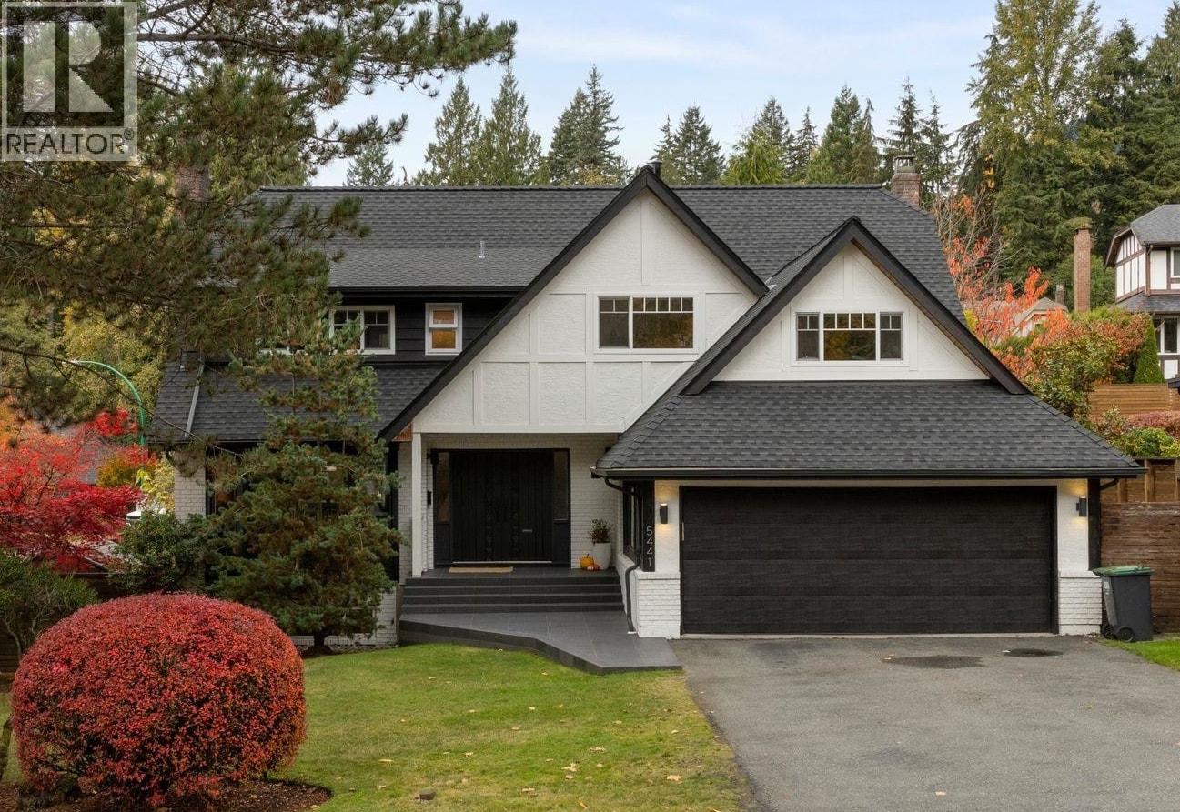
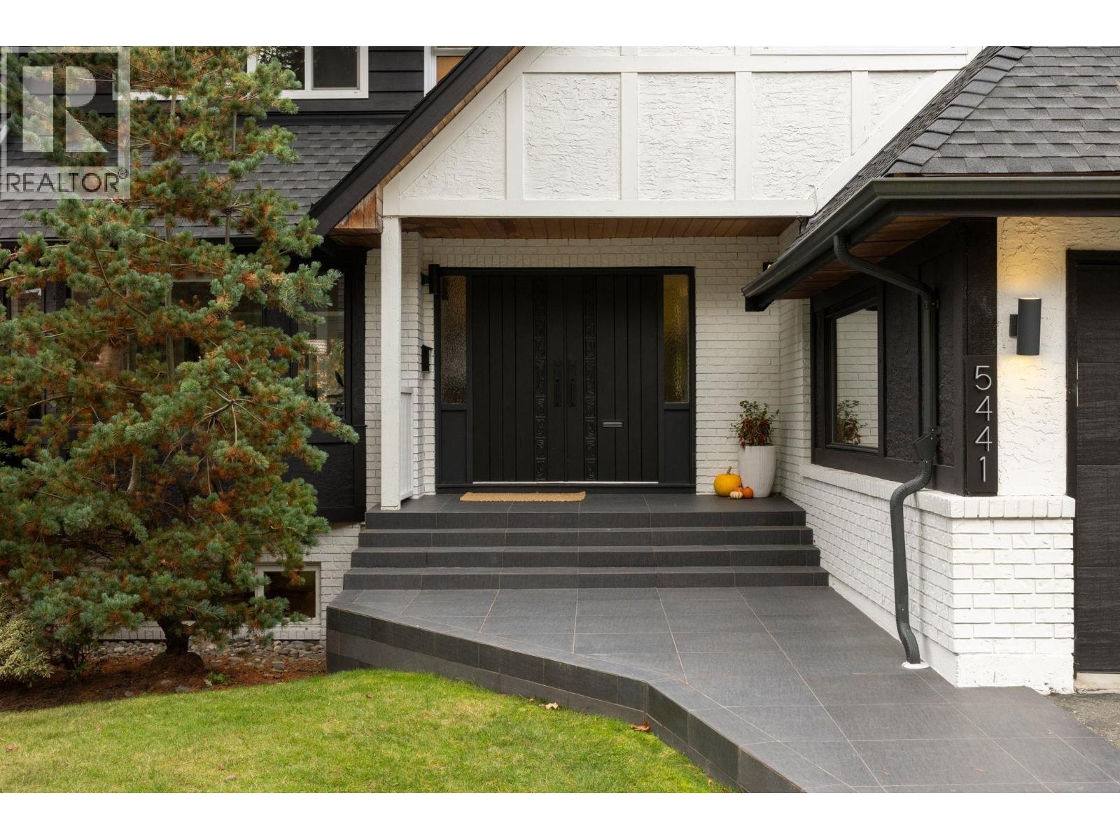
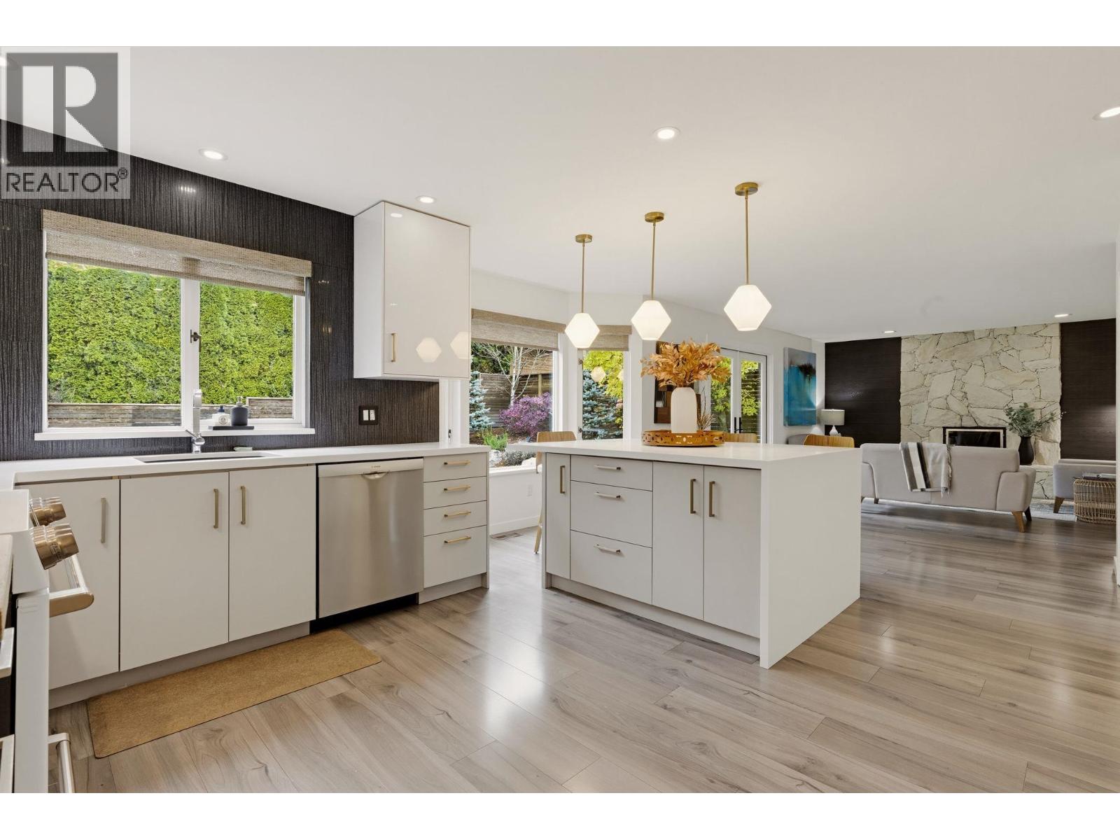
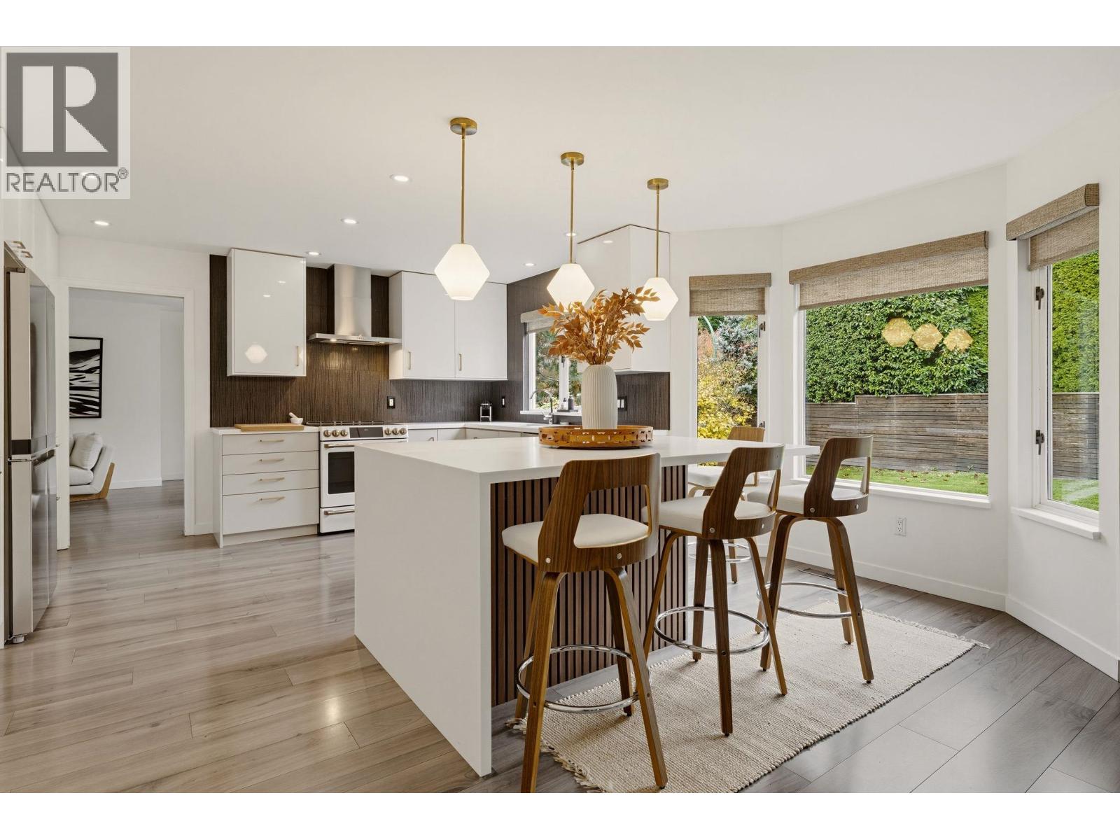
Enter an interest rate to see your estimated monthly payment.Canyon Heights Forever Home. Rarely does a home like this come along. With beautiful curb appeal, this updated Tudor-style retreat offers 5 bedrooms and 4 baths upstairs & an ideal family floorplan. 4700 sqft of renovations include the kitchen, bathrooms, flooring, windows, A/C, furnace and roof. The kitchen and family room open to the backyard, a sun-drenched oasis with gas BBQ hookup made for long summer evenings. A vaulted bonus room up adds even more space to gather. Downstairs, the sunny walkout basement with its own entrance offers a flexible layout: a kids' hangout, potential guest suite, home office or gym, space for everything your family needs. Imagine weekends spent between the mountains and your own backyard. Walk to Montroyal Elementary in 2 minutes, Handsworth Secondary in 10, and to many nearby trails. Grouse Mountain, Edgemont Village, Cleveland Dam and Capilano Suspension Bridge are at your doorstep. Every detail has been thoughtfully updated. Move-in ready, this one truly has it all. (id:31684)
| yesterday | Listing updated with changes from the MLS® | |
| yesterday | Status changed to Active | |
| 2 weeks ago | Listing first seen on site |


The trademarks MLS®, Multiple Listing Service® and the associated logos are owned by The Canadian Real Estate Association (CREA) and identify the quality of services provided by real estate professionals who are members of CREA. Used under license.
The trademarks REALTOR®, REALTORS®, and the REALTOR® logo are controlled by The Canadian Real Estate Association (CREA) and identify real estate professionals who are members of CREA. These trademarks are owned or controlled by The Canadian Real Estate Association (CREA) and identify real estate professionals who are members of CREA (REALTOR®) and/or the quality of services they provide (MLS®).
This REALTOR.ca listing content is owned and licensed by REALTOR® members of The Canadian Real Estate Association.