




3560 HIGHLAND BOULEVARDNorth Vancouver, BC V7R 2Y6
Mortgage Calculator
Monthly Payment (Est.)
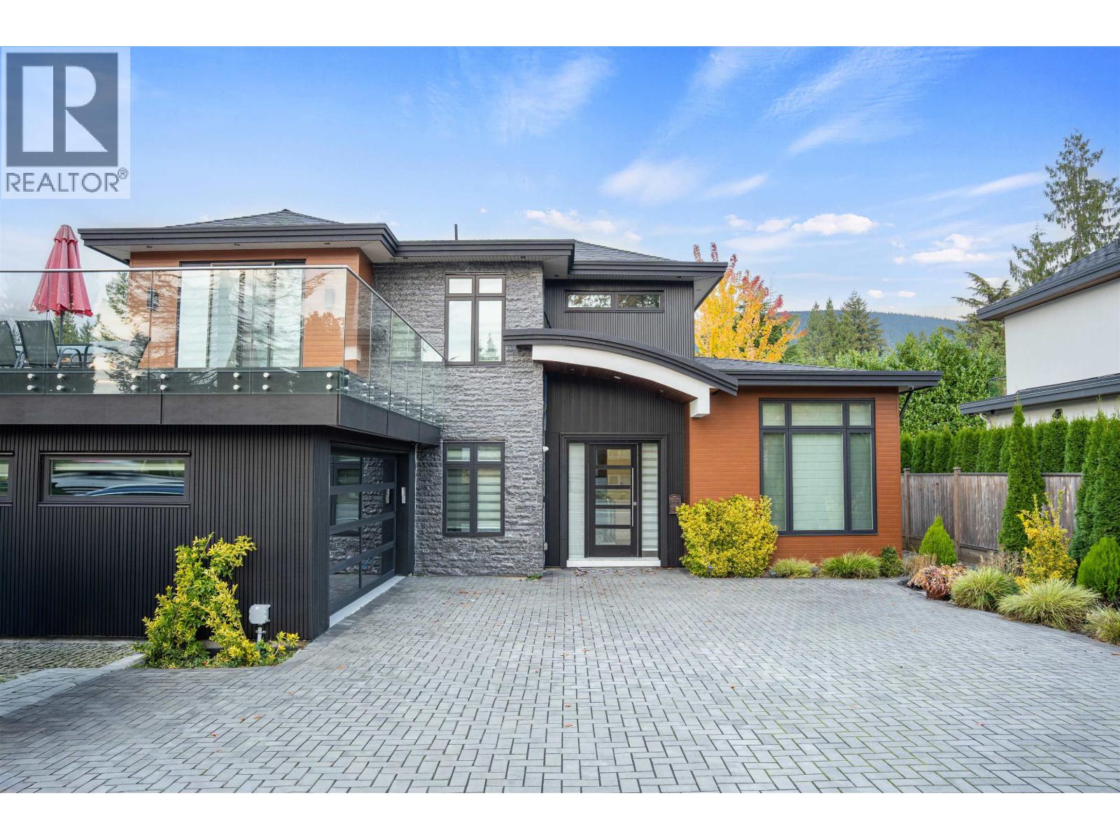
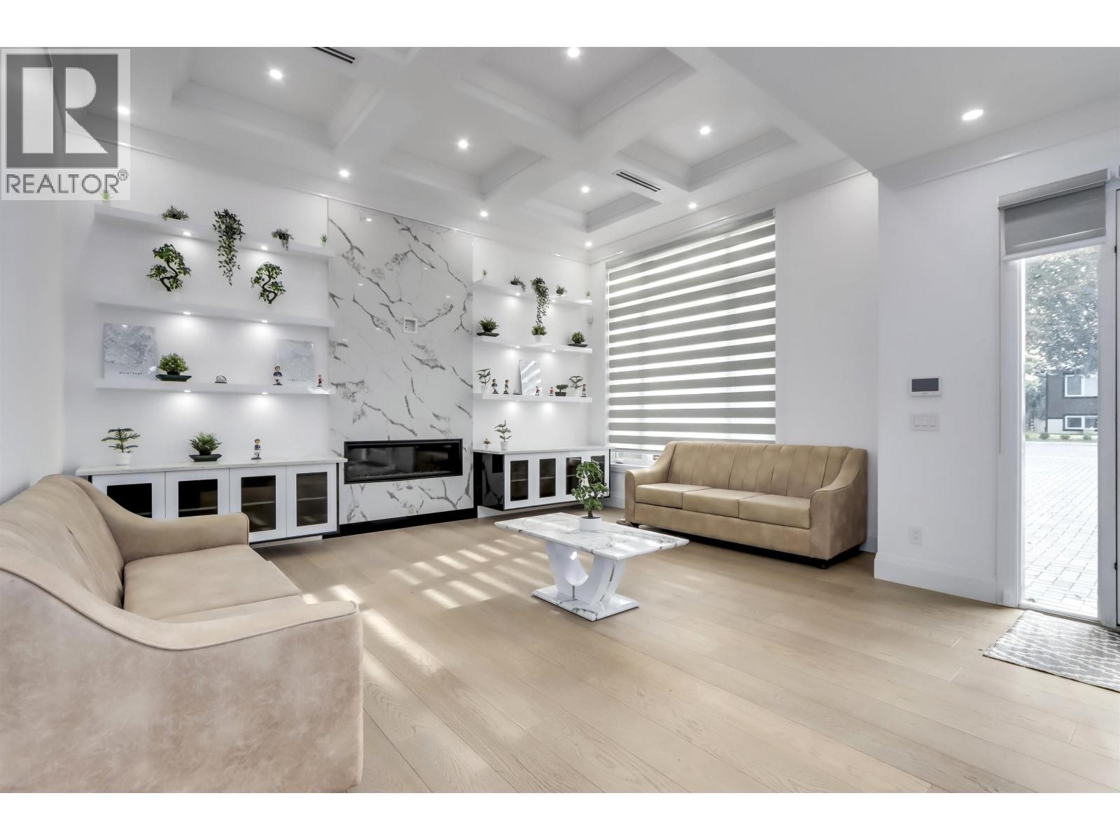
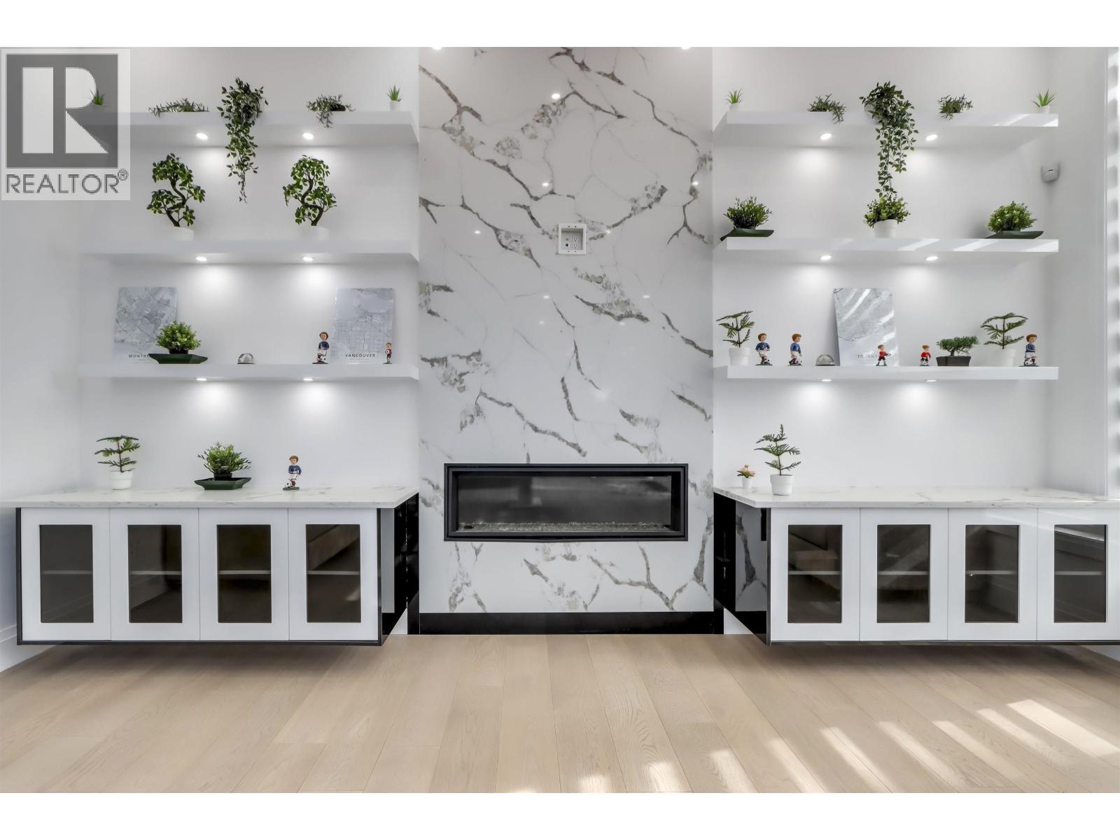
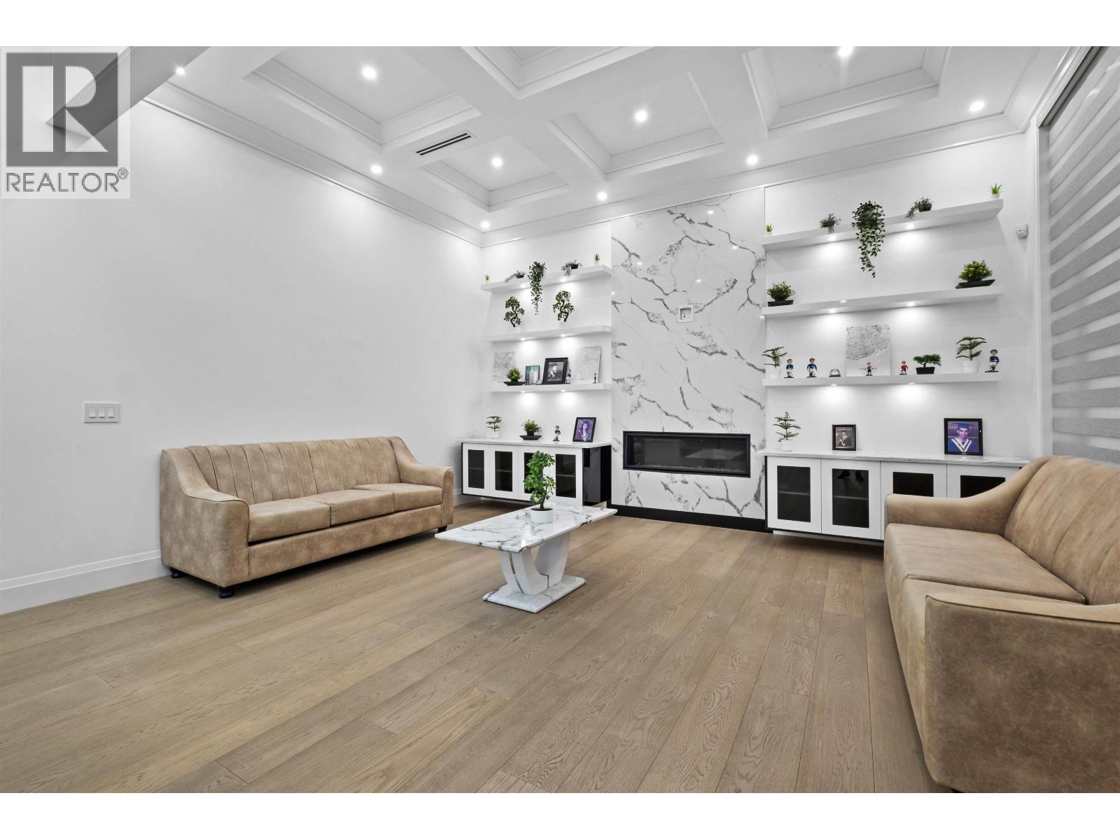
Enter an interest rate to see your estimated monthly payment.Experience exceptional West Coast living just steps from Edgemont Village in this impressive 5-year-old residence, offering 6,295 sq.ft. of living space-an extraordinary scale for the neighbourhood. Situated on an expansive 9,200 sq.ft. lot, this beautifully crafted home features 9 bedrooms & 9 bathrooms, combining sophisticated design with exceptional comfort. Expansive open-concept living areas showcase elegant finishes, generous proportions & seamless spaces for entertaining. The gourmet kitchen features premium stainless steel appliances & a separate wok kitchen. Additional highlights include a private home theatre, sauna, wet bar, radiant heating & A/C. With 4 kitchens, a legal suite & $72,000 in current annual rental income, this residence offers outstanding flexibility & value. (id:31684)
| 21 hours ago | Listing updated with changes from the MLS® | |
| yesterday | Status changed to Active | |
| 3 weeks ago | Listing first seen on site |


The trademarks MLS®, Multiple Listing Service® and the associated logos are owned by The Canadian Real Estate Association (CREA) and identify the quality of services provided by real estate professionals who are members of CREA. Used under license.
The trademarks REALTOR®, REALTORS®, and the REALTOR® logo are controlled by The Canadian Real Estate Association (CREA) and identify real estate professionals who are members of CREA. These trademarks are owned or controlled by The Canadian Real Estate Association (CREA) and identify real estate professionals who are members of CREA (REALTOR®) and/or the quality of services they provide (MLS®).
This REALTOR.ca listing content is owned and licensed by REALTOR® members of The Canadian Real Estate Association.