




1496 RUPERT STREETNorth Vancouver, BC V7J 1E9
Mortgage Calculator
Monthly Payment (Est.)
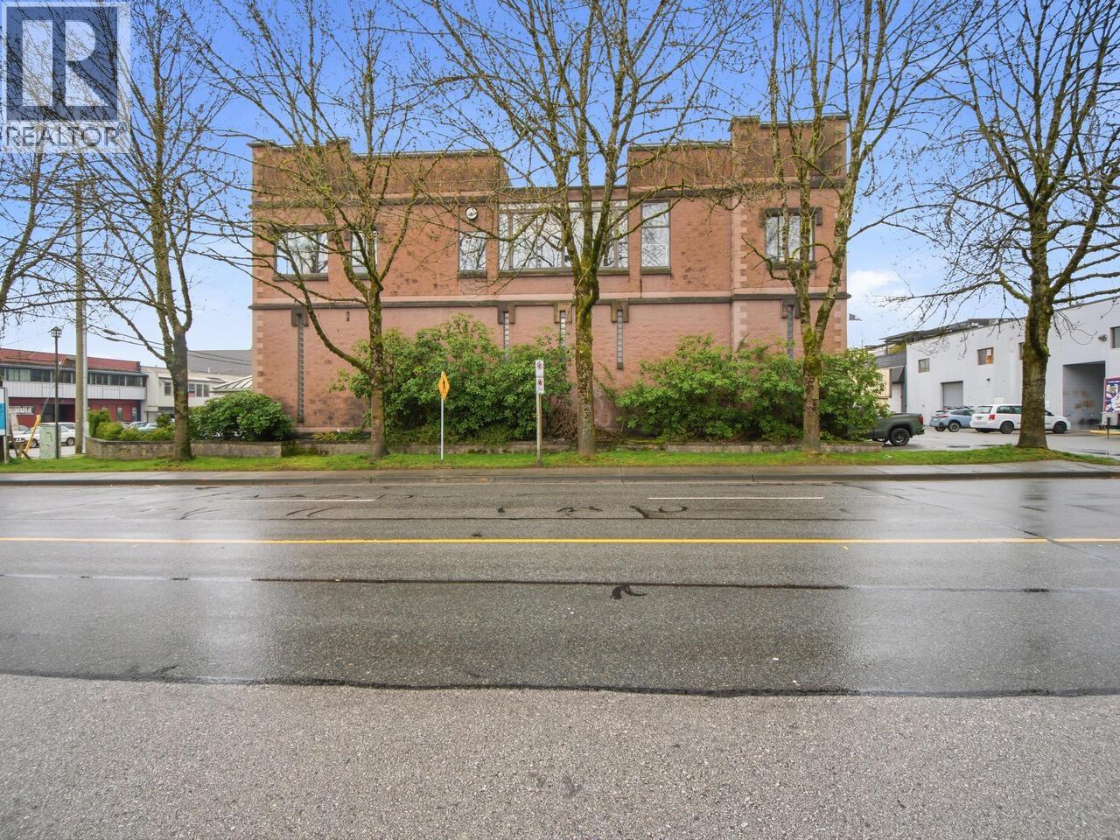
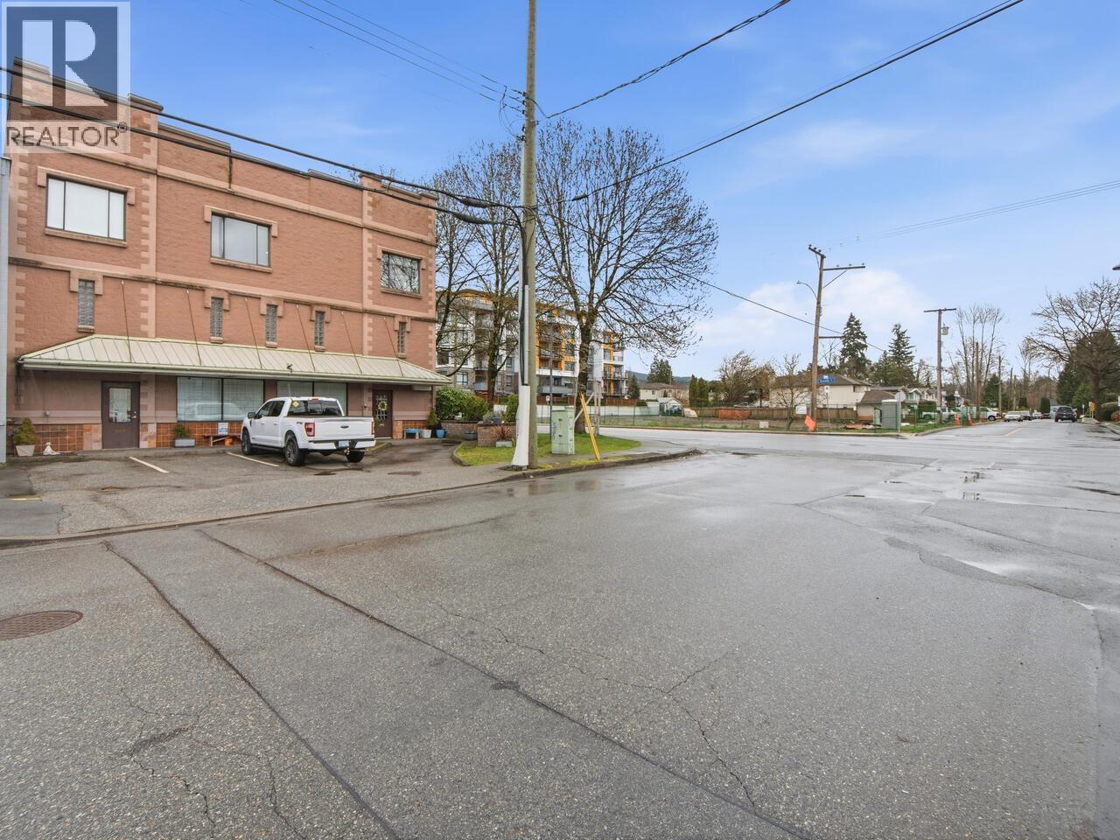
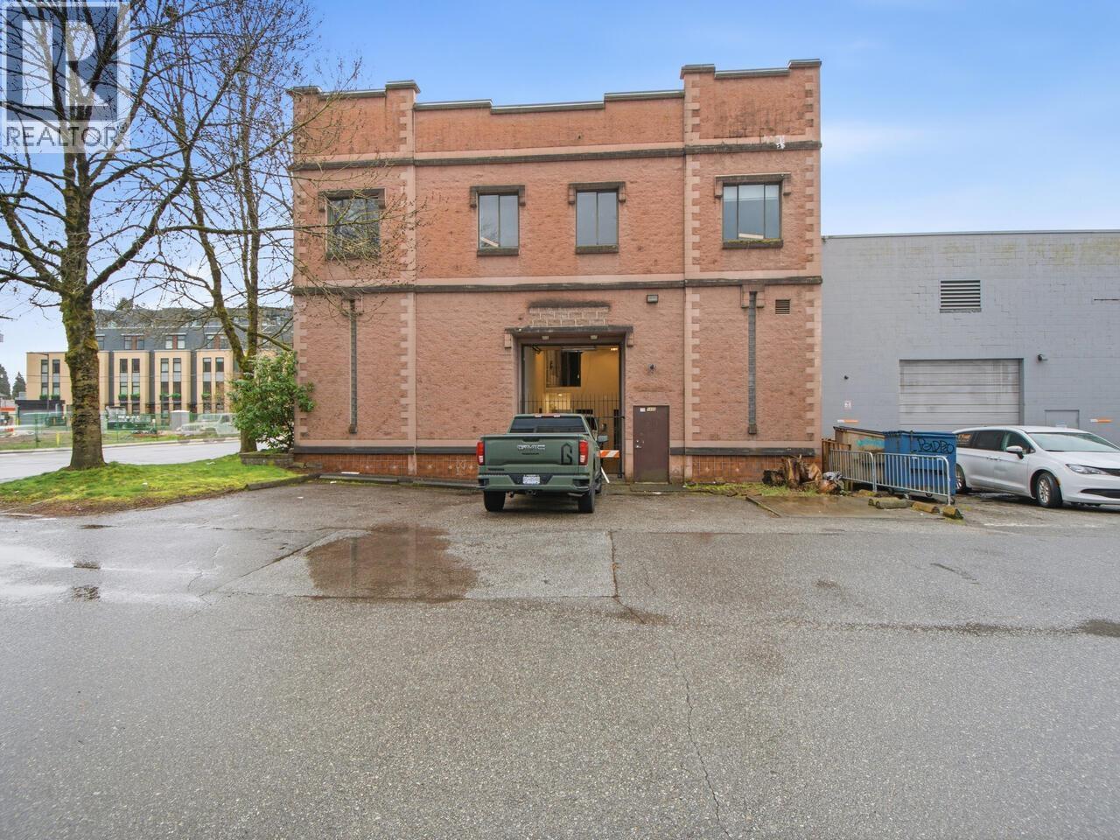
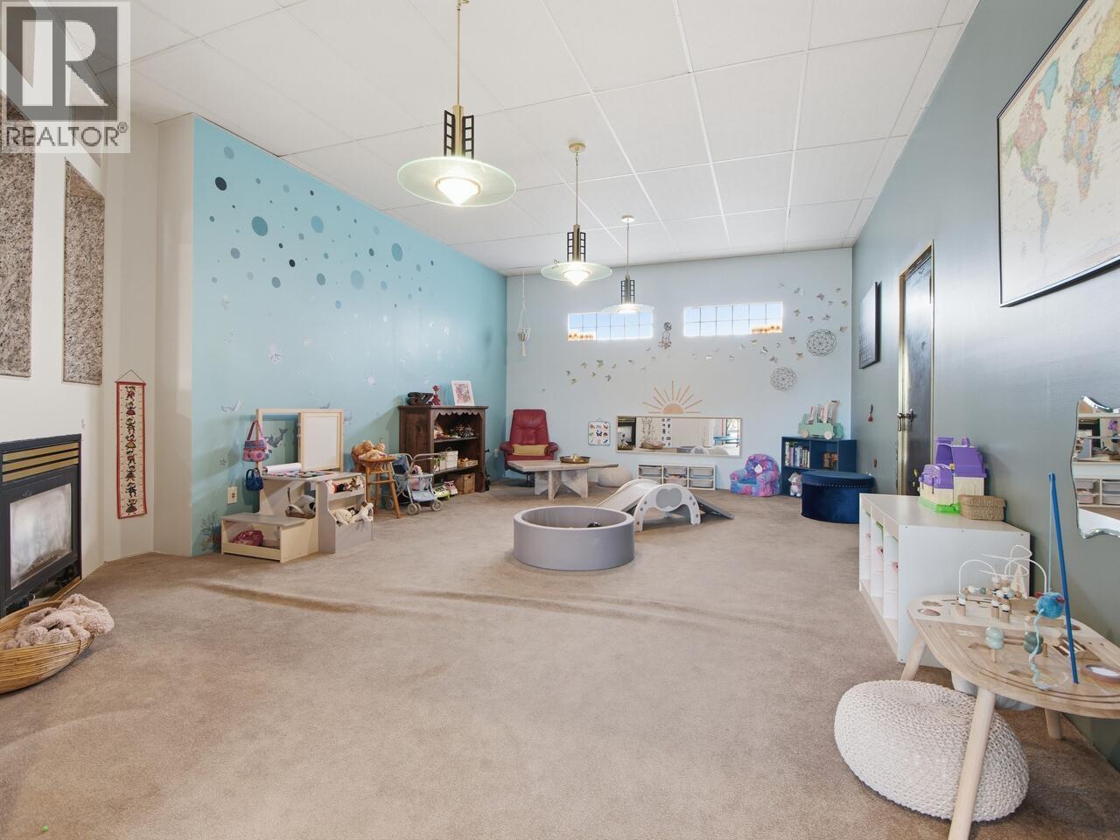
Enter an interest rate to see your estimated monthly payment.Welcome to the ultimate luxury live-work sanctuary! This extraordinary property offers 3,272 sq. ft. of sprawling, light-filled residential living space designed for contemporary comfort and effortless entertaining. Upstairs, enjoy an expansive 4 bedroom open-concept layout tailored for modern living with a huge rooftop patio, while the massive climate-controlled lower-level garage and workshop serves as the premier man cave, private clubhouse, or high-end showroom for all your vehicles, toys, and hobbies. Whether you envision an artist's retreat, collector's haven, or sophisticated live-work oasis, this versatile sanctuary offers boundless potential and privacy. Bring your dreams to life in a truly one-of-a-kind residence! (id:31684)
| 3 weeks ago | Listing updated with changes from the MLS® | |
| 3 weeks ago | Status changed to Active | |
| 3 weeks ago | Listing first seen on site |


The trademarks MLS®, Multiple Listing Service® and the associated logos are owned by The Canadian Real Estate Association (CREA) and identify the quality of services provided by real estate professionals who are members of CREA. Used under license.
The trademarks REALTOR®, REALTORS®, and the REALTOR® logo are controlled by The Canadian Real Estate Association (CREA) and identify real estate professionals who are members of CREA. These trademarks are owned or controlled by The Canadian Real Estate Association (CREA) and identify real estate professionals who are members of CREA (REALTOR®) and/or the quality of services they provide (MLS®).
This REALTOR.ca listing content is owned and licensed by REALTOR® members of The Canadian Real Estate Association.