




2155 RINDALL AVENUEPort Coquitlam, BC V3C 1T9
Mortgage Calculator
Monthly Payment (Est.)
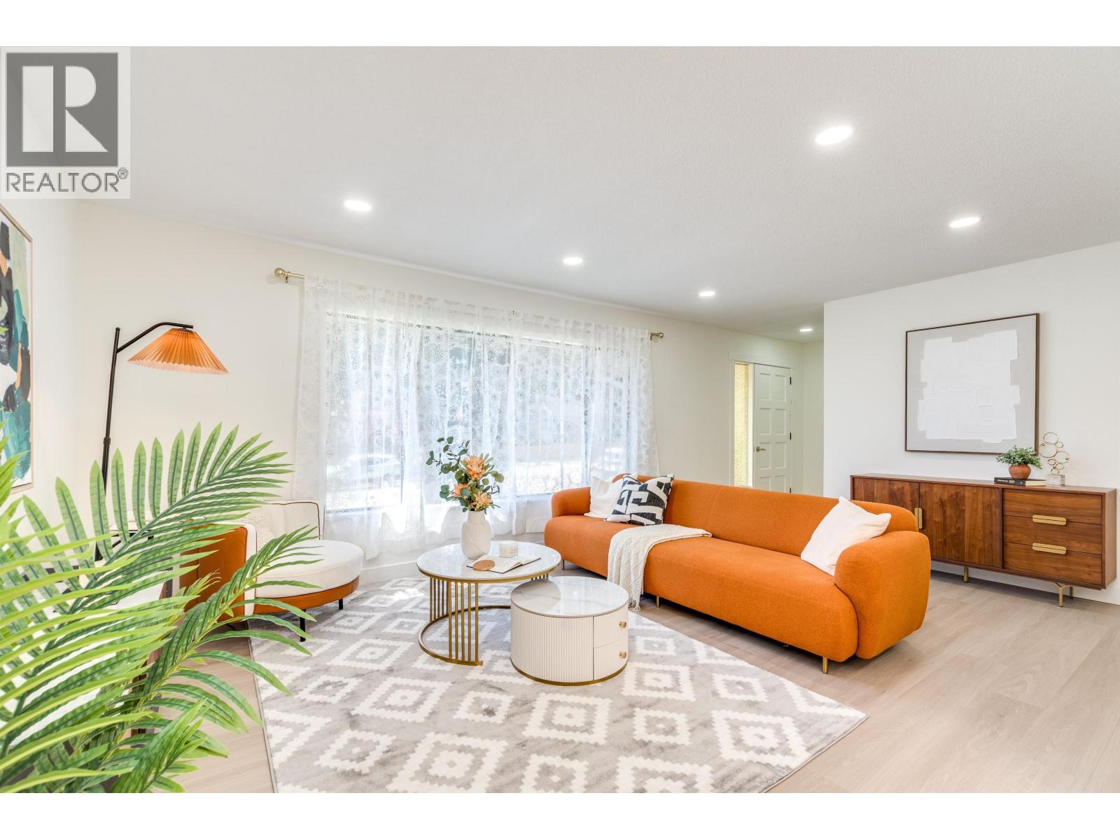
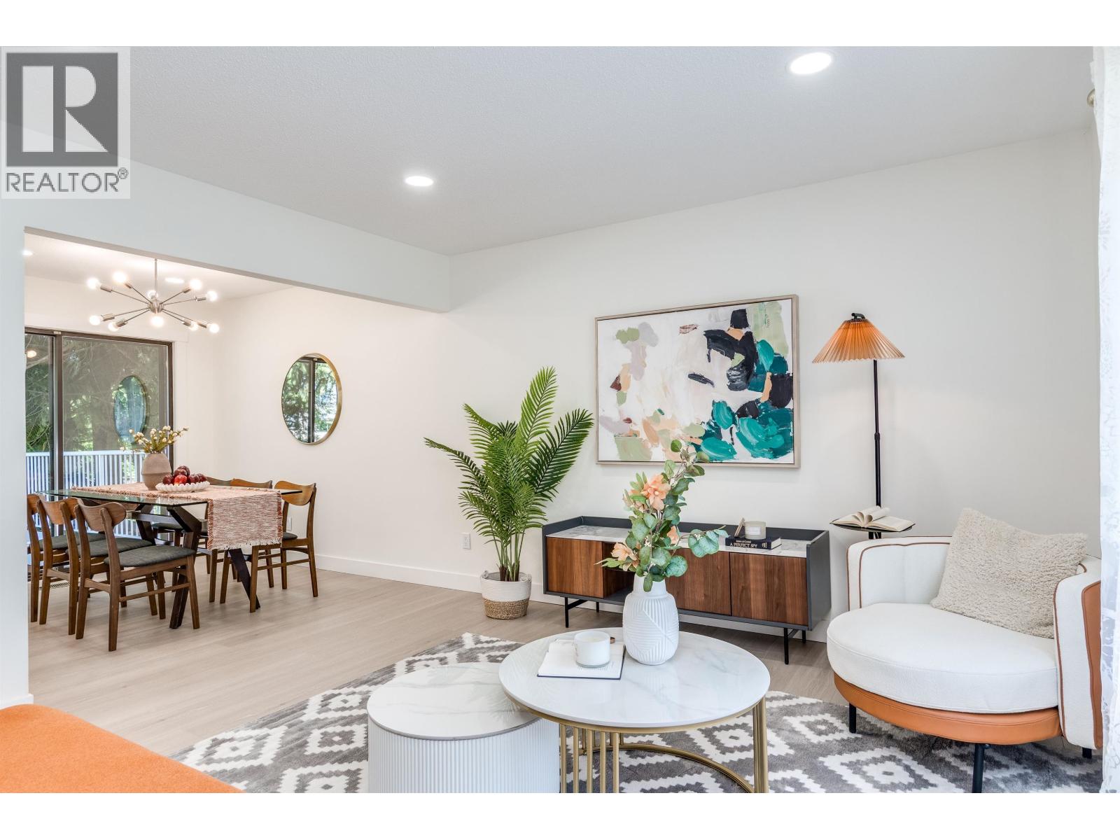
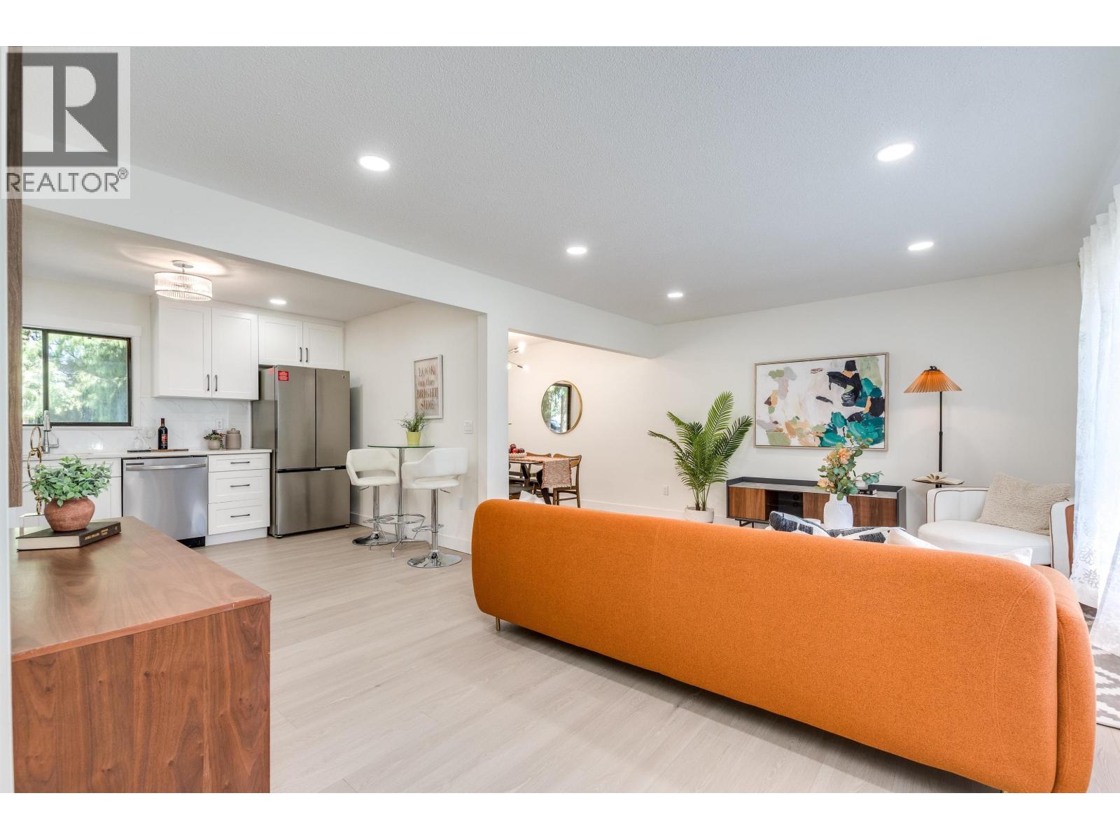
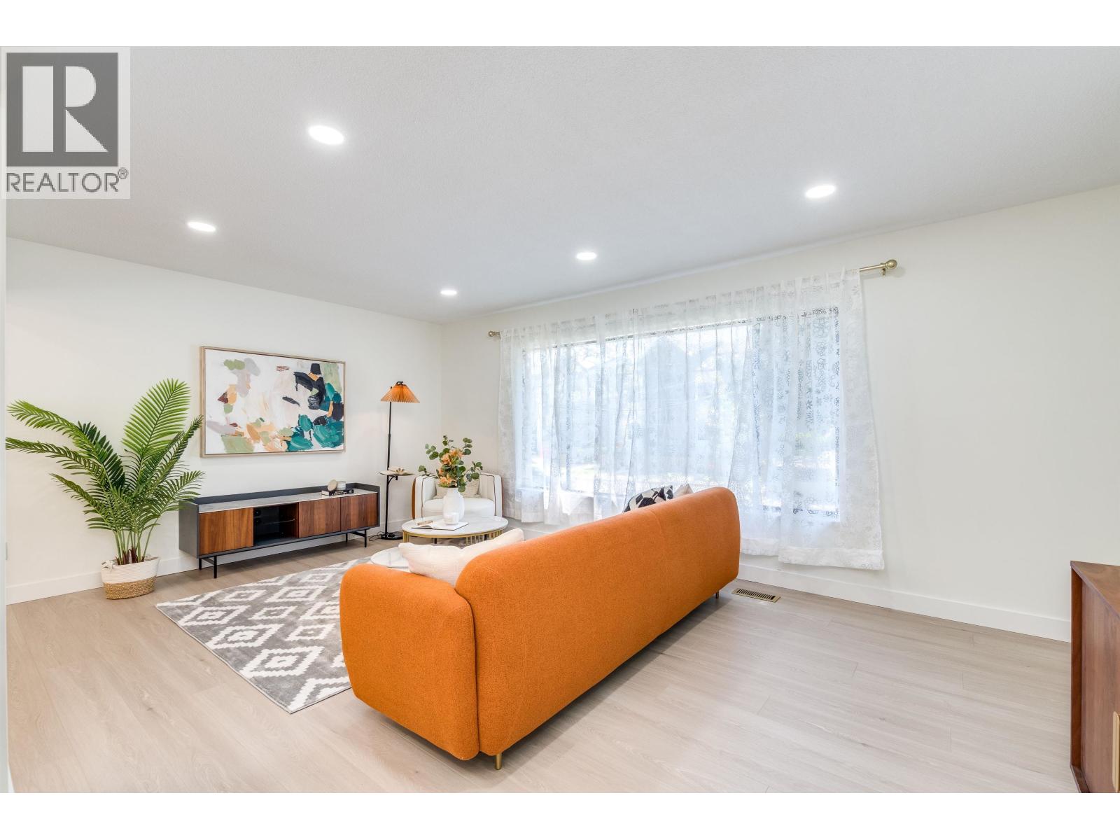
Enter an interest rate to see your estimated monthly payment.Rare Central Poco find! Fully renovated MOVE IN READY 6 bed, 4 bath, 2,000+ sq. ft. home on a 7,360+ sq. ft. level lot with back-lane access. Highlights include a self-contained 2-bed, 1-bath suite with separate entrance, new kitchen & full bath-ideal as a mortgage helper and improved cash flow. Also features a bright south-facing living room, new kitchen, large deck, and major updates incl. flooring, paint, lighting & 200-AMP service. Walk to schools, community centre & West Coast Express. RT zoning. Property HAS REZONED to Townhouse or duplex with legal suite. OPEN HOUSE SUN 1-3 PM (id:31684)
| 38 minutes ago | Listing updated with changes from the MLS® | |
| 47 minutes ago | Status changed to Active | |
| 4 weeks ago | Listing first seen on site |


The trademarks MLS®, Multiple Listing Service® and the associated logos are owned by The Canadian Real Estate Association (CREA) and identify the quality of services provided by real estate professionals who are members of CREA. Used under license.
The trademarks REALTOR®, REALTORS®, and the REALTOR® logo are controlled by The Canadian Real Estate Association (CREA) and identify real estate professionals who are members of CREA. These trademarks are owned or controlled by The Canadian Real Estate Association (CREA) and identify real estate professionals who are members of CREA (REALTOR®) and/or the quality of services they provide (MLS®).
This REALTOR.ca listing content is owned and licensed by REALTOR® members of The Canadian Real Estate Association.