




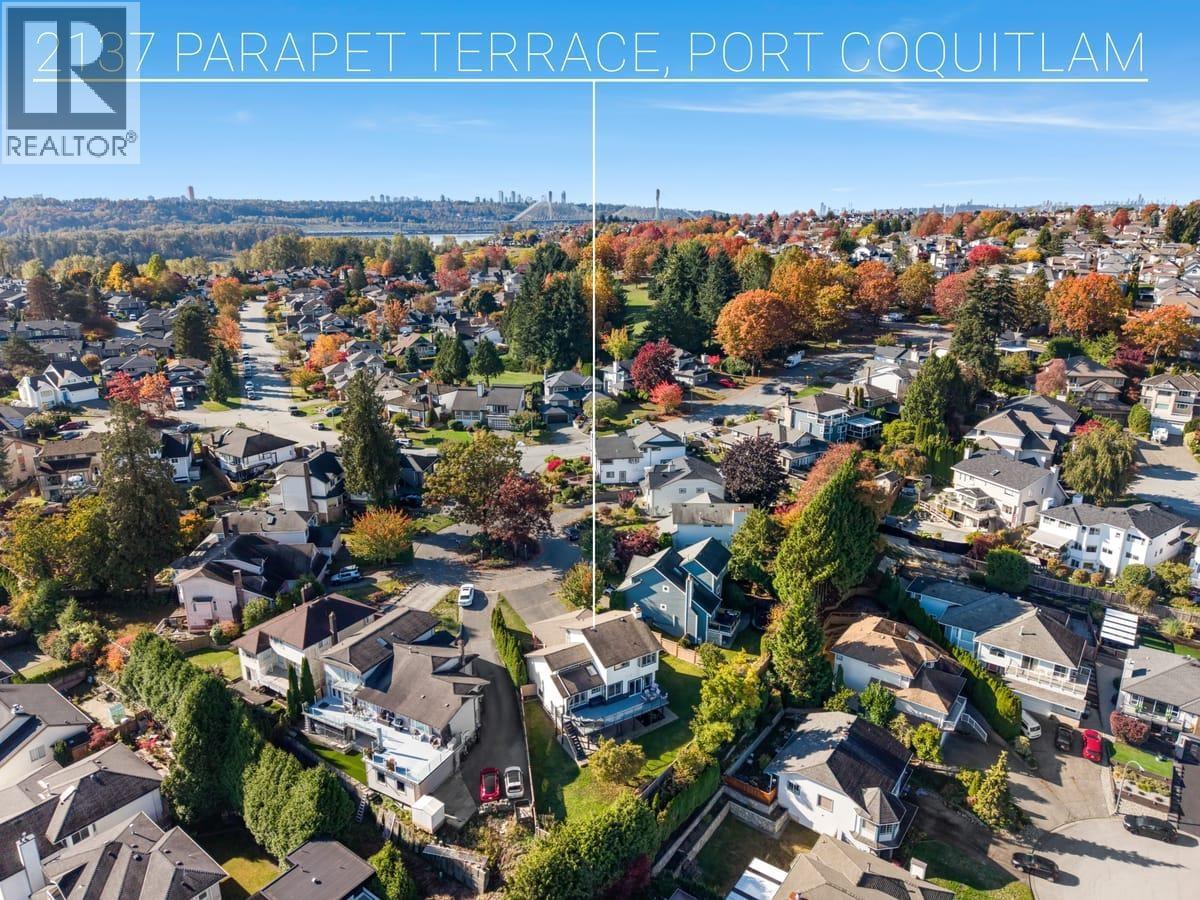
2137 PARAPET TERRACEPort Coquitlam, BC V3C 5E2


Mortgage Calculator
Monthly Payment (Est.)
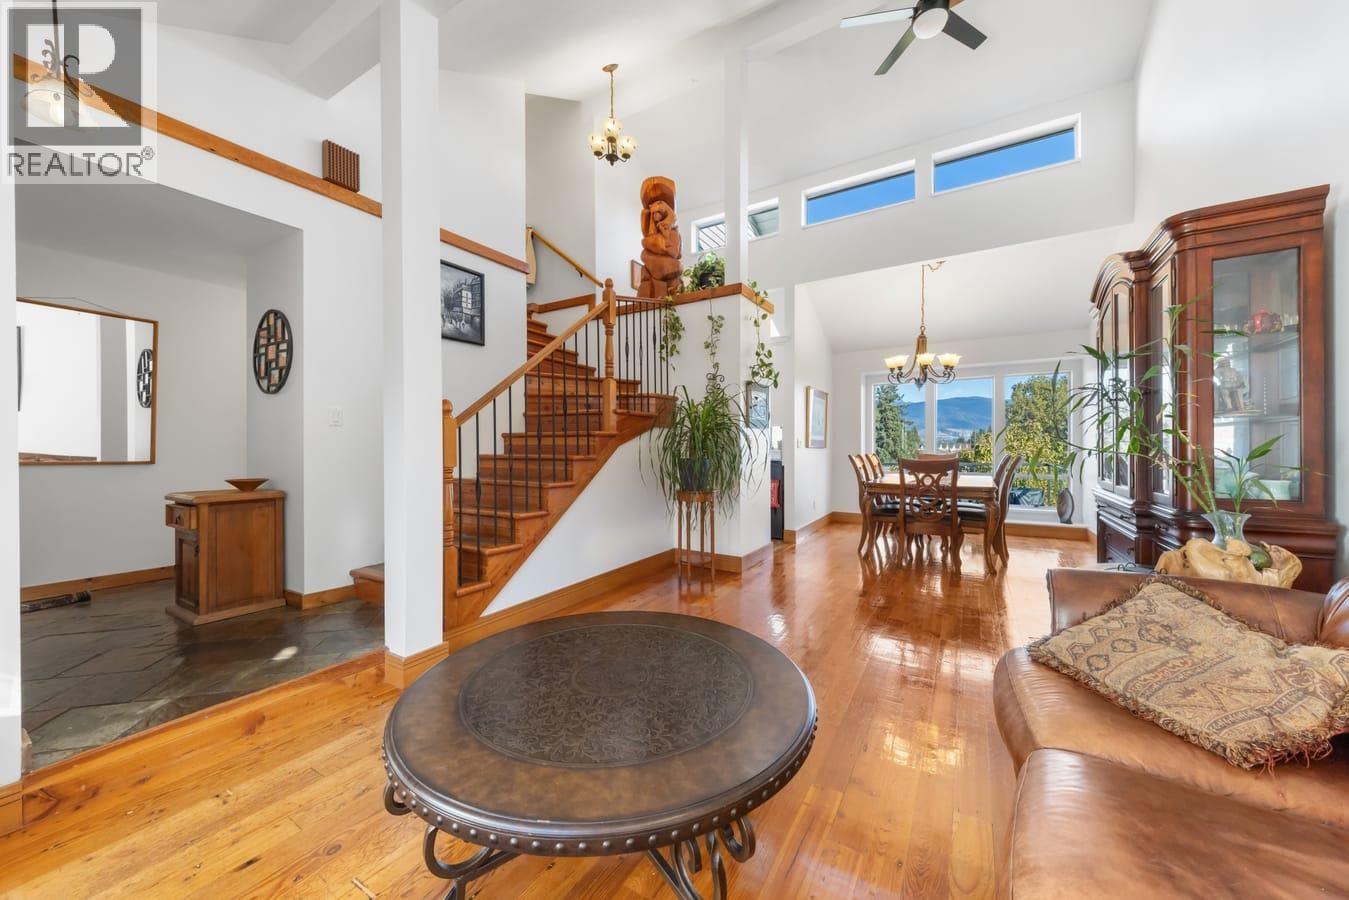
Enter an interest rate to see your estimated monthly payment.Meticulously maintained 5bed home in quiet cul-de-sac with panoramic river/mountain views from every rear-facing room. Bright kitchen with quartz counters ample prep space, abundant soft-close cabinetry, stainless GE appliances & gas cooktop with griddle open to sunken familyrm with gas fireplace & access to oversized deck with glass railings & amazing view. Formal living/dining rooms with vaulted ceiling, rich hardwood & floor-to-ceiling windows. Den with closet, potential 6th bdrm. 3 bedrooms up including spacious primary with heated stone-floor ensuite, lrg shower with subway tiling & walk-in closet. Bright 2-bed suite updated in 2020 with modern kitchen, 4pc bath with deep soaker tub & separate laundry. Fully fenced yard, large cedar-finished covered patio & high-ceiling 2car grg perfect for storage. (id:31684)
| 4 weeks ago | Listing updated with changes from the MLS® | |
| 4 weeks ago | Listing first seen on site |


The trademarks MLS®, Multiple Listing Service® and the associated logos are owned by The Canadian Real Estate Association (CREA) and identify the quality of services provided by real estate professionals who are members of CREA. Used under license.
The trademarks REALTOR®, REALTORS®, and the REALTOR® logo are controlled by The Canadian Real Estate Association (CREA) and identify real estate professionals who are members of CREA. These trademarks are owned or controlled by The Canadian Real Estate Association (CREA) and identify real estate professionals who are members of CREA (REALTOR®) and/or the quality of services they provide (MLS®).
This REALTOR.ca listing content is owned and licensed by REALTOR® members of The Canadian Real Estate Association.