




3992 ST. THOMAS STREETPort Coquitlam, BC V3B 2Z4
Mortgage Calculator
Monthly Payment (Est.)
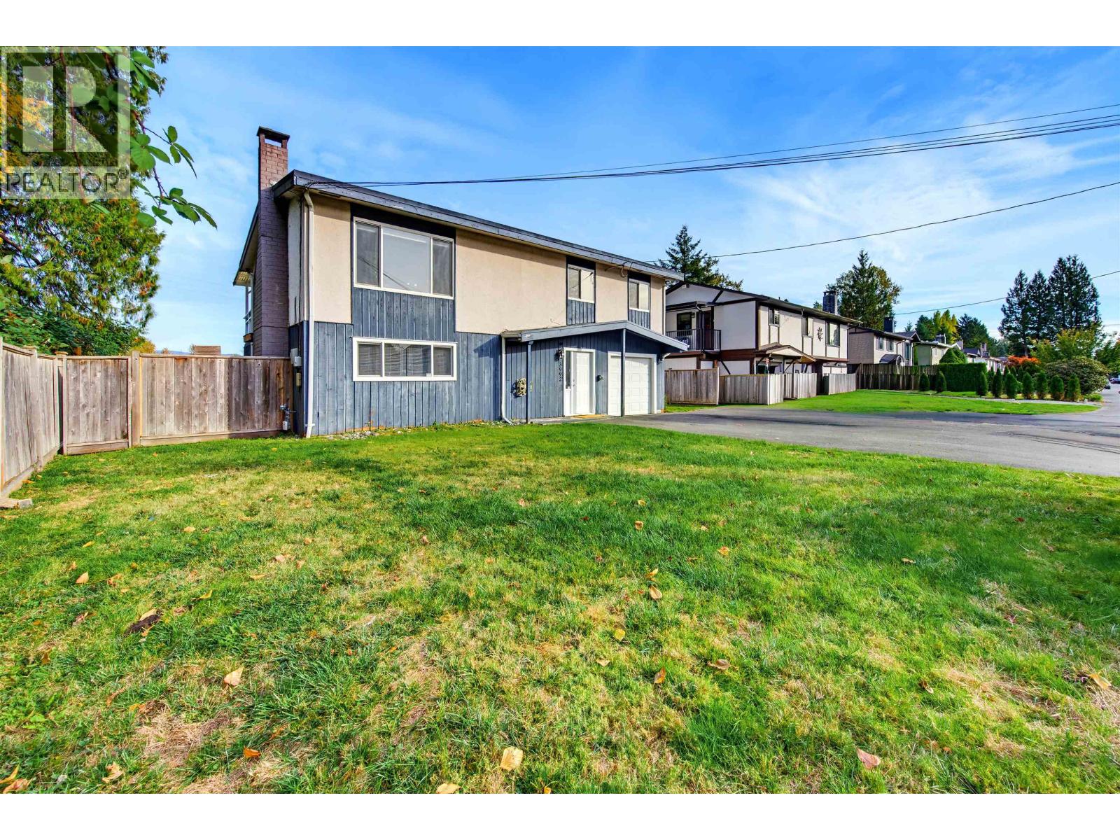
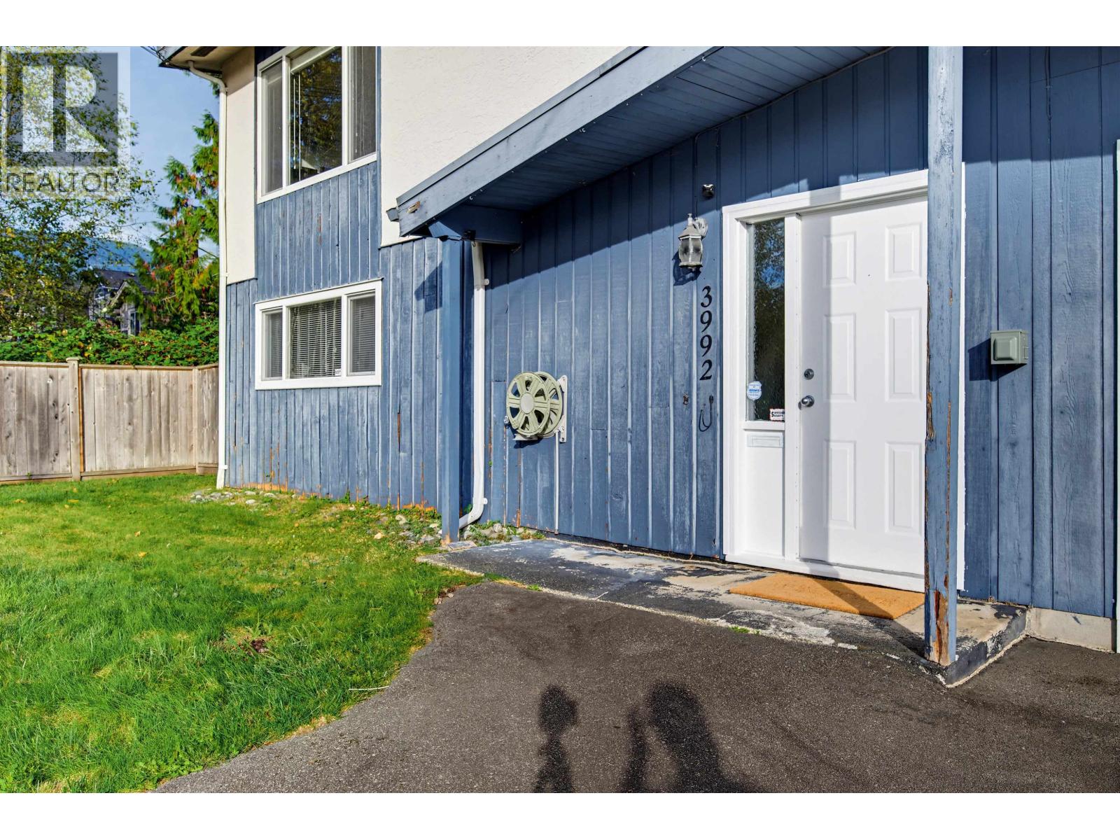
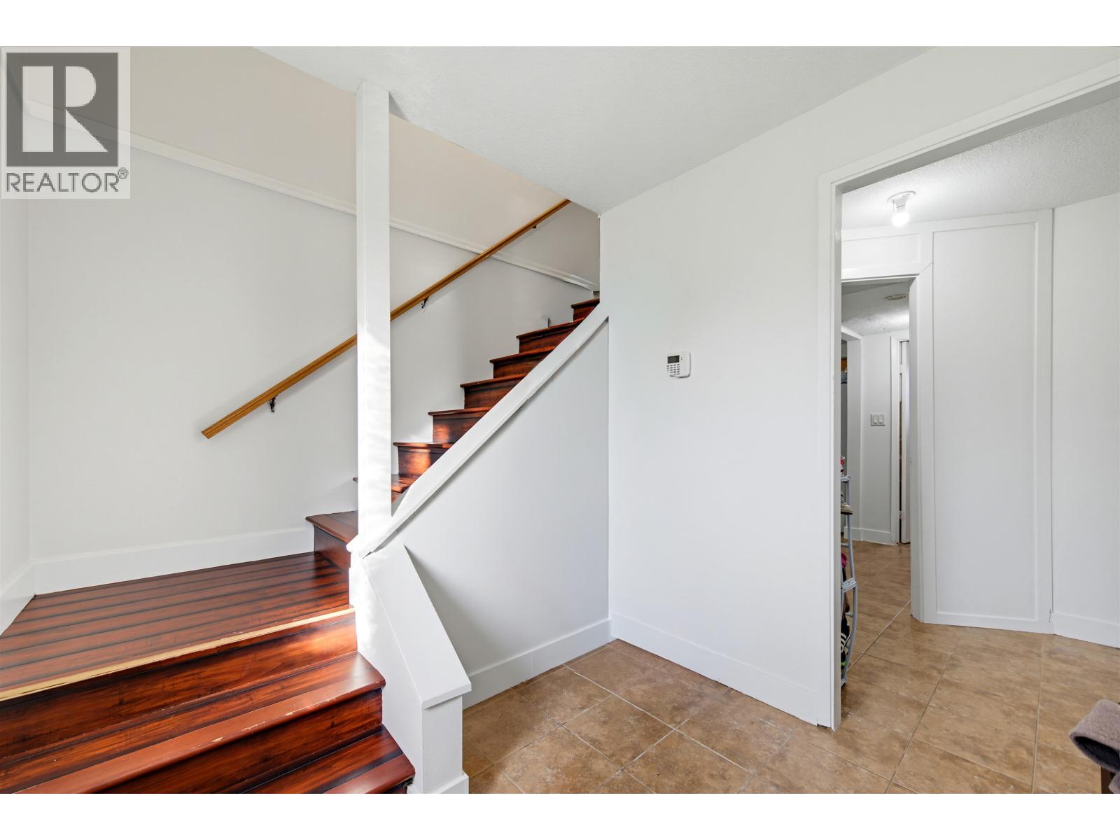
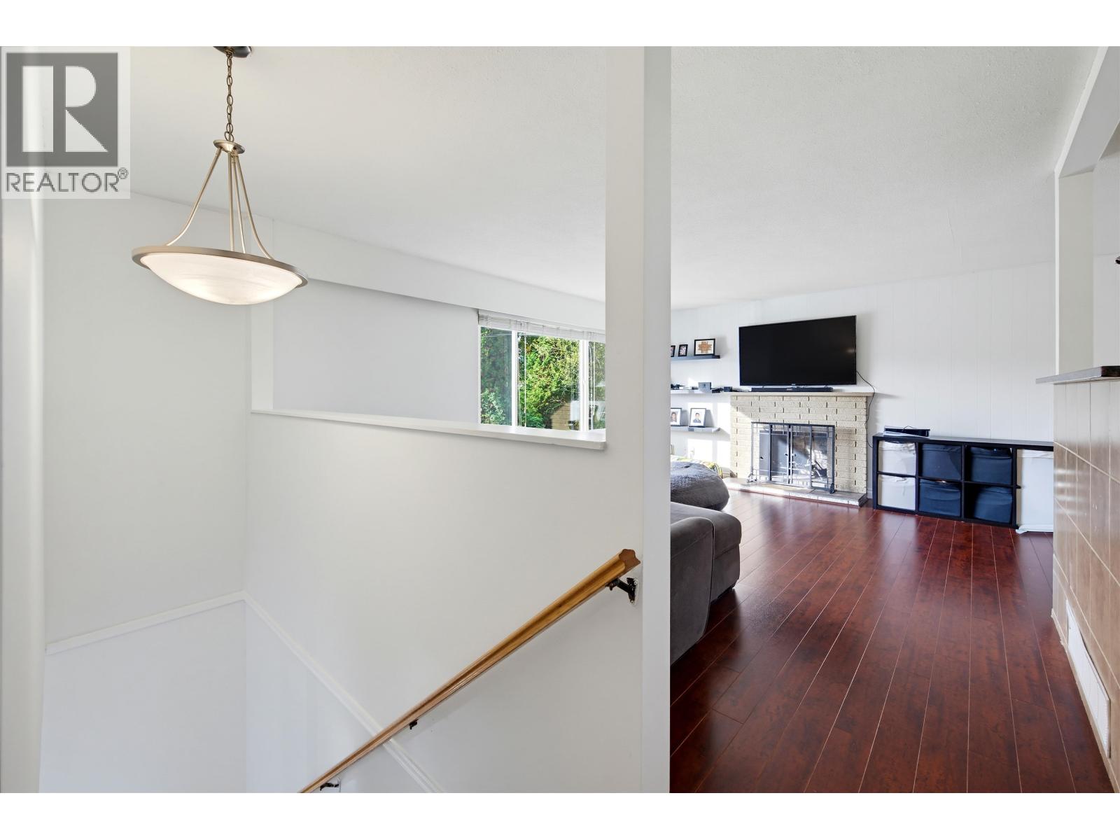
Enter an interest rate to see your estimated monthly payment.Welcome to 3992 St. Thomas! This well maintained, 4bd /2 bth 2 storey home sits on a BIG subdividable lot & backs onto ALR greenspace on a super quiet street. Featuring TONS of updates over the years. Including EV CHARGER, AC, floors, bathrooms, kitchen appliances & security cameras. Remember real, human sized livable square footage? This home has it. Boasting HUGE rec/living rooms with a wood fireplace to boot! Don't need that much space? No problem. Downstairs is easily suitable for a tenant or in-laws. Don't like your in-laws? No problem. There are a beautiful trails right outside the door. Including the stunning Deboville Slough Nature trail just waiting for a walk. Not into walks? No problem. The backyard is a kids/gardener/entertainer's dream. 1st open house Sat & Sun Oct. 24/25 2-4 (id:31684)
| 6 days ago | Listing updated with changes from the MLS® | |
| 6 days ago | Price changed to $1,399,999 | |
| 6 days ago | Status changed to Active | |
| 4 weeks ago | Listing first seen on site |


The trademarks MLS®, Multiple Listing Service® and the associated logos are owned by The Canadian Real Estate Association (CREA) and identify the quality of services provided by real estate professionals who are members of CREA. Used under license.
The trademarks REALTOR®, REALTORS®, and the REALTOR® logo are controlled by The Canadian Real Estate Association (CREA) and identify real estate professionals who are members of CREA. These trademarks are owned or controlled by The Canadian Real Estate Association (CREA) and identify real estate professionals who are members of CREA (REALTOR®) and/or the quality of services they provide (MLS®).
This REALTOR.ca listing content is owned and licensed by REALTOR® members of The Canadian Real Estate Association.